
Nashville Area Home Search
You can reach us at 615-672-0672
301 Demonbreun St 814Nashville, TN 37201
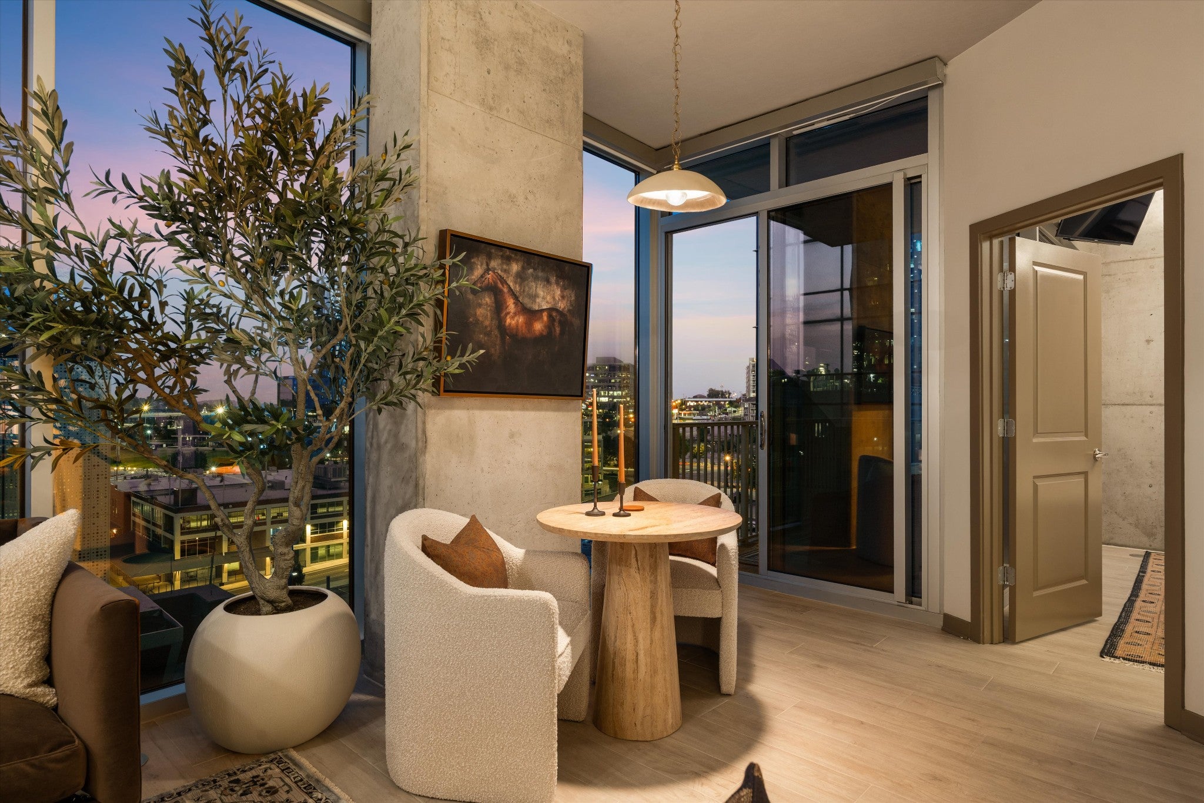
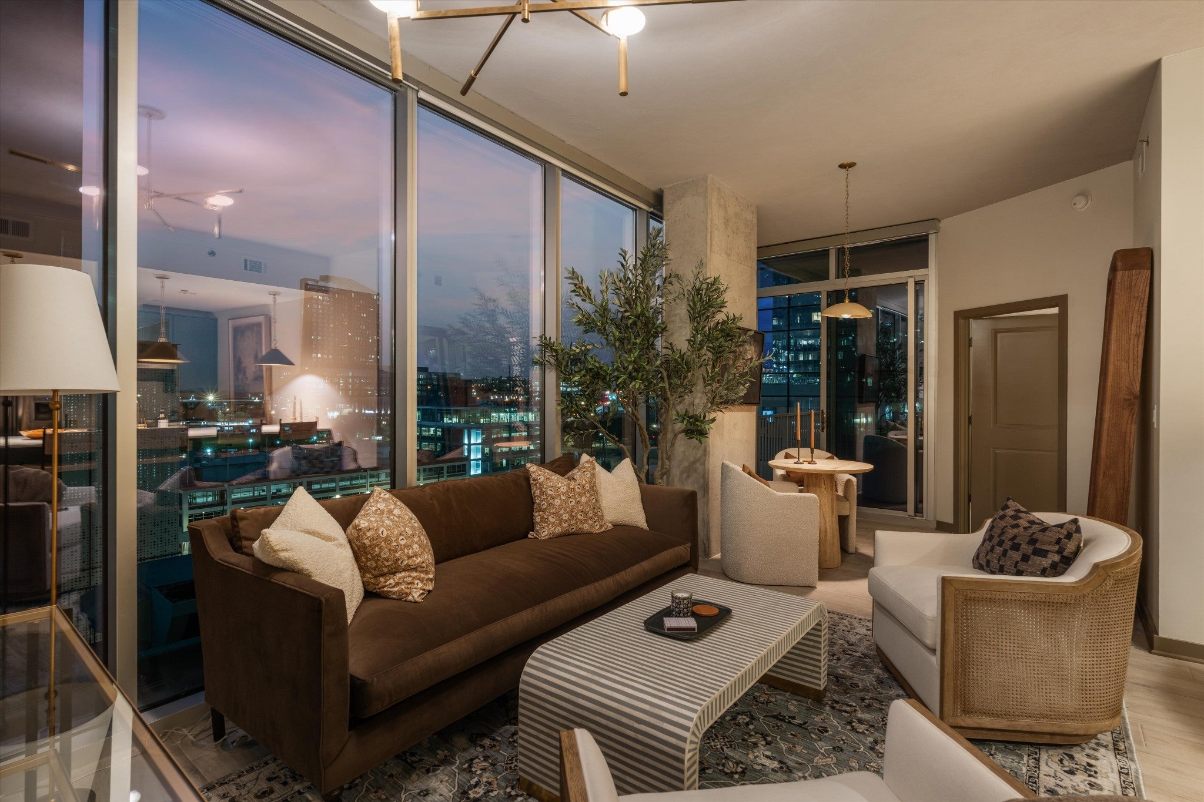
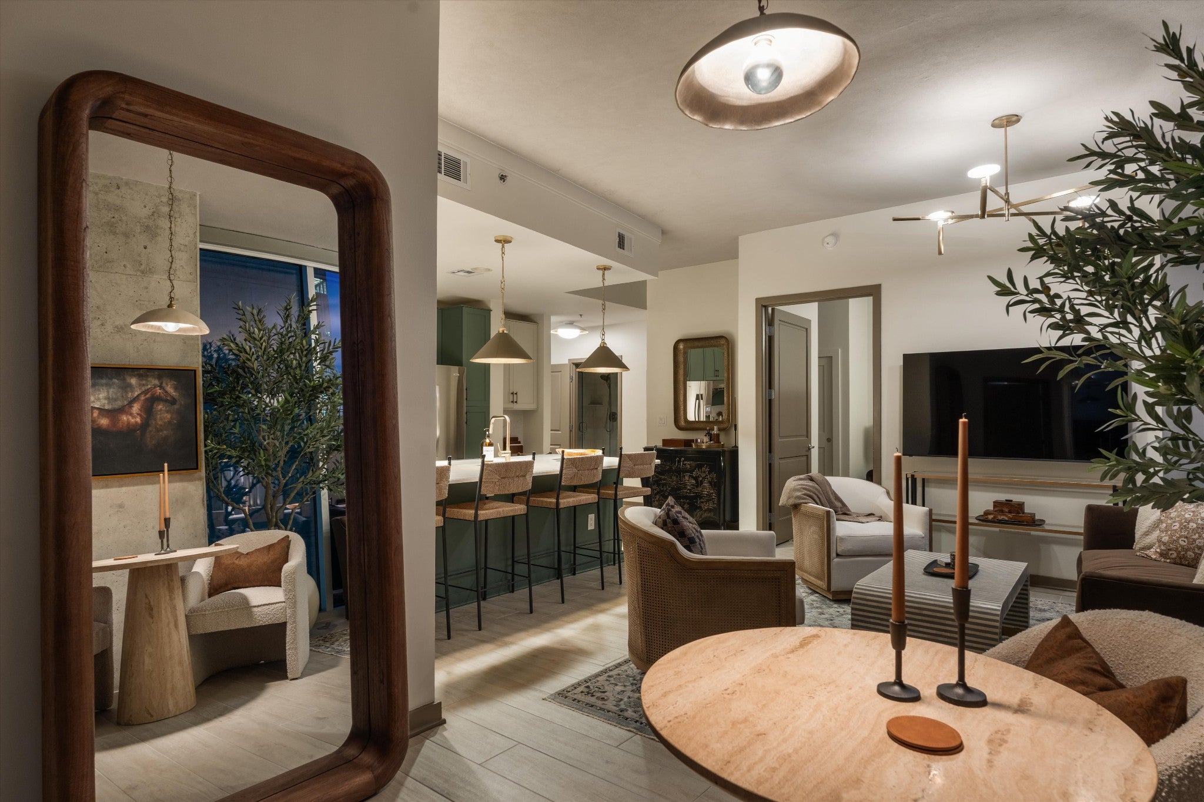
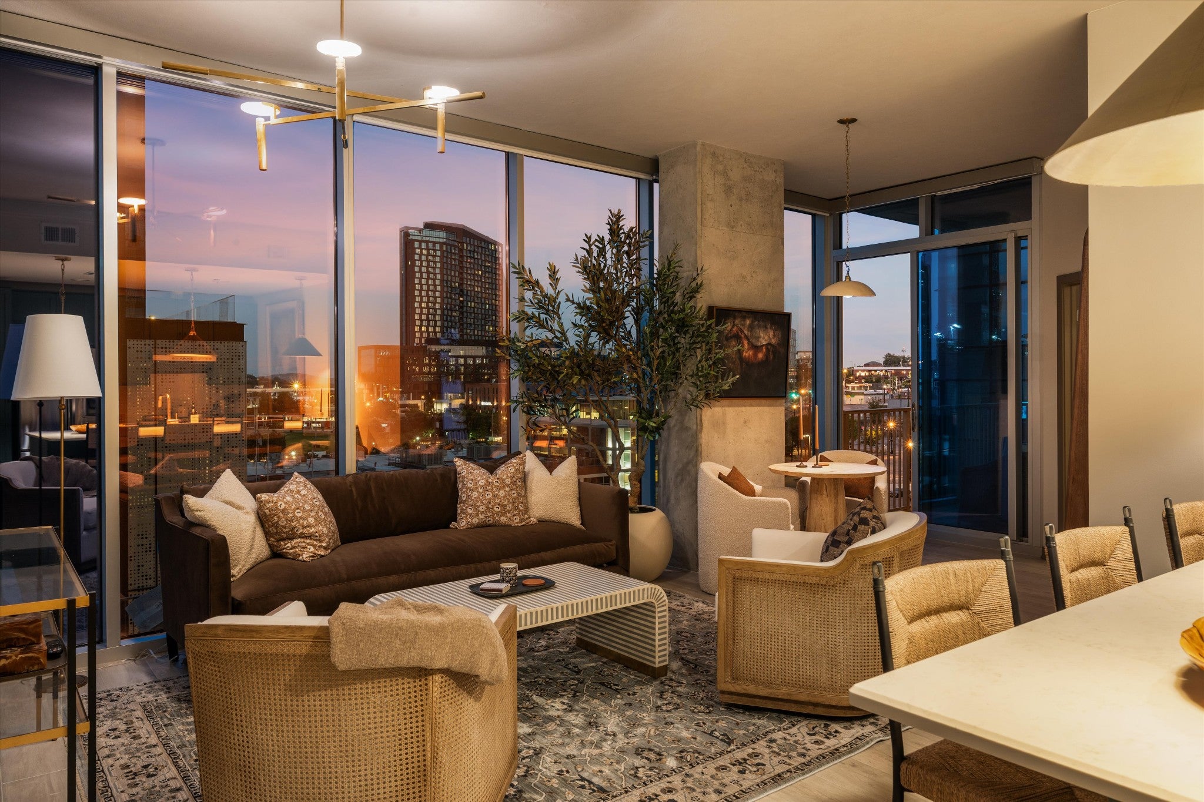
Show-stopping eighth-floor, two-bedroom corner home at Encore, completely renovated and offered fully furnished for effortless downtown living. Brand-new designer lighting, premium countertops, automatic shades throughout, and carefully selected high-end furnishings showcase the extensive updates from top to bottom. The open floor plan flows to an extra-large private balcony for morning coffee or evening unwinding, while two assigned parking spaces make city life easy. With the East Bank development underway across the river and the new Nissan Stadium set to host the 2030 Super Bowl, Encore puts you near some of Nashville’s most exciting growth. Make it your full-time home or turnkey downtown getaway while enjoying 24-hour concierge service, a pool, fitness center, club room, and pet-friendly living. Explore nearby Broadway, Bridgestone Arena, Fifth + Broadway, the Ryman, Ascend Amphitheater, and Riverfront Park, with the pedestrian bridge connecting you to the East Bank and stadium events. Beautifully renovated, fully furnished, and move-in ready. Your downtown Nashville lifestyle starts here!
| 8 hours ago | Status changed to Active | |
| 8 hours ago | Listing updated with changes from the MLS | |
| 9 hours ago | Listing first seen on site |
Listings courtesy of Realtracs as distributed by MLS GRID

Based on information submitted to the MLS GRID as of 2026-11-08 01:31 PM UTC. All data is obtained from various sources and may not have been verified by broker or MLS GRID. Supplied Open House Information is subject to change without notice. All information should be independently reviewed and verified for accuracy. Properties may or may not be listed by the office/agent presenting the information.
The Digital Millennium Copyright Act of 1998, 17 U.S.C. § 512 (the “DMCA”) provides recourse for copyright owners who believe that material appearing on the Internet infringes their rights under U.S. copyright law. If you believe in good faith that any content or material made available in connection with our website or services infringes your copyright, you (or your agent) may send us a notice requesting that the content or material be removed, or access to it blocked. Notices must be sent in writing by email to [email protected].
The DMCA requires that your notice of alleged copyright infringement include the following information: (1) description of the copyrighted work that is the subject of claimed infringement; (2) description of the alleged infringing content and information sufficient to permit us to locate the content; (3) contact information for you, including your address, telephone number and email address; (4) a statement by you that you have a good faith belief that the content in the manner complained of is not authorized by the copyright owner, or its agent, or by the operation of any law; (5) a statement by you, signed under penalty of perjury, that the information in the notification is accurate and that you have the authority to enforce the copyrights that are claimed to be infringed; and (6) a physical or electronic signature of the copyright owner or a person authorized to act on the copyright owner’s behalf. Failure to include all of the above information may result in the delay of the processing of your complaint.