
Nashville Area Home Search
You can reach us at 615-672-0672
100 N Laurens WayHendersonville, TN 37075
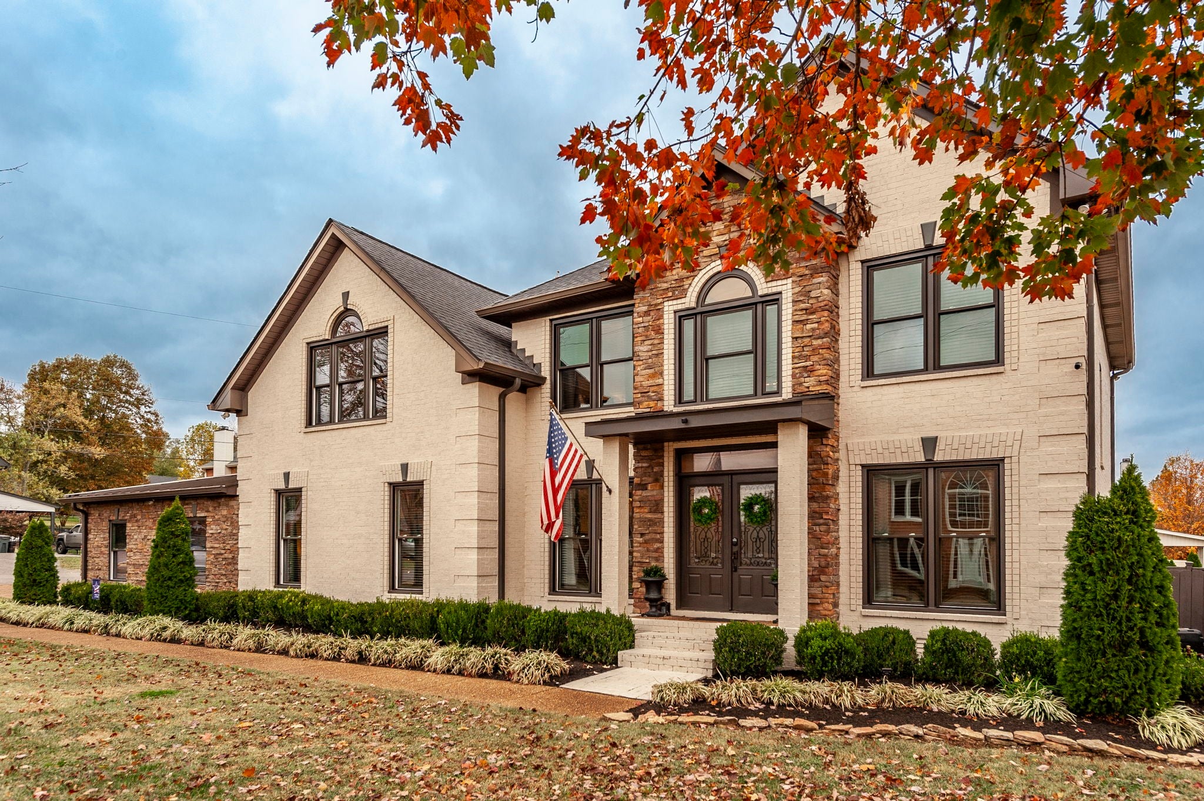
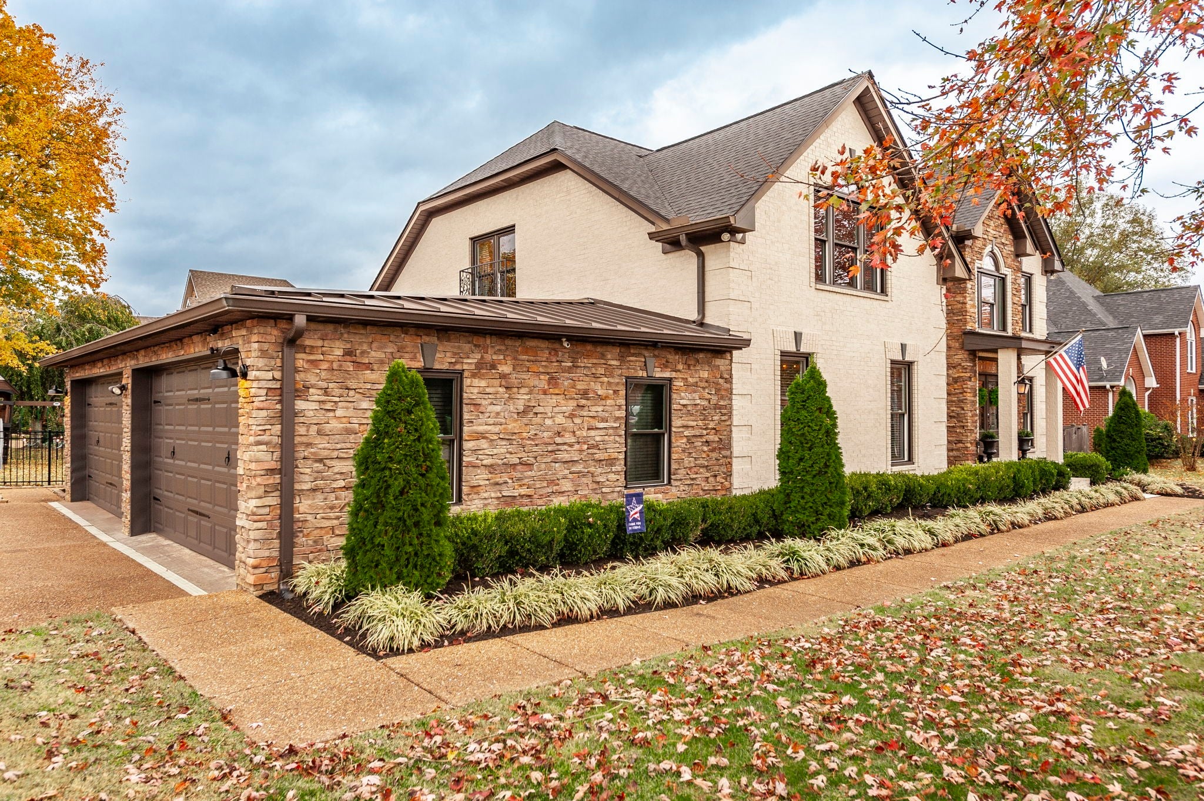
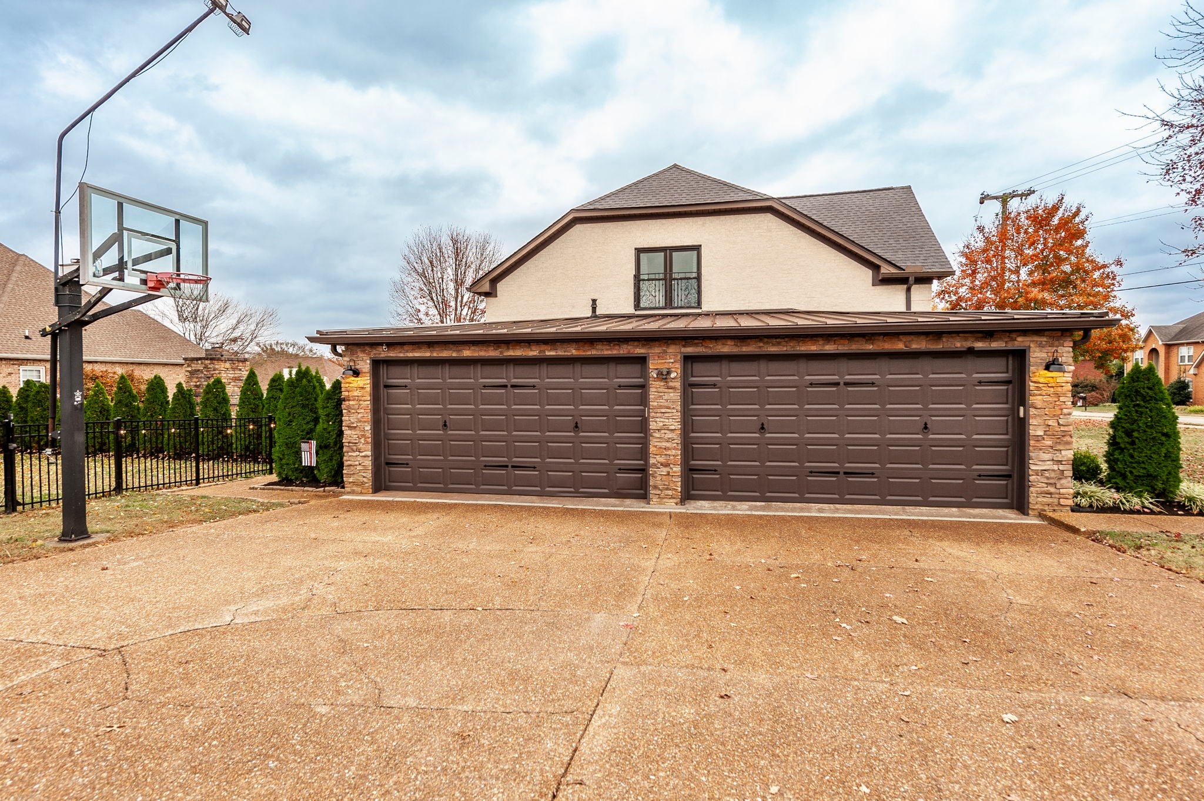
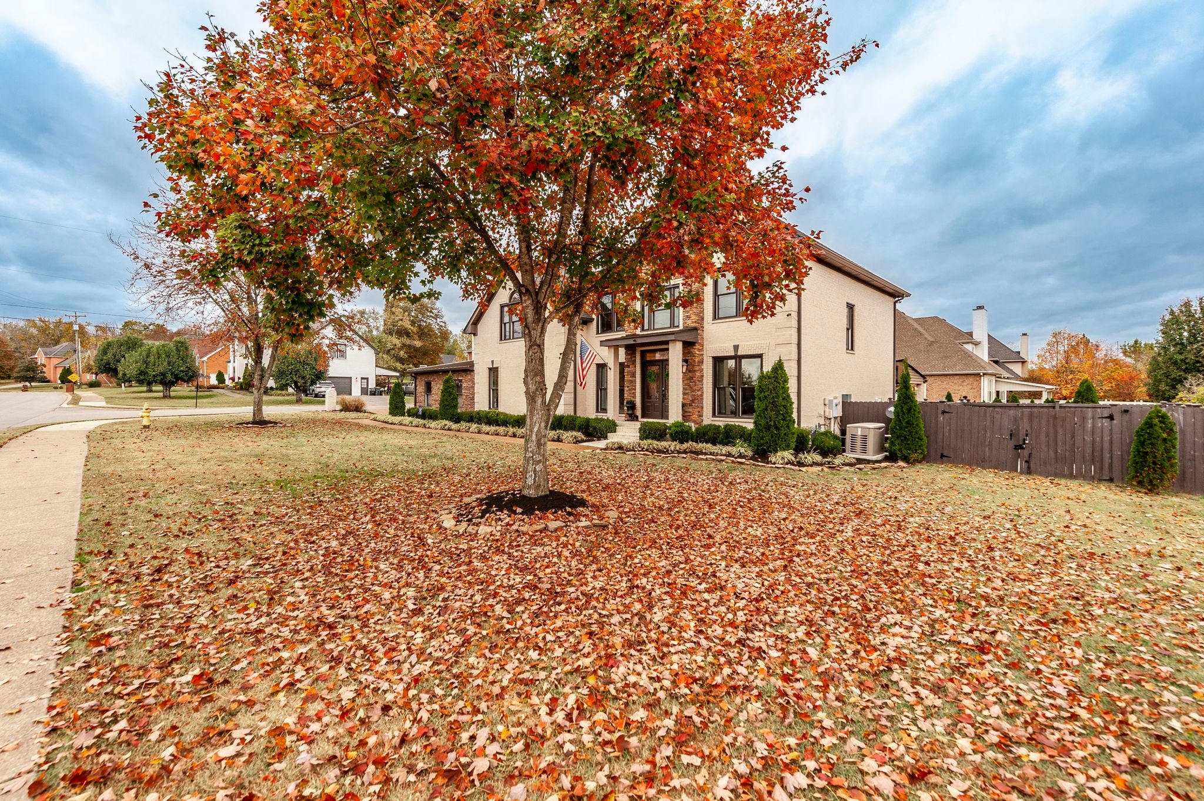
AN UNBELIEVABLE PROPERTY WITH AMENITIES GALORE! Complete Indoor & Outdoor Living! Outdoor Entertaining at Its Best! A Lavish In-Ground Pool, Privacy Fenced Side & Rear Yard, Massive Covered Porch, Playground Area, Massive Stone Fireplace, Separately Fenced Concrete Storage Area & Boat/RV Pad. Excellent Floorplan with Indoor Entertaining at Its Best! Massive Main Level Family Room w/Electric FP + Bar Area + Walk-In Closet + Custom King Size Murphy Bed + Tornado/Safe Room, Separate Office or Formal Living Room, Separate Formal Dining Room w/Electric or Gas FP, Massive Open Great Room w/Woodburning or Gas Logs FP, Large Kitchen w/Breakfast Nook, 1 Half Bath, Primary Suite w/Hugh Tile Shower, Custom Gourmet Kitchen w/SS Appliances (Refrigerator DOES NOT Remain) and Lots of Beautiful Hardwood Floors! 2nd Floor has a Fantastic Primary Suite w/Electric FP, 2 Additional Bedrooms, & a Hugh Bonus Room w/Lots of Storage in a 16'x6' Walk-In Closet. Shows Like a Model Home!! Premium Corner Lot. Magnificent Inside and Out! You Must See This Home to Believe It! Additional Amenities Include a Lawn Irrigation System, TWO Primary Suites (One Down and One Up), Upstairs Laundry Room (Washer to REMAIN, Dryer Does Not) & a 26KW Kohler Whole Home Generator. This is a Must-See Property!! You Will Be Impressed with This Beauty! Set Up Your Private Showing Today! (Be Sure to Check Out the Property Website for Additional Photos, Video Tour of the Property, Floor Plans, and Map)
| 16 hours ago | Listing first seen on site | |
| 16 hours ago | Listing updated with changes from the MLS |
Listings courtesy of Realtracs as distributed by MLS GRID

Based on information submitted to the MLS GRID as of 2026-11-08 01:16 PM UTC. All data is obtained from various sources and may not have been verified by broker or MLS GRID. Supplied Open House Information is subject to change without notice. All information should be independently reviewed and verified for accuracy. Properties may or may not be listed by the office/agent presenting the information.
The Digital Millennium Copyright Act of 1998, 17 U.S.C. § 512 (the “DMCA”) provides recourse for copyright owners who believe that material appearing on the Internet infringes their rights under U.S. copyright law. If you believe in good faith that any content or material made available in connection with our website or services infringes your copyright, you (or your agent) may send us a notice requesting that the content or material be removed, or access to it blocked. Notices must be sent in writing by email to [email protected].
The DMCA requires that your notice of alleged copyright infringement include the following information: (1) description of the copyrighted work that is the subject of claimed infringement; (2) description of the alleged infringing content and information sufficient to permit us to locate the content; (3) contact information for you, including your address, telephone number and email address; (4) a statement by you that you have a good faith belief that the content in the manner complained of is not authorized by the copyright owner, or its agent, or by the operation of any law; (5) a statement by you, signed under penalty of perjury, that the information in the notification is accurate and that you have the authority to enforce the copyrights that are claimed to be infringed; and (6) a physical or electronic signature of the copyright owner or a person authorized to act on the copyright owner’s behalf. Failure to include all of the above information may result in the delay of the processing of your complaint.