
Nashville Area Home Search
You can reach us at 615-672-0672
18 Westlake DrNashville, TN 37205
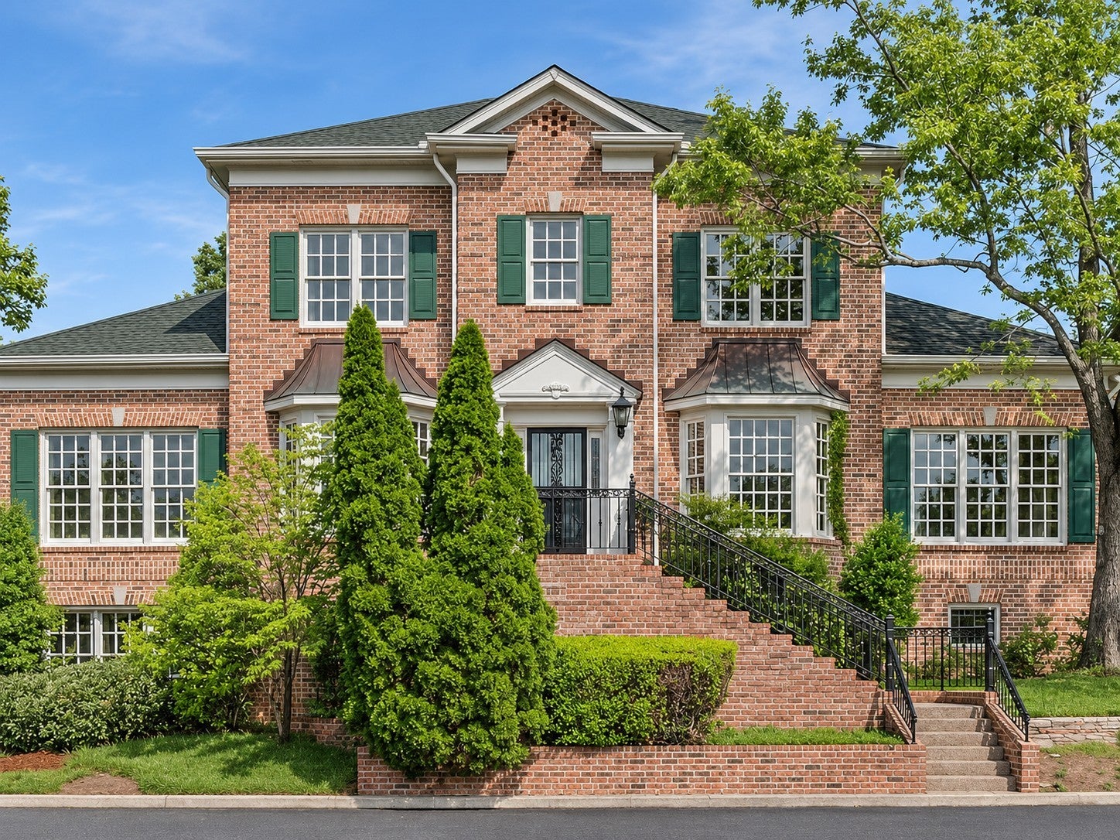
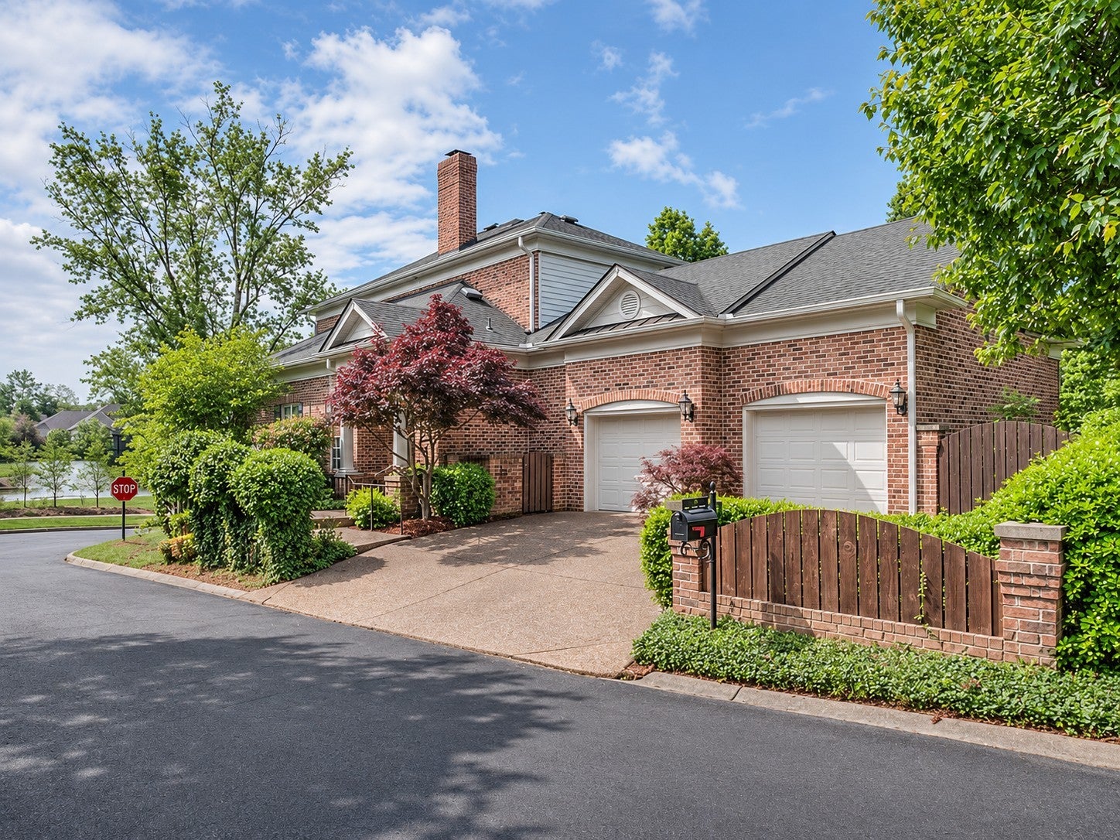
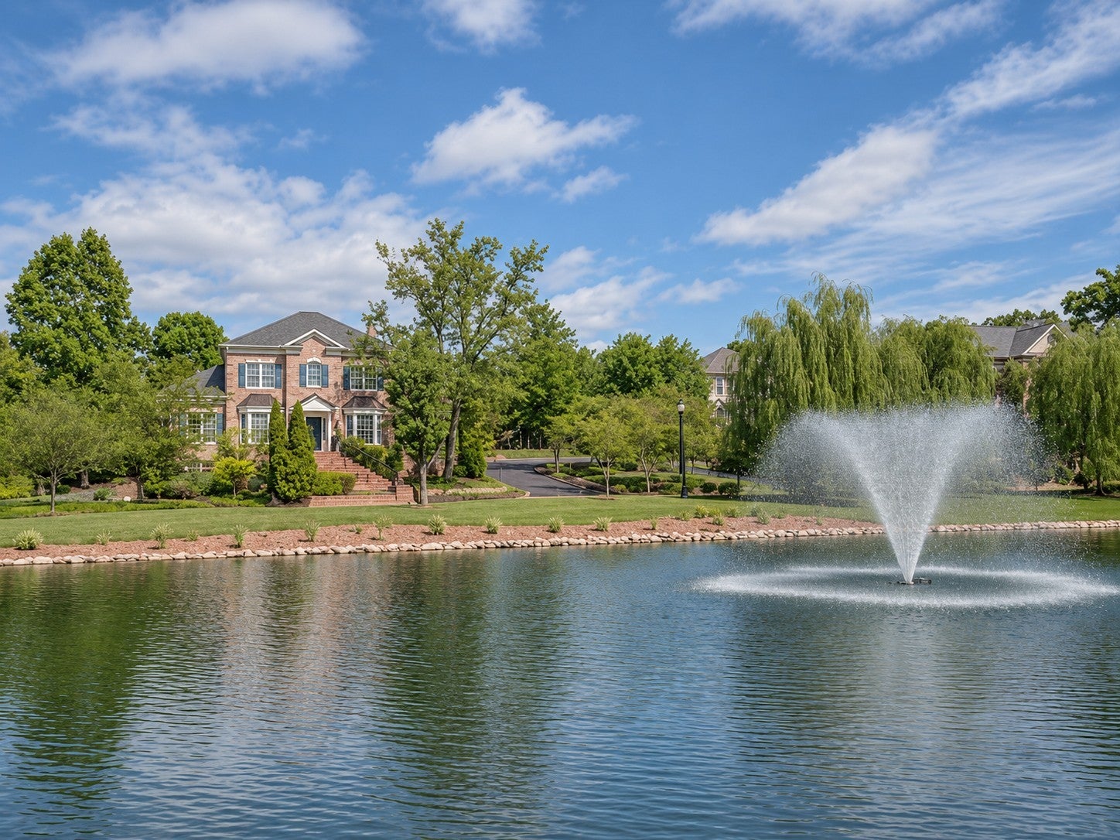
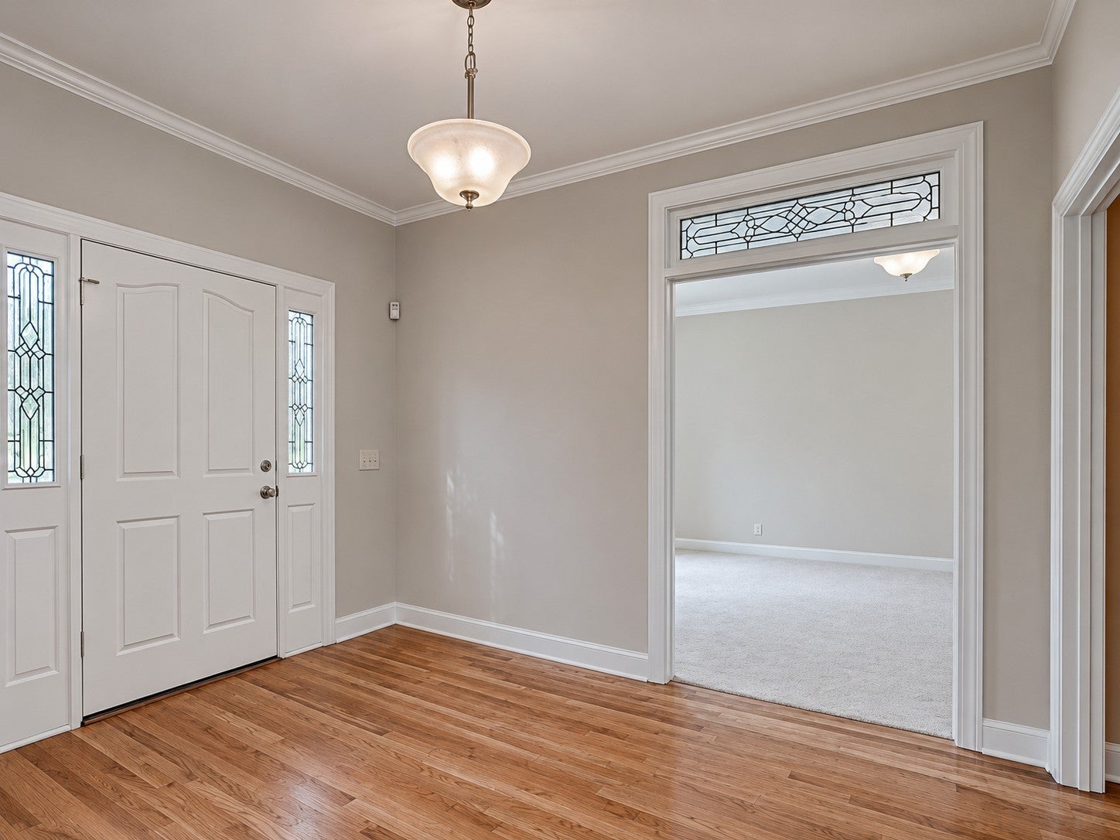
Finding this much house this close to downtown Nashville for under $2 million is rare, and one like this almost never comes up. It’s one of the largest homes in Whitworth: an all-brick corner-lot residence directly across from the community pond, with open views of the water.Inside there are 6,698 square feet over three floors, with five bedrooms and five bathrooms. You’ll find high ceilings, hardwood floors, an elevator to every level, a butler’s pantry and a new Sub-Zero refrigerator. The lower level works as its own private suite, with a bedroom, a full bathroom, and a separate living room. That’s ideal for guests, extended family or anyone who wants a space of their own. Upstairs, a large bonus room gives you plenty of space for a home office, a playroom or both. Behind the house is a quiet, vine-covered brick courtyard, the kind of spot where you’ll want your morning coffee and evening wind-down.It was built with care and maintained with pride, and it’s ready for its next owner to put their own stamp on it. It’s gated, private and 10 minutes from downtown. Private showings by appointment.
| 19 hours ago | Listing first seen on site | |
| 19 hours ago | Listing updated with changes from the MLS |
Listings courtesy of Realtracs as distributed by MLS GRID

Based on information submitted to the MLS GRID as of 2026-11-08 01:31 PM UTC. All data is obtained from various sources and may not have been verified by broker or MLS GRID. Supplied Open House Information is subject to change without notice. All information should be independently reviewed and verified for accuracy. Properties may or may not be listed by the office/agent presenting the information.
The Digital Millennium Copyright Act of 1998, 17 U.S.C. § 512 (the “DMCA”) provides recourse for copyright owners who believe that material appearing on the Internet infringes their rights under U.S. copyright law. If you believe in good faith that any content or material made available in connection with our website or services infringes your copyright, you (or your agent) may send us a notice requesting that the content or material be removed, or access to it blocked. Notices must be sent in writing by email to [email protected].
The DMCA requires that your notice of alleged copyright infringement include the following information: (1) description of the copyrighted work that is the subject of claimed infringement; (2) description of the alleged infringing content and information sufficient to permit us to locate the content; (3) contact information for you, including your address, telephone number and email address; (4) a statement by you that you have a good faith belief that the content in the manner complained of is not authorized by the copyright owner, or its agent, or by the operation of any law; (5) a statement by you, signed under penalty of perjury, that the information in the notification is accurate and that you have the authority to enforce the copyrights that are claimed to be infringed; and (6) a physical or electronic signature of the copyright owner or a person authorized to act on the copyright owner’s behalf. Failure to include all of the above information may result in the delay of the processing of your complaint.