
Nashville Area Home Search
You can reach us at 615-672-0672
323 Autumn Chase DrNashville, TN 37214
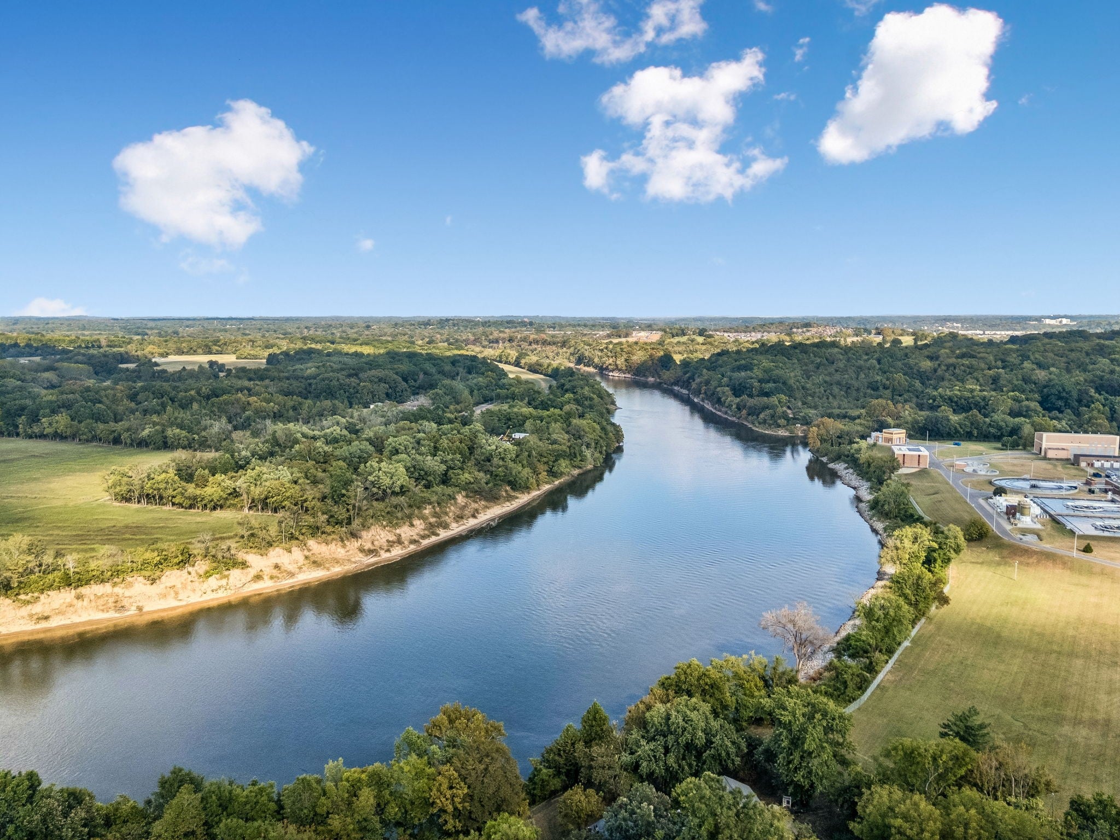
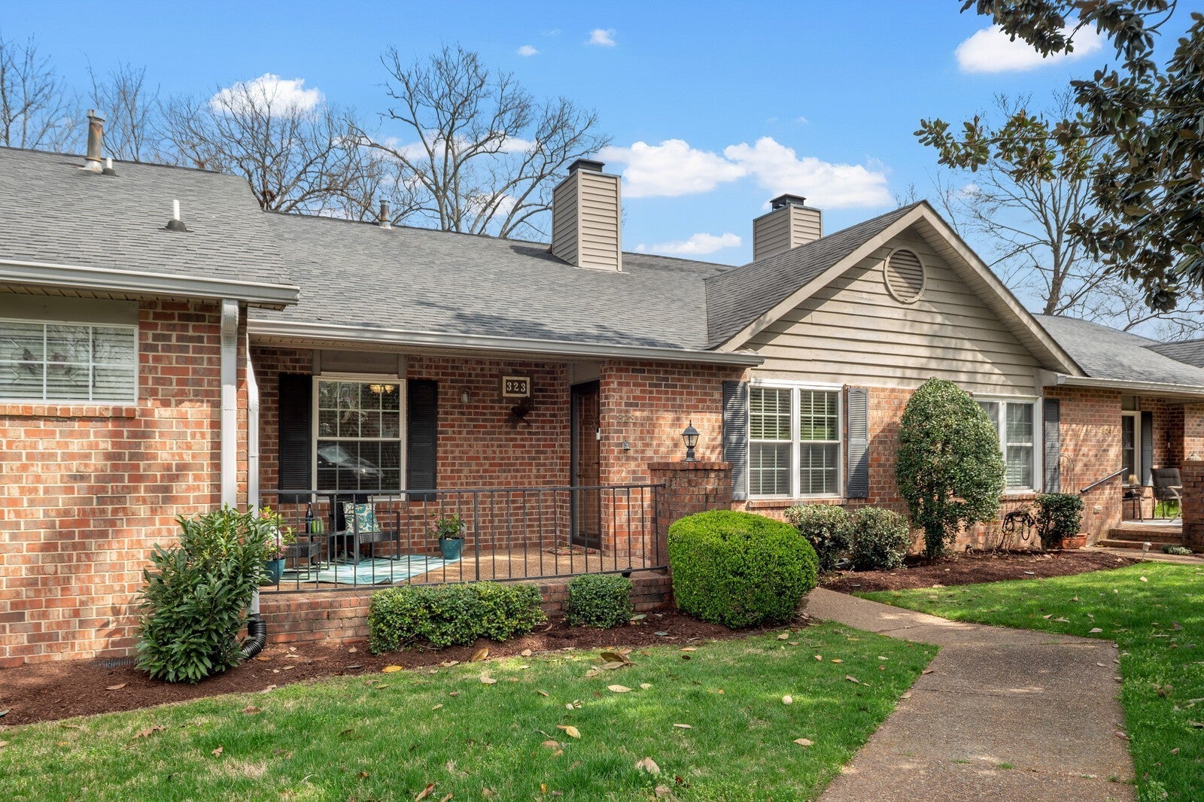
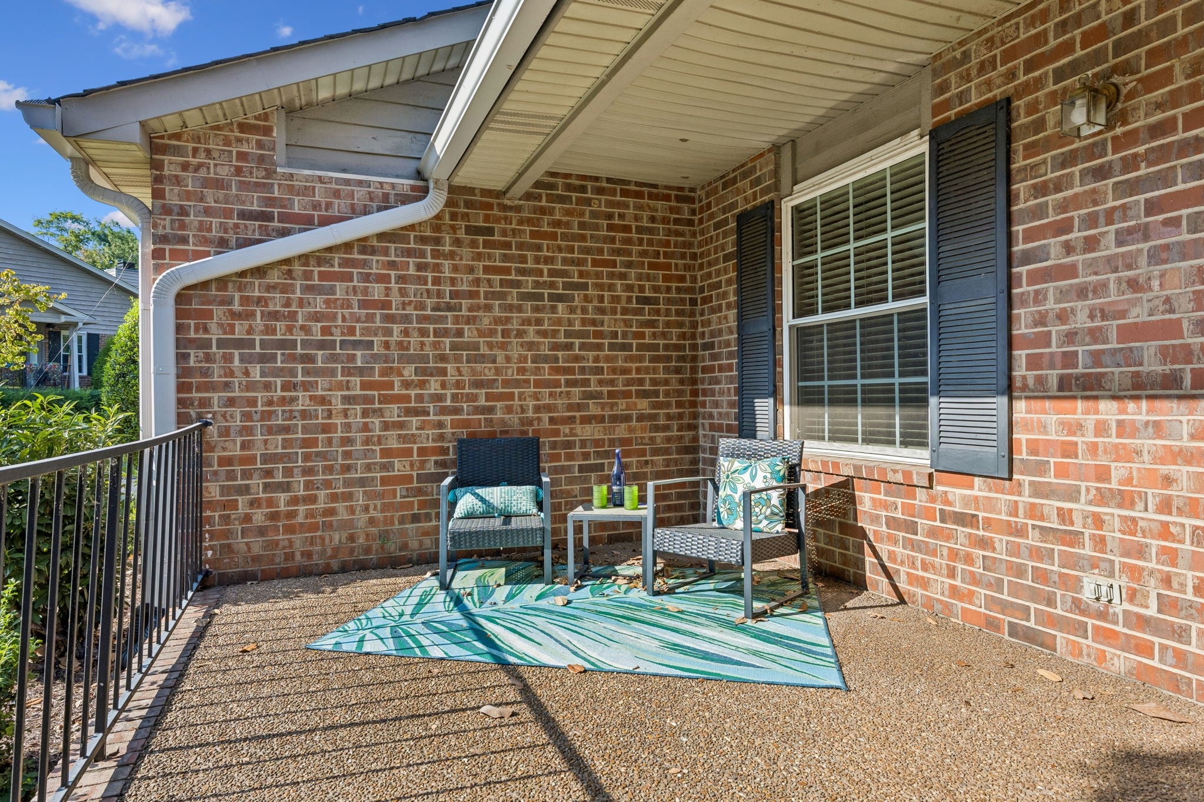
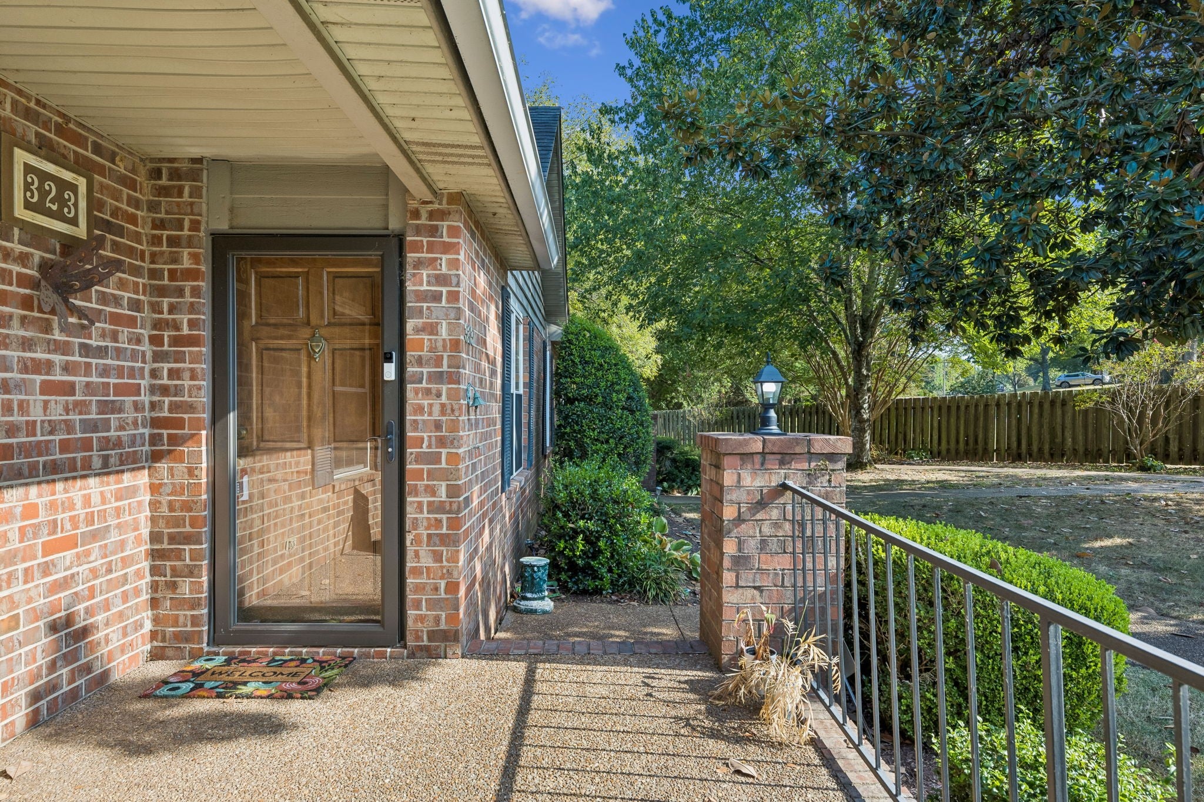
Exceptional square footage at a price rarely seen in this desirable Donelson location! At just $188 per square foot, this spacious 2,133-square-foot, 3-bedroom, 3-bath condo offers remarkable value for buyers who want the space of a traditional home without the burden of exterior maintenance. Tucked into a peaceful, established community surrounded by green space near the Cumberland River, this is an opportunity to enjoy generous living space, privacy, and a low-maintenance lifestyle for just $400,000. Inside, soaring ceilings, beautiful parquet hardwood floors, a gas fireplace, and abundant natural light create an inviting atmosphere. A spacious living room, separate dining room with built-ins, and well-appointed kitchen with stainless appliances, center island, skylight, and ample storage provide plenty of room for everyday living and entertaining. A rare sunroom overlooking the greenery is a standout feature, offering seasonal Cumberland River views and French door access from both the kitchen and primary suite. It's the perfect spot for morning coffee, a home office, or a peaceful retreat. The main-level primary suite features cathedral ceilings, hardwood floors, a walk-in closet, and an updated bath with a tiled walk-in shower. A second main-level bedroom and full bath offer convenience. The expansive lower level includes a third bedroom, full bath, and generous flex space, creating an appealing opportunity for multigenerational living, with one family member enjoying convenient single-level living upstairs while another has a more private living area downstairs. Additional heated and cooled bonus space off the private garage provides even more possibilities and is not included in the listed square footage. Enjoy the convenience of HOA-maintained exteriors and grounds, private garage parking, a recently replaced roof and deck, and nearby access to the Greenway's miles of paved trails. Restaurants, shopping, parks, the airport, and downtown Nashville are all
| 21 hours ago | Listing first seen on site | |
| 21 hours ago | Listing updated with changes from the MLS |
Listings courtesy of Realtracs as distributed by MLS GRID

Based on information submitted to the MLS GRID as of 2026-11-08 01:21 PM UTC. All data is obtained from various sources and may not have been verified by broker or MLS GRID. Supplied Open House Information is subject to change without notice. All information should be independently reviewed and verified for accuracy. Properties may or may not be listed by the office/agent presenting the information.
The Digital Millennium Copyright Act of 1998, 17 U.S.C. § 512 (the “DMCA”) provides recourse for copyright owners who believe that material appearing on the Internet infringes their rights under U.S. copyright law. If you believe in good faith that any content or material made available in connection with our website or services infringes your copyright, you (or your agent) may send us a notice requesting that the content or material be removed, or access to it blocked. Notices must be sent in writing by email to [email protected].
The DMCA requires that your notice of alleged copyright infringement include the following information: (1) description of the copyrighted work that is the subject of claimed infringement; (2) description of the alleged infringing content and information sufficient to permit us to locate the content; (3) contact information for you, including your address, telephone number and email address; (4) a statement by you that you have a good faith belief that the content in the manner complained of is not authorized by the copyright owner, or its agent, or by the operation of any law; (5) a statement by you, signed under penalty of perjury, that the information in the notification is accurate and that you have the authority to enforce the copyrights that are claimed to be infringed; and (6) a physical or electronic signature of the copyright owner or a person authorized to act on the copyright owner’s behalf. Failure to include all of the above information may result in the delay of the processing of your complaint.