
Nashville Area Home Search
You can reach us at 615-672-0672
1900 12th Ave S 215Nashville, TN 37203

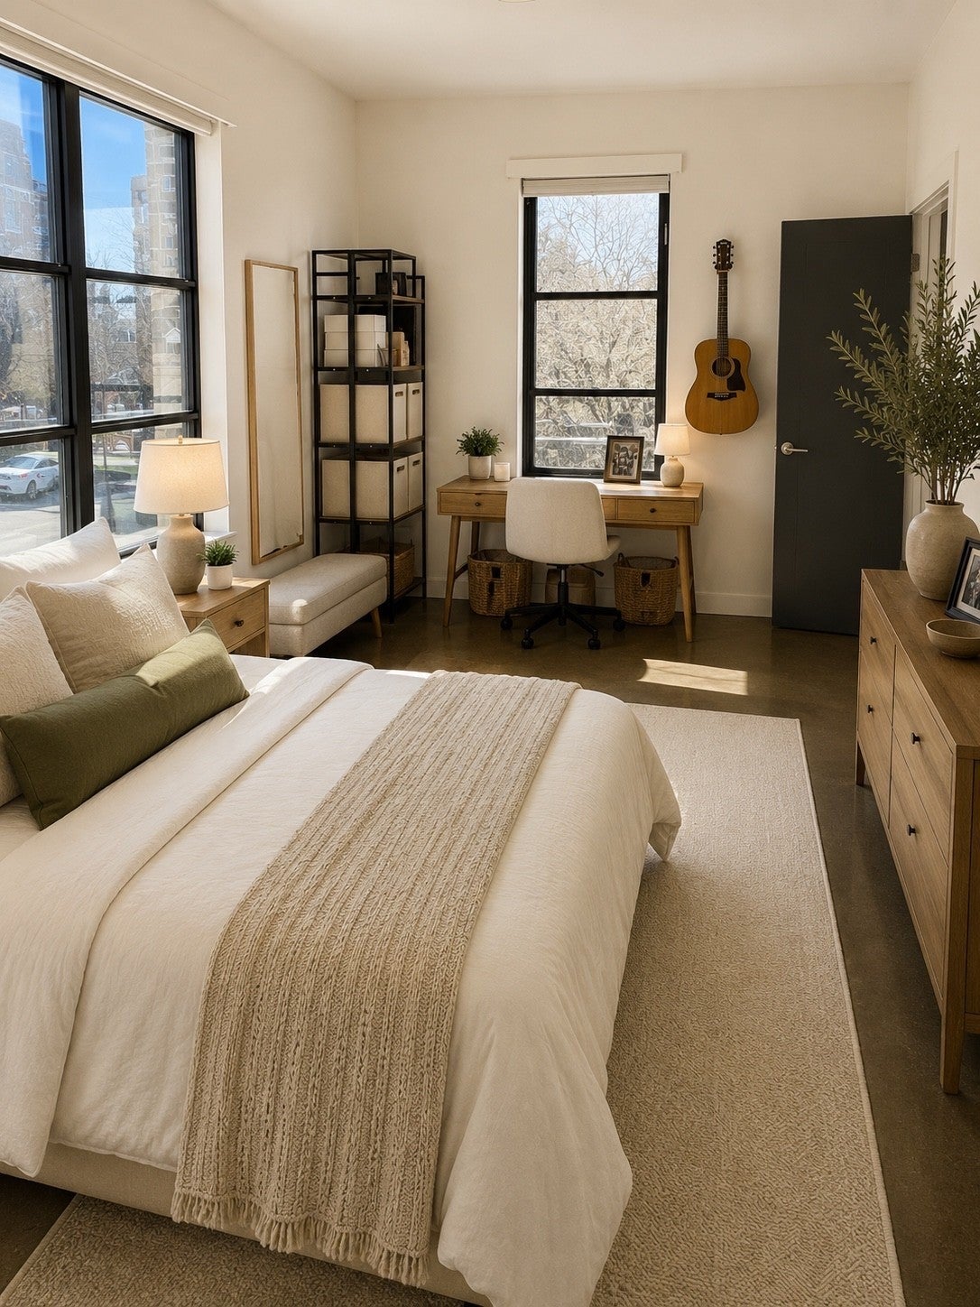
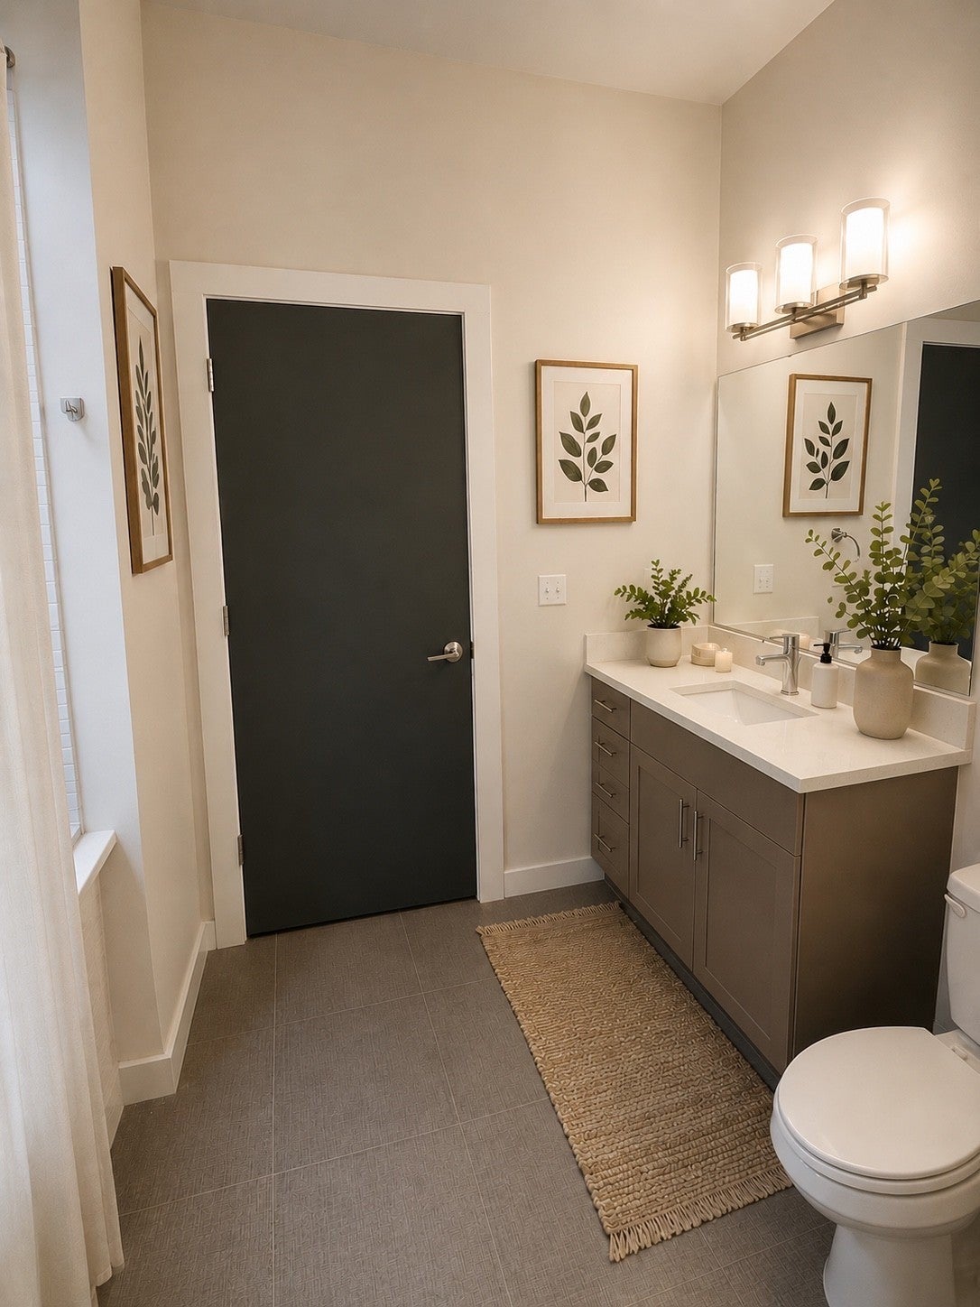
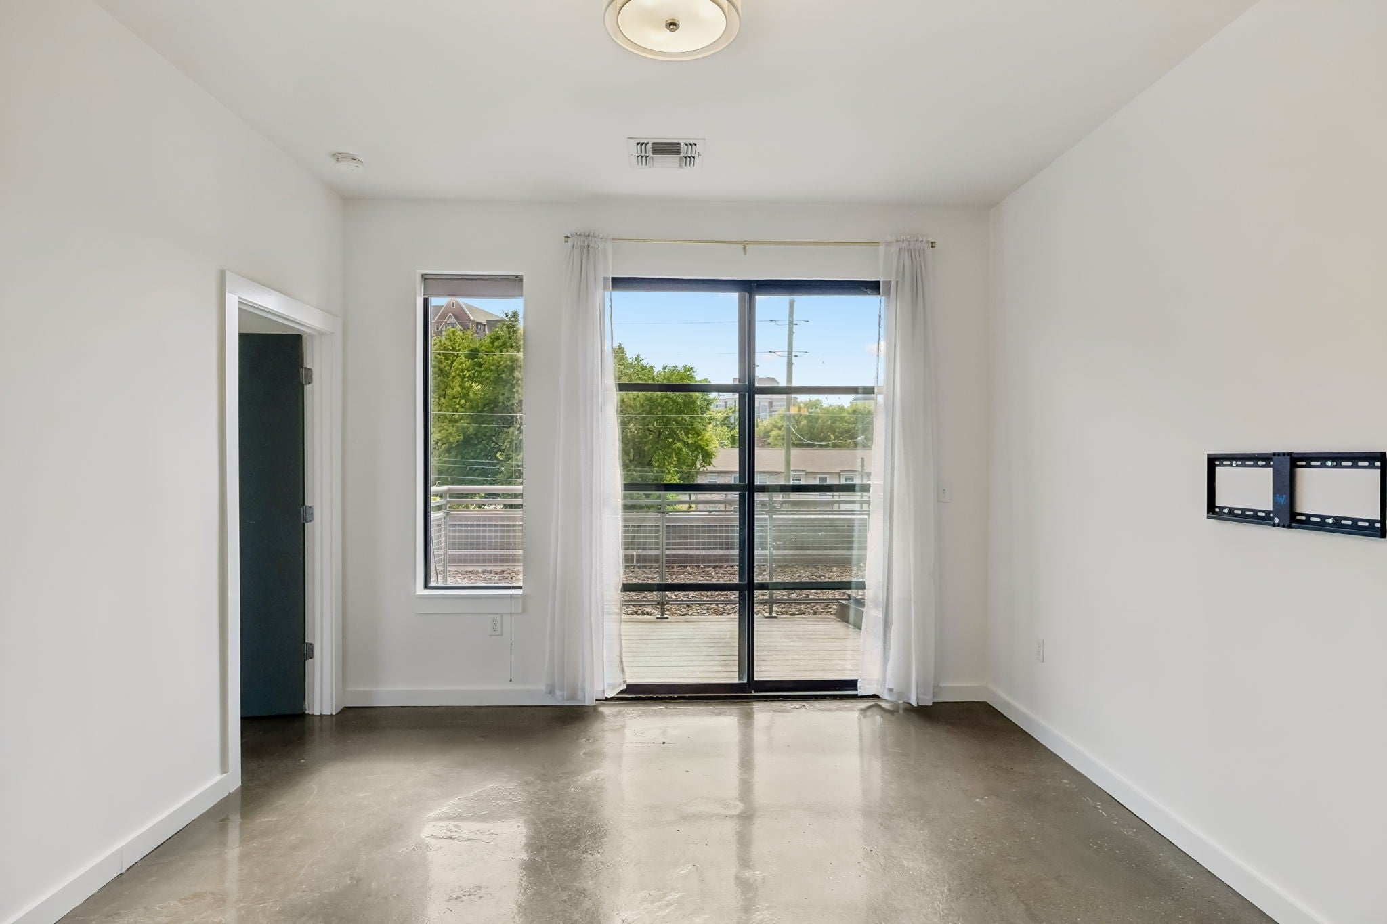
Discover the best of Nashville living at The Chelsea! This inviting second-floor corner residence is one of a limited number featuring a private balcony overlooking 12th Avenue South. Enjoy abundant natural light, inviting views, and the convenience of easy walk-up access. Offering approximately 701 square feet, featuring an open floor plan, a spacious bedroom with room for a sitting area, generous closet space, stainless steel appliances, quartz countertops, and an oversized bathroom with excellent storage. The 72-square-foot private balcony extends the living space outdoors—perfect for morning coffee or unwinding at the end of the day. Freshly painted and move-in ready, the residence also includes a dedicated 8’ x 5’ private storage unit, secure garage parking, and an in-unit washer and dryer. Just steps from the heart of 12 South, enjoy an exceptional walkable lifestyle surrounded by some of Nashville’s favorite restaurants, coffee shops, bakeries, and boutiques. The Chelsea offers an impressive collection of amenities, including secure fob-controlled entry and elevators, gated garage parking, a fitness center, rooftop sky lounge and sundeck, package room, recording/music room, bike storage, dog wash station, welcoming lobby, and outdoor grilling and picnic area. No short-term rentals permitted.
| 23 hours ago | Listing first seen on site | |
| 23 hours ago | Listing updated with changes from the MLS |
Listings courtesy of Realtracs as distributed by MLS GRID

Based on information submitted to the MLS GRID as of 2026-11-08 01:21 PM UTC. All data is obtained from various sources and may not have been verified by broker or MLS GRID. Supplied Open House Information is subject to change without notice. All information should be independently reviewed and verified for accuracy. Properties may or may not be listed by the office/agent presenting the information.
The Digital Millennium Copyright Act of 1998, 17 U.S.C. § 512 (the “DMCA”) provides recourse for copyright owners who believe that material appearing on the Internet infringes their rights under U.S. copyright law. If you believe in good faith that any content or material made available in connection with our website or services infringes your copyright, you (or your agent) may send us a notice requesting that the content or material be removed, or access to it blocked. Notices must be sent in writing by email to [email protected].
The DMCA requires that your notice of alleged copyright infringement include the following information: (1) description of the copyrighted work that is the subject of claimed infringement; (2) description of the alleged infringing content and information sufficient to permit us to locate the content; (3) contact information for you, including your address, telephone number and email address; (4) a statement by you that you have a good faith belief that the content in the manner complained of is not authorized by the copyright owner, or its agent, or by the operation of any law; (5) a statement by you, signed under penalty of perjury, that the information in the notification is accurate and that you have the authority to enforce the copyrights that are claimed to be infringed; and (6) a physical or electronic signature of the copyright owner or a person authorized to act on the copyright owner’s behalf. Failure to include all of the above information may result in the delay of the processing of your complaint.