
Nashville Area Home Search
You can reach us at 615-672-0672
277 Bellsford RdGallatin, TN 37066
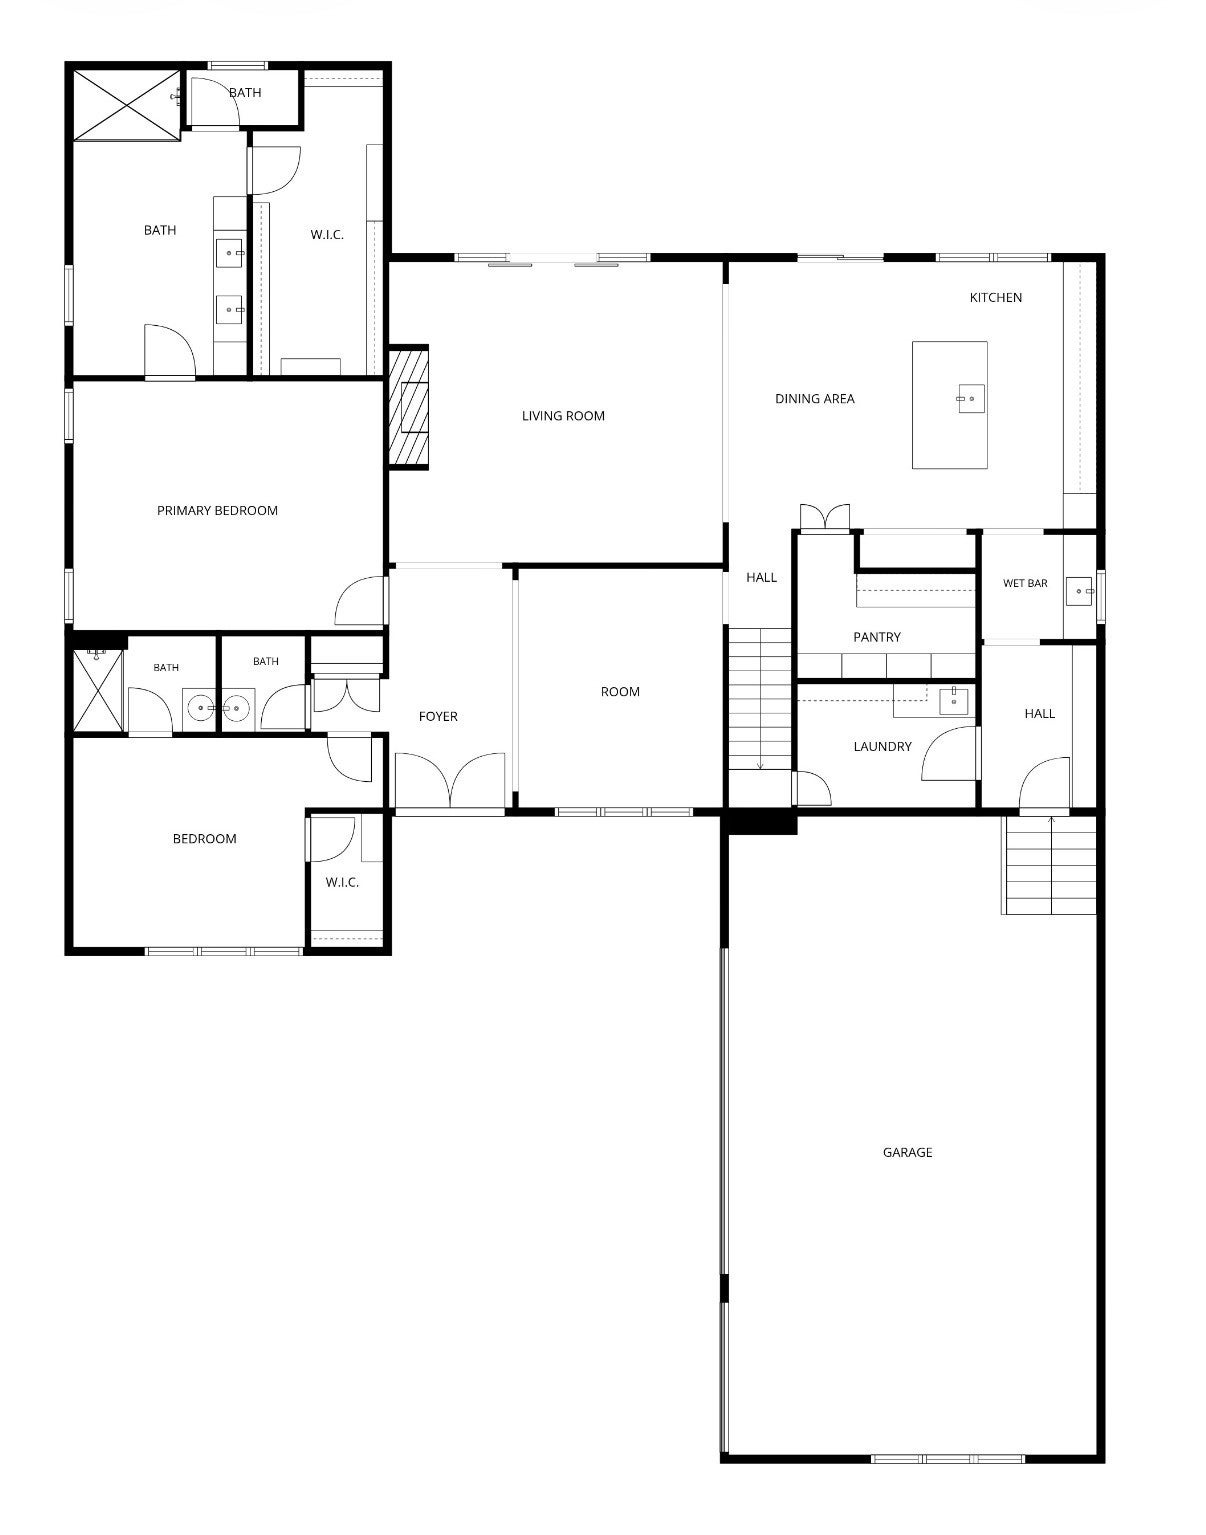
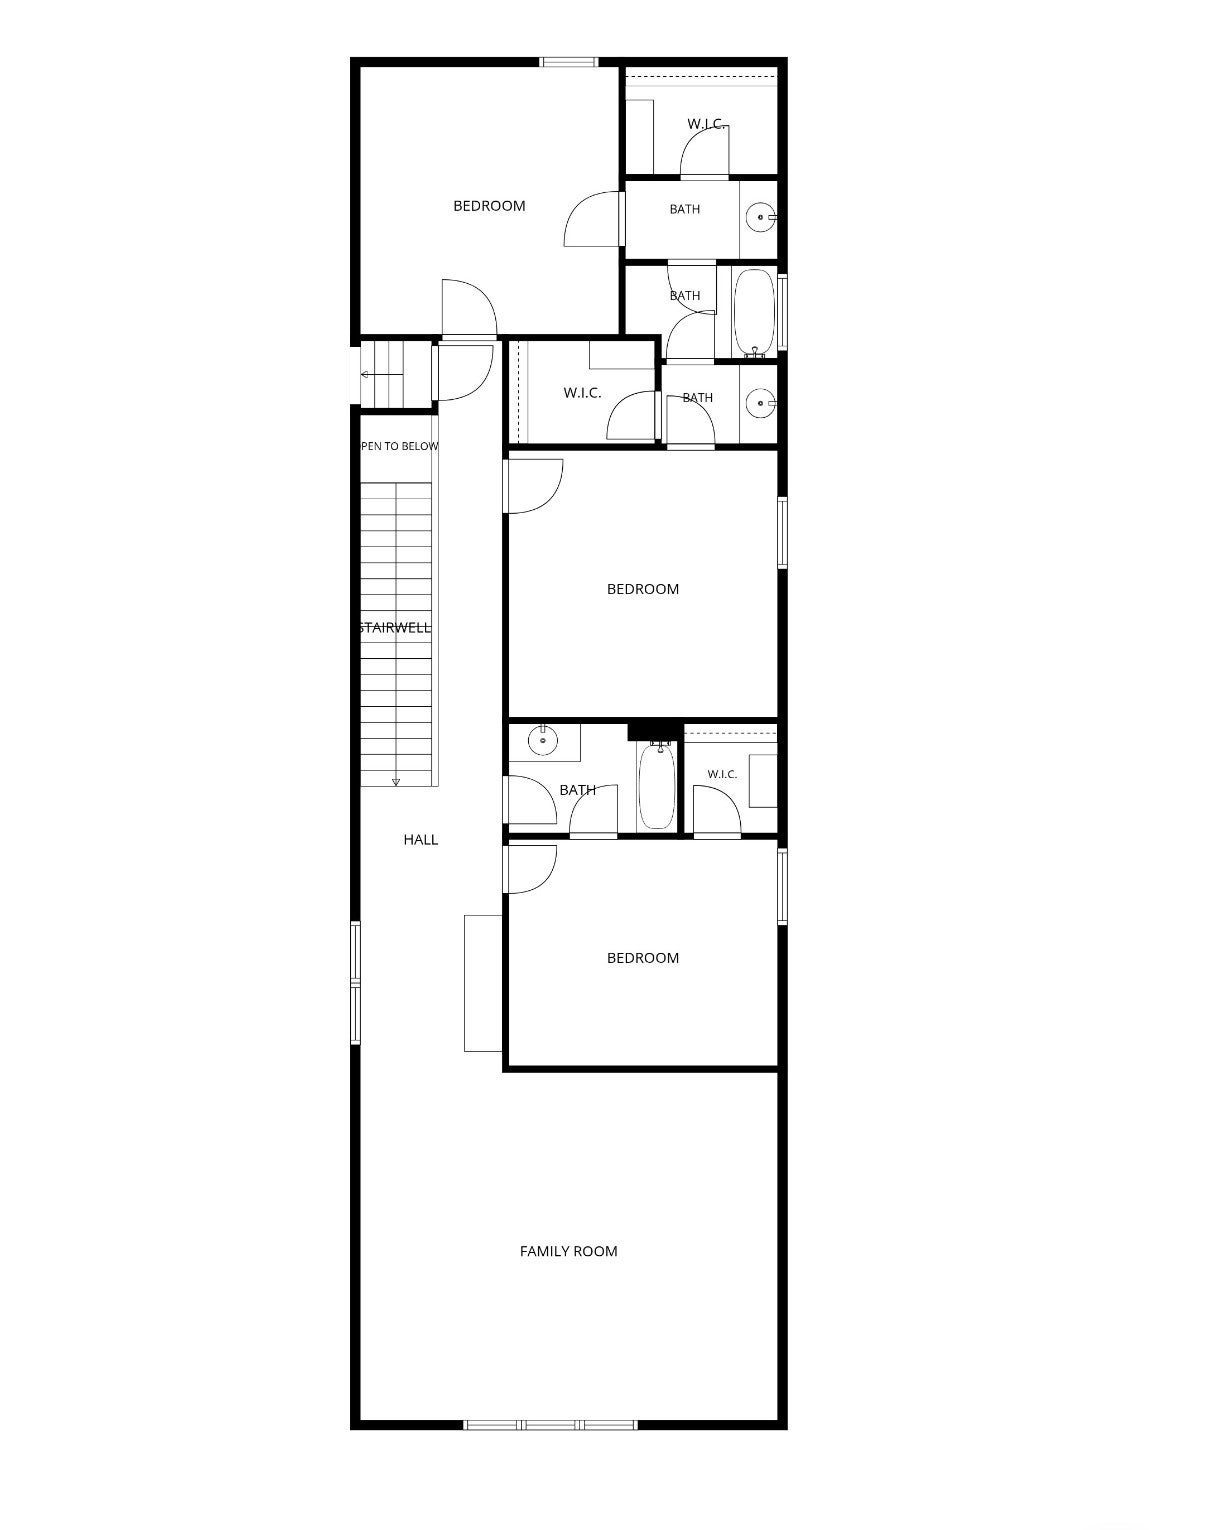
NEARING COMPLETION: Exceptional craftsmanship and thoughtful design define this luxury new construction by Ballou Builders in Bells Ford Landing. Offering over 4,000 square feet, 5 bedrooms and 4.5 baths, this designed home delivers an easy, livable floor plan with generous spaces for gathering and quiet retreats. Gleaming hardwoods extend throughout the main level, complementing handcrafted cabinetry and carefully selected finishes. The magazine-worthy gourmet kitchen features quartz countertops, an expansive island, commercial refrigerator and freezer, double ovens, gas cooktop and a discreet microwave drawer. A hidden pantry provides exceptional storage, while the convenient butler’s pantry offers space for a wine or mini fridge, keeping entertaining essentials close at hand. The oversized primary suite is a luxurious retreat with soaring ceilings, custom lighting and a beautifully tailored closet. Unwind in the spa-inspired bath with a rain shower, dual showerheads and a soaking tub. Secondary baths showcase custom tile surrounds, with a custom tiled shower serving the additional main-level bedroom. Individually designed, handmade closet systems elevate every bedroom and storage closet. An oversized laundry room adjoining the mudroom provides abundant space for a functional drop zone. A gas water heater with recirculation adds everyday convenience. A covered patio spans the back of the home, creating an inviting outdoor living area with a brick fireplace and gas grill connection. The private, level backyard offers a beautiful setting for relaxing, entertaining and bringing your outdoor vision to life. Community amenities include a playground, pavilion, grilling area, one-mile walking/biking trail and one-acre pond. Enjoy nearby Old Hickory Lake for boating and recreation, plus historic downtown Gallatin’s charming square with boutiques and dining. Approximately 30 minutes from Nashville, this exceptional home brings custom luxury and everyday convenience tog
| a week ago | Listing first seen on site | |
| a week ago | Listing updated with changes from the MLS |
Listings courtesy of Realtracs as distributed by MLS GRID

Based on information submitted to the MLS GRID as of 2026-11-14 10:16 AM UTC. All data is obtained from various sources and may not have been verified by broker or MLS GRID. Supplied Open House Information is subject to change without notice. All information should be independently reviewed and verified for accuracy. Properties may or may not be listed by the office/agent presenting the information.
The Digital Millennium Copyright Act of 1998, 17 U.S.C. § 512 (the “DMCA”) provides recourse for copyright owners who believe that material appearing on the Internet infringes their rights under U.S. copyright law. If you believe in good faith that any content or material made available in connection with our website or services infringes your copyright, you (or your agent) may send us a notice requesting that the content or material be removed, or access to it blocked. Notices must be sent in writing by email to [email protected].
The DMCA requires that your notice of alleged copyright infringement include the following information: (1) description of the copyrighted work that is the subject of claimed infringement; (2) description of the alleged infringing content and information sufficient to permit us to locate the content; (3) contact information for you, including your address, telephone number and email address; (4) a statement by you that you have a good faith belief that the content in the manner complained of is not authorized by the copyright owner, or its agent, or by the operation of any law; (5) a statement by you, signed under penalty of perjury, that the information in the notification is accurate and that you have the authority to enforce the copyrights that are claimed to be infringed; and (6) a physical or electronic signature of the copyright owner or a person authorized to act on the copyright owner’s behalf. Failure to include all of the above information may result in the delay of the processing of your complaint.