
Nashville Area Home Search
You can reach us at 615-672-0672
8729 Ellington WayChattanooga, TN 37421
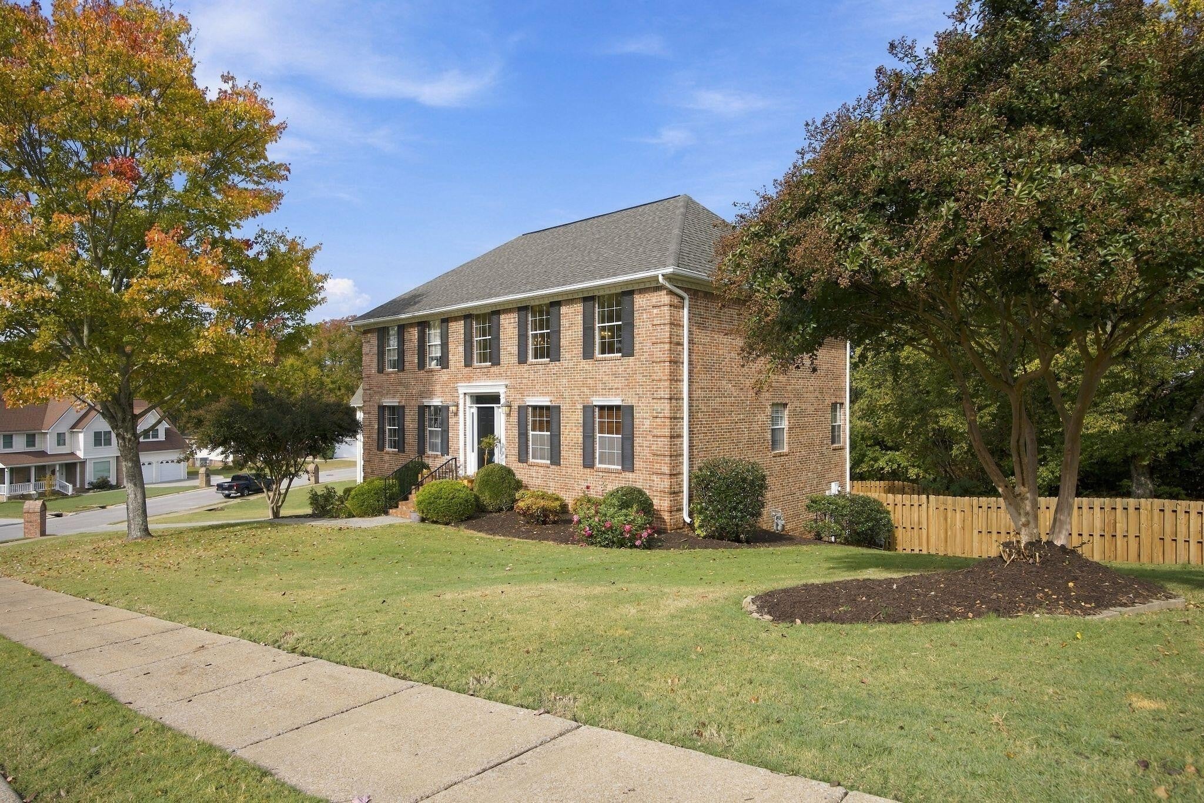
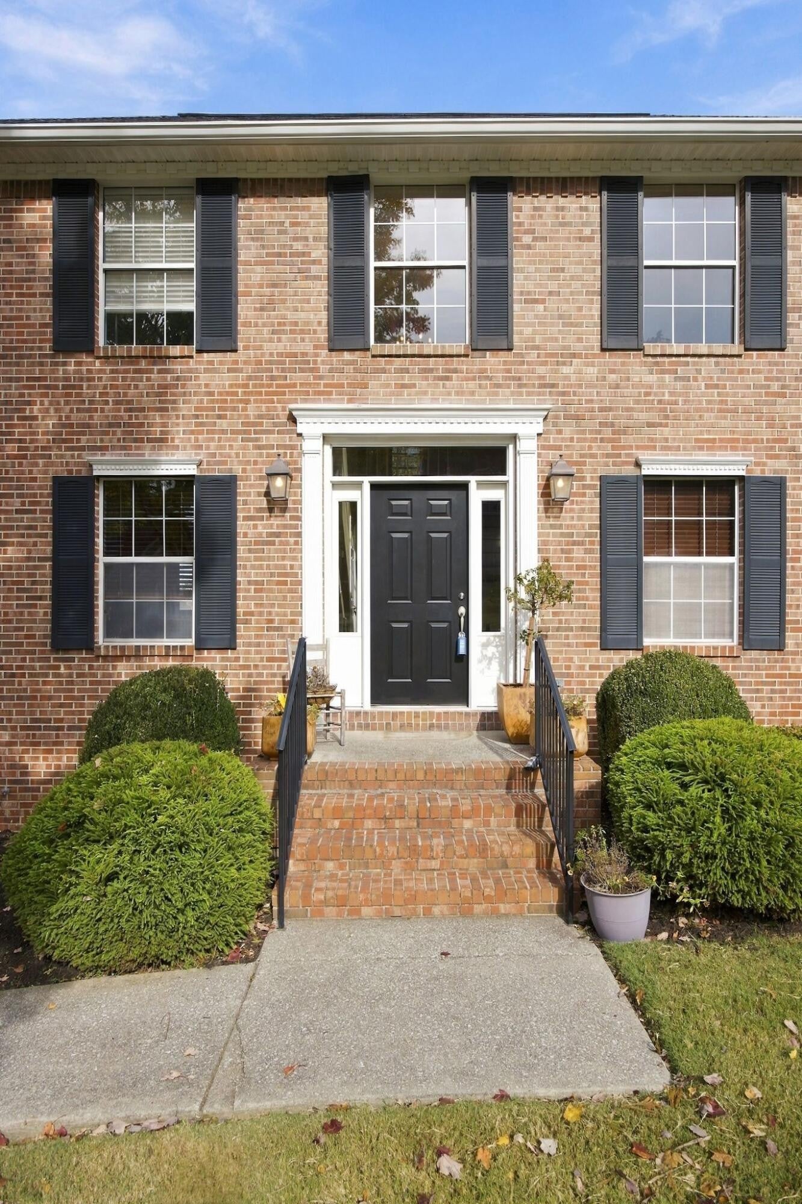
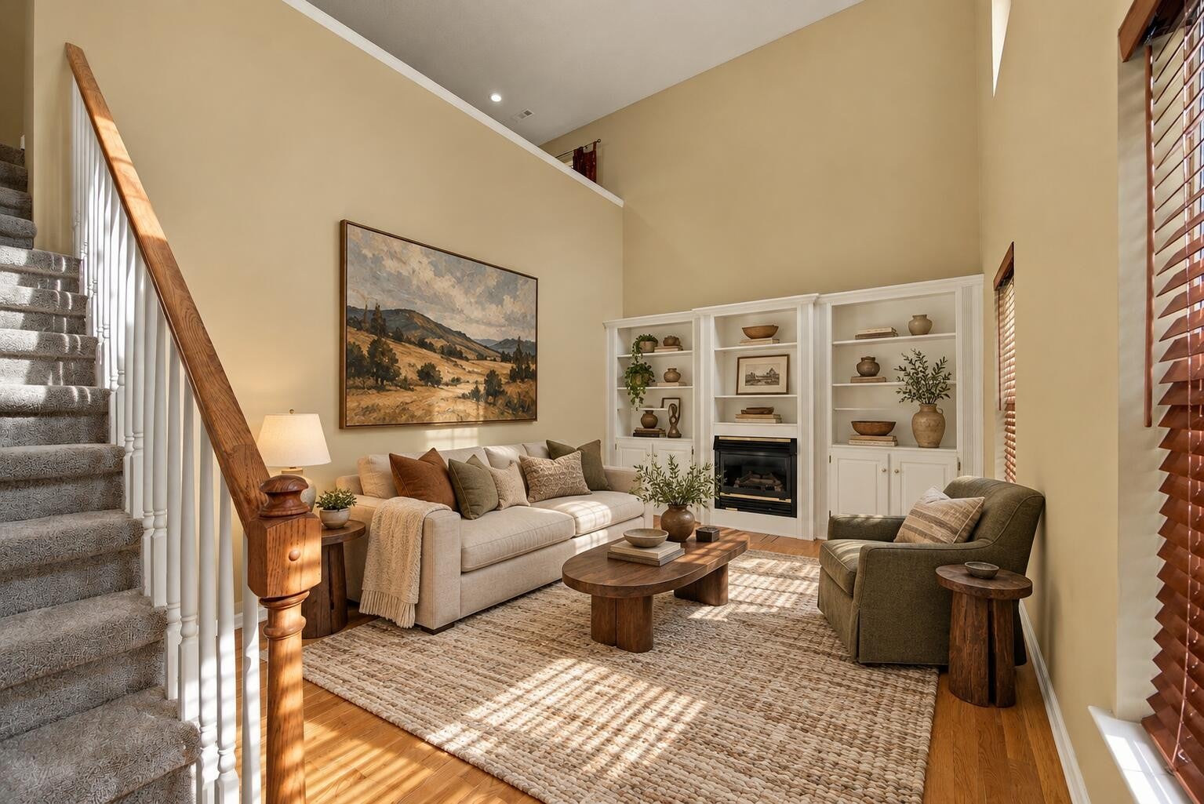
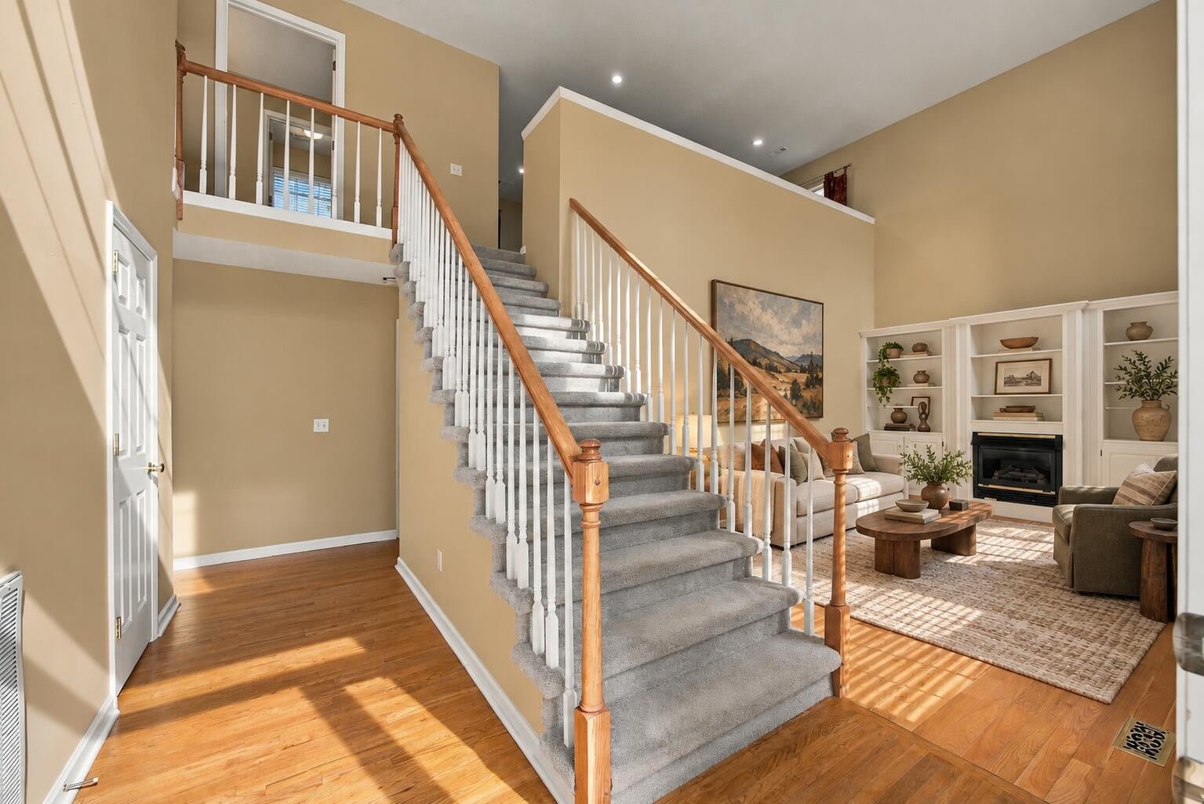
Welcome to 8729 Ellington Way in the heart of East Brainerd, where generous living spaces, thoughtful updates, and a new wooden privacy fence set against a wooded backyard create an inviting and private place to call home. Set on approximately .33 acre, this three sided brick home features real hardwood floors throughout the main level, a soaring living room with custom built-in cabinetry and a gas-log fireplace, plus a formal dining room for gatherings. The spacious kitchen with custom cabinetry and a breakfast nook overlooks the wooded backyard, offering granite countertops, stainless steel appliances, and a dedicated under-sink water filter. The main level primary suite includes a spacious, deep walk-in closet and an updated bath with dual vanities, a large soaking tub, and a custom tiled walk-in shower. A convenient half bath for guests completes the main floor. Upstairs, a generous bonus room provides flexible living space alongside two bedrooms with large closets and a full bath. The heated and cooled basement offers substantial storage, laundry space, and room for future expansion, with a toilet connection already stubbed in for a potential bathroom build-out. A spacious two bay garage features new insulated garage doors. A whole house water filtration system is included as well. Outdoors, enjoy fresh landscaping with mature trees, trex decking on the back porch beneath a retractable awning, and a backyard enclosed by a new wooden privacy fence, surrounded by mature trees. Zoned for the popular Westview Elementary and East Hamilton schools, while also convenient to Hamilton Place Mall. Schedule your private showing today!
| 7 hours ago | Listing first seen on site | |
| 7 hours ago | Listing updated with changes from the MLS |
Listings courtesy of Realtracs as distributed by MLS GRID

Based on information submitted to the MLS GRID as of 2026-11-02 03:28 AM UTC. All data is obtained from various sources and may not have been verified by broker or MLS GRID. Supplied Open House Information is subject to change without notice. All information should be independently reviewed and verified for accuracy. Properties may or may not be listed by the office/agent presenting the information.
The Digital Millennium Copyright Act of 1998, 17 U.S.C. § 512 (the “DMCA”) provides recourse for copyright owners who believe that material appearing on the Internet infringes their rights under U.S. copyright law. If you believe in good faith that any content or material made available in connection with our website or services infringes your copyright, you (or your agent) may send us a notice requesting that the content or material be removed, or access to it blocked. Notices must be sent in writing by email to [email protected].
The DMCA requires that your notice of alleged copyright infringement include the following information: (1) description of the copyrighted work that is the subject of claimed infringement; (2) description of the alleged infringing content and information sufficient to permit us to locate the content; (3) contact information for you, including your address, telephone number and email address; (4) a statement by you that you have a good faith belief that the content in the manner complained of is not authorized by the copyright owner, or its agent, or by the operation of any law; (5) a statement by you, signed under penalty of perjury, that the information in the notification is accurate and that you have the authority to enforce the copyrights that are claimed to be infringed; and (6) a physical or electronic signature of the copyright owner or a person authorized to act on the copyright owner’s behalf. Failure to include all of the above information may result in the delay of the processing of your complaint.