
Nashville Area Home Search
You can reach us at 615-672-0672
4840 Tarsus RdPalmyra, TN 37142
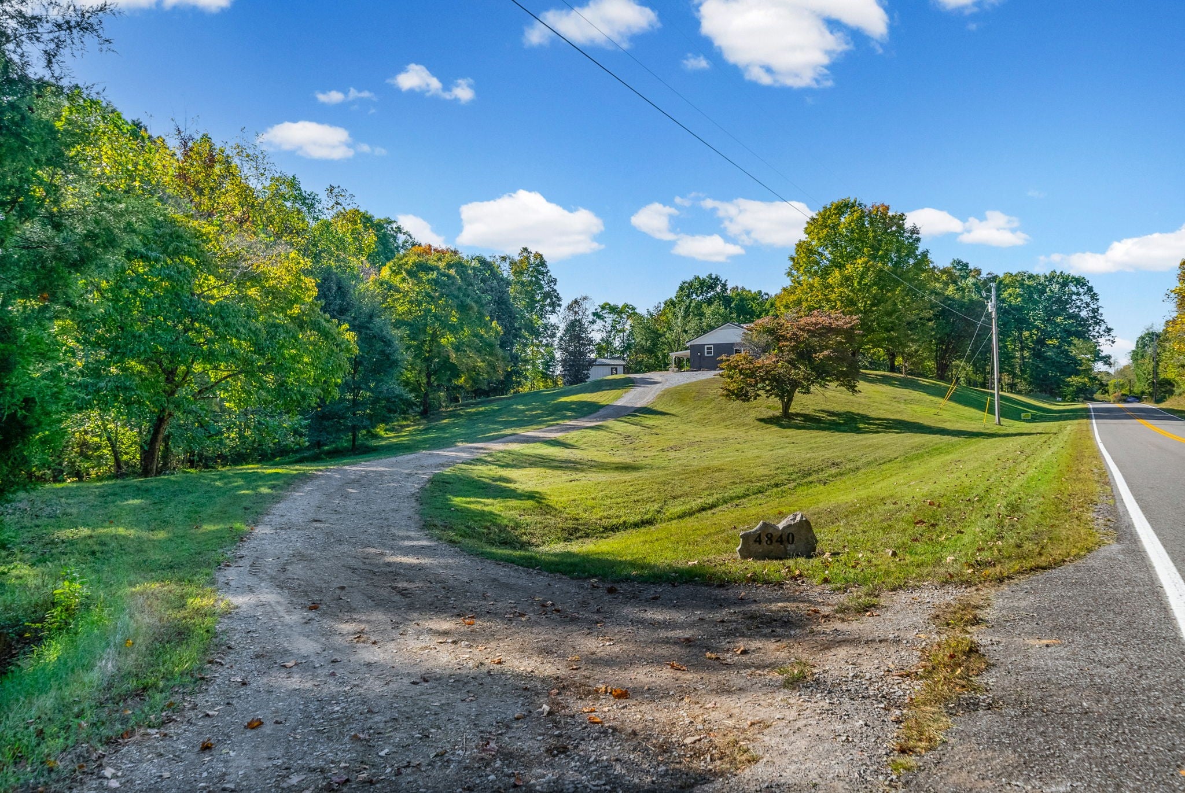
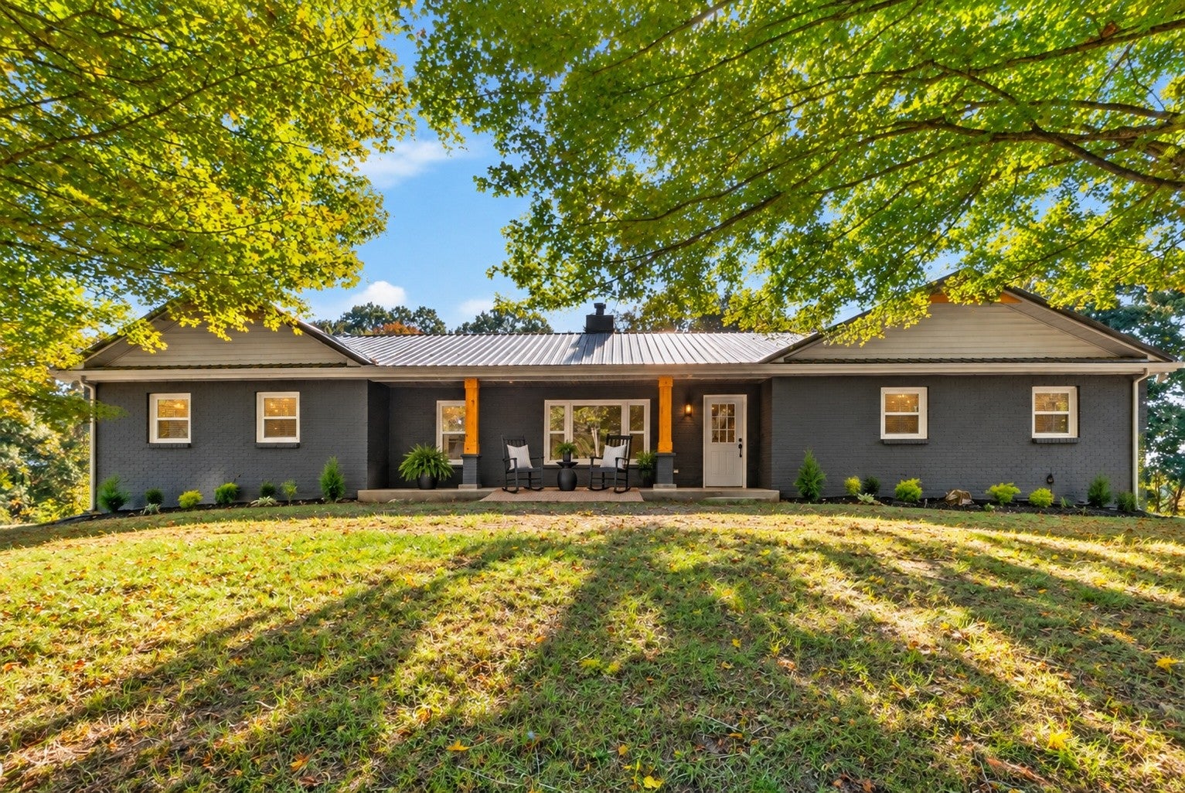
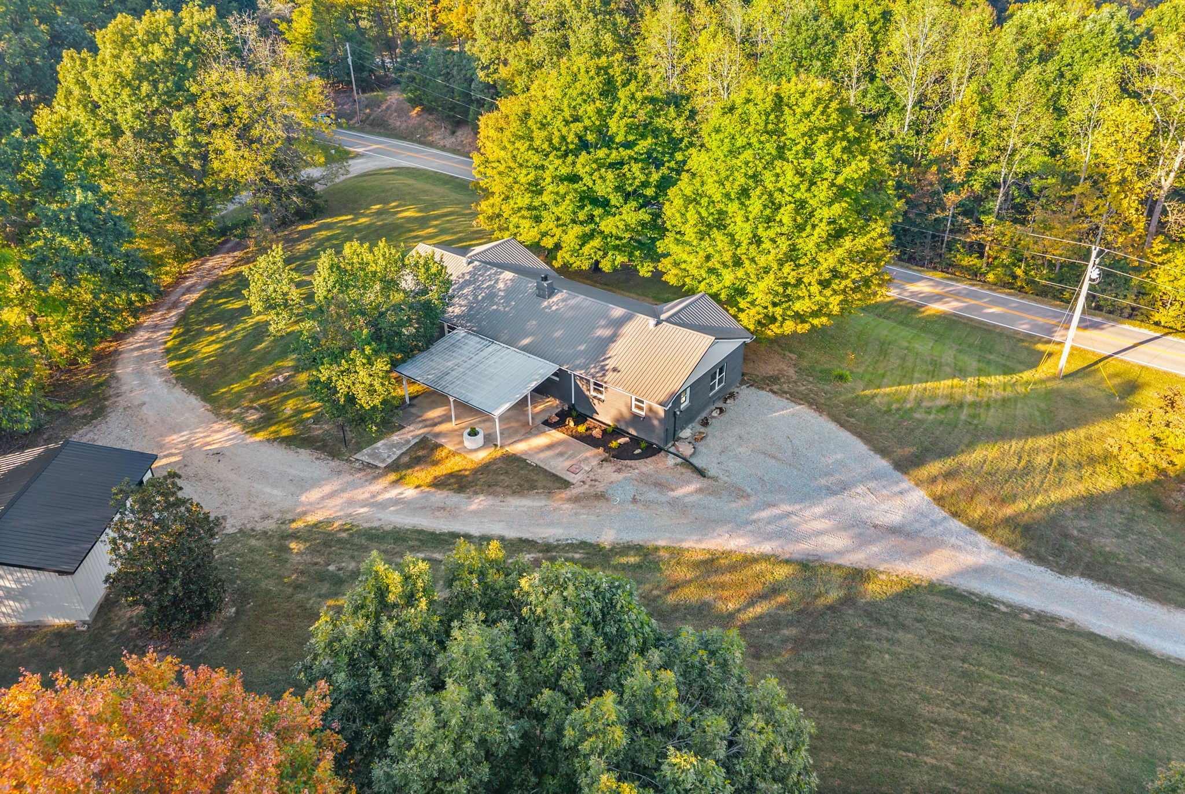
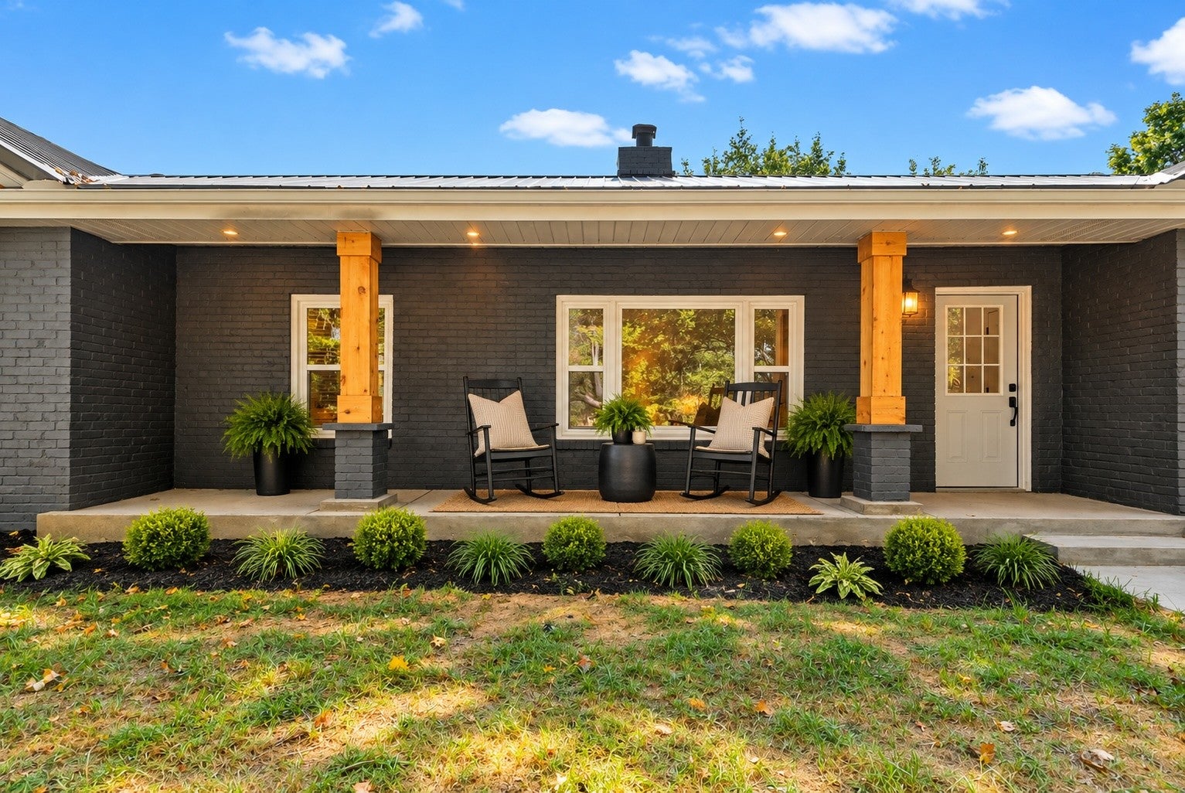
There’s something about a home surrounded by this much green, but when it comes with a long driveway and serenity, it makes leaving unimaginable. An all-brick ranch on 2.5 acres with dreamy front and back outdoor spaces, plus a detached garage? This one understood the assignment. The layout of your dreams—an open, entertaining-friendly floor plan that flows effortlessly from the formal living room to the dining room, into a cozy den anchored by a stone-front gas fireplace and built-in cabinets for the perfect morning coffee bar, straight into a kitchen lined with abundant cabinetry, stainless steel appliances, and a spacious island with plenty of seating to keep everyone gathered together. Beautiful wood flooring ties every space together—with NO carpet in sight, while natural light pours through windows on every wall, letting those floors shine. BUT, if thats not enough, let's talk about the incredible bonus room off the main area, perfect for a family movie nights, playroom, exercise room or any space to bring relaxation to your family. Beyond the gathering spaces, 3 bedrooms create a quieter side of home. The primary suite feels like a retreat of its own, complete with a walk-in closet and built-in organizers, double vanities, a stunning glass-door tiled shower in a calming, spa-inspired color palette. Two additional bedrooms offer plenty of space for family, guests, or even a home office, with a full bath conveniently placed between. And the best view might just be waiting out the back door. Step onto the covered back porch, take in 2.5 acres of green, and follow the backyard to the detached garage—plenty of space for hobbies, storage, or weekend projects. Wrapped in the kind of privacy that makes home feel like an escape. Turns out, leaving really might be the hardest part.
| 3 hours ago | Listing first seen on site | |
| 3 hours ago | Listing updated with changes from the MLS® |
Listings courtesy of Realtracs as distributed by MLS GRID

Based on information submitted to the MLS GRID as of 2026-10-12 03:39 PM UTC. All data is obtained from various sources and may not have been verified by broker or MLS GRID. Supplied Open House Information is subject to change without notice. All information should be independently reviewed and verified for accuracy. Properties may or may not be listed by the office/agent presenting the information.
The Digital Millennium Copyright Act of 1998, 17 U.S.C. § 512 (the “DMCA”) provides recourse for copyright owners who believe that material appearing on the Internet infringes their rights under U.S. copyright law. If you believe in good faith that any content or material made available in connection with our website or services infringes your copyright, you (or your agent) may send us a notice requesting that the content or material be removed, or access to it blocked. Notices must be sent in writing by email to [email protected].
The DMCA requires that your notice of alleged copyright infringement include the following information: (1) description of the copyrighted work that is the subject of claimed infringement; (2) description of the alleged infringing content and information sufficient to permit us to locate the content; (3) contact information for you, including your address, telephone number and email address; (4) a statement by you that you have a good faith belief that the content in the manner complained of is not authorized by the copyright owner, or its agent, or by the operation of any law; (5) a statement by you, signed under penalty of perjury, that the information in the notification is accurate and that you have the authority to enforce the copyrights that are claimed to be infringed; and (6) a physical or electronic signature of the copyright owner or a person authorized to act on the copyright owner’s behalf. Failure to include all of the above information may result in the delay of the processing of your complaint.