
Nashville Area Home Search
You can reach us at 615-672-0672
1513A Kirkwood AveNashville, TN 37212
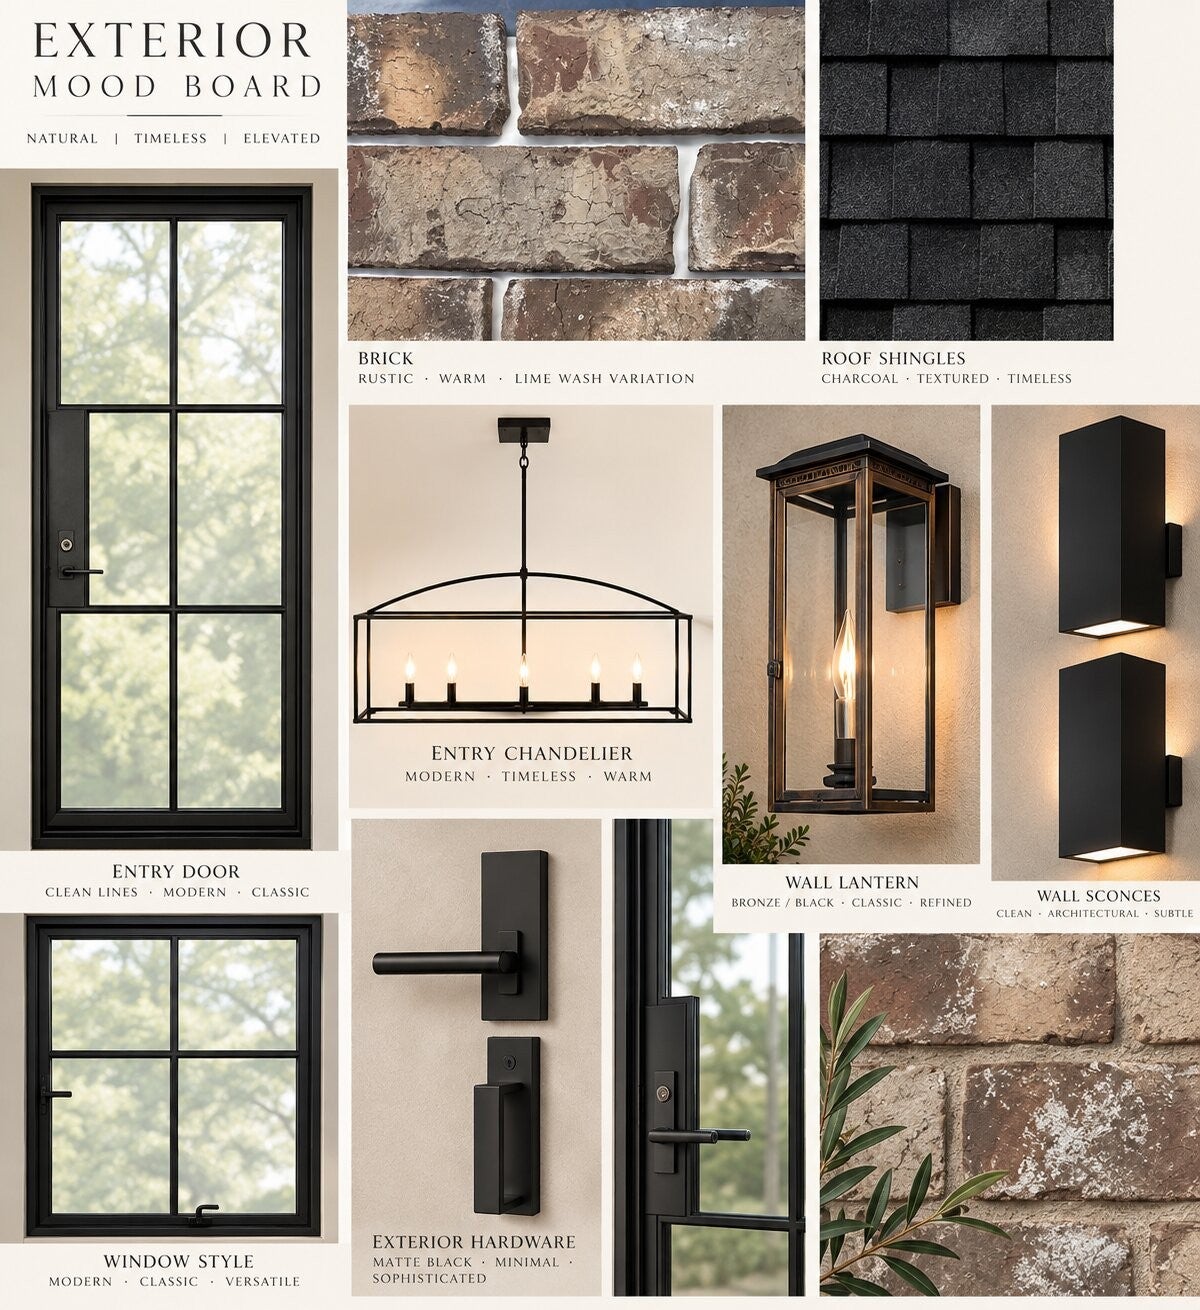
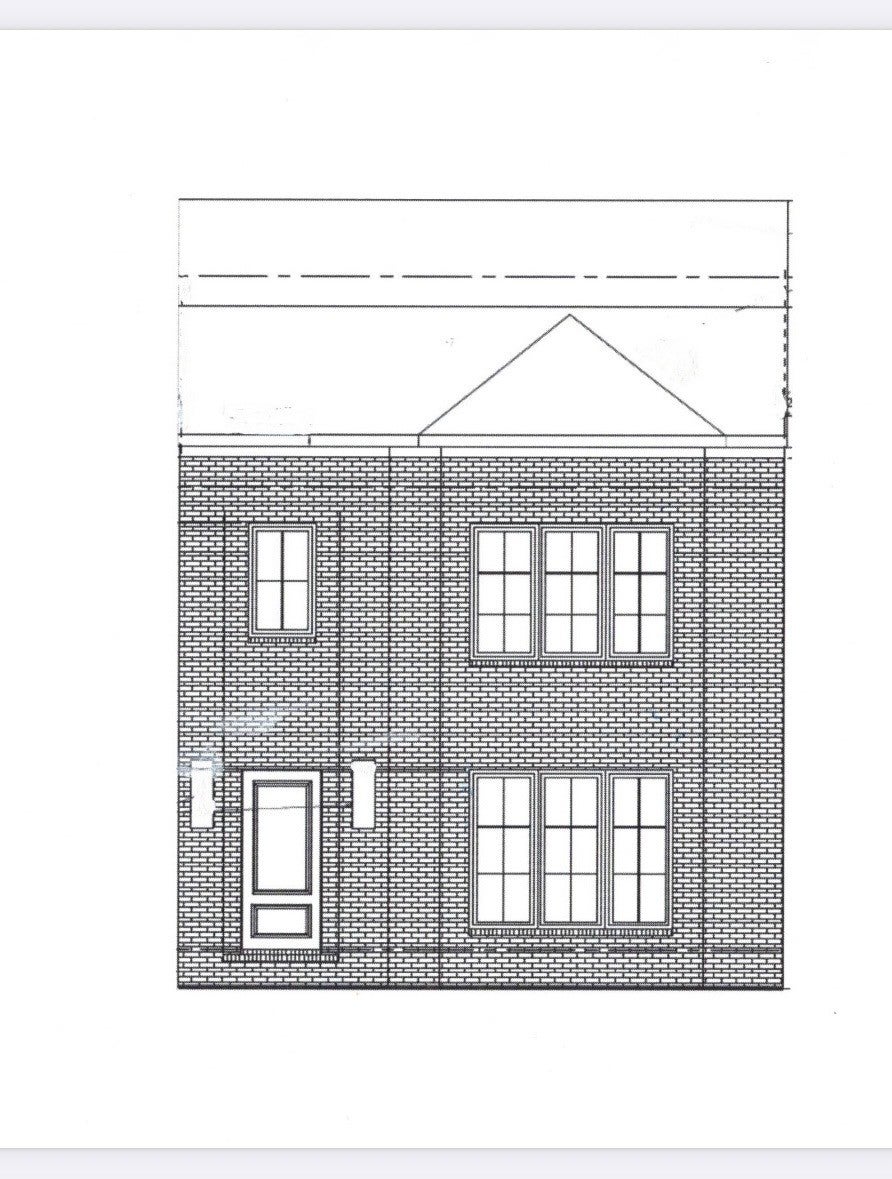


Love where you live, this beautifully crafted all brick home is ideally positioned, just steps from Severe Park in 12th South. Thoughtfully designed for both everyday comfort and effortless entertainment. Four bed residence blends refined style with exceptional functionality. The inviting open concept living space centers around an oversized island with seating for 6, complimented by Jenn Air appliance package, dining area that makes gathering with friends and family feel effortless, a dedicated home office offers a quiet productive retreat while a bonus room provides flexible space for entertaining relaxing and hosting guests. 4 bedrooms all ensuite, two half bath and the convenience of a private elevator, the home delivers comfort and accessibility across multiple levels, a two car garage adds a valuable convenience in one of Nashville's most sought after walkable neighborhoods- the home features honed Italian marble-hand selected at the quarry, quartzite feature wall, 2 dishwashers, coffee station, wet bar, tankless water heater, water filtration system, spray foam insulation, ring doorbells, casement windows, bespoke fireplace, designer lighting and custom cabinetry.
| 5 hours ago | Listing first seen on site | |
| 5 hours ago | Listing updated with changes from the MLS® |
Listings courtesy of Realtracs as distributed by MLS GRID

Based on information submitted to the MLS GRID as of 2026-10-12 03:44 PM UTC. All data is obtained from various sources and may not have been verified by broker or MLS GRID. Supplied Open House Information is subject to change without notice. All information should be independently reviewed and verified for accuracy. Properties may or may not be listed by the office/agent presenting the information.
The Digital Millennium Copyright Act of 1998, 17 U.S.C. § 512 (the “DMCA”) provides recourse for copyright owners who believe that material appearing on the Internet infringes their rights under U.S. copyright law. If you believe in good faith that any content or material made available in connection with our website or services infringes your copyright, you (or your agent) may send us a notice requesting that the content or material be removed, or access to it blocked. Notices must be sent in writing by email to [email protected].
The DMCA requires that your notice of alleged copyright infringement include the following information: (1) description of the copyrighted work that is the subject of claimed infringement; (2) description of the alleged infringing content and information sufficient to permit us to locate the content; (3) contact information for you, including your address, telephone number and email address; (4) a statement by you that you have a good faith belief that the content in the manner complained of is not authorized by the copyright owner, or its agent, or by the operation of any law; (5) a statement by you, signed under penalty of perjury, that the information in the notification is accurate and that you have the authority to enforce the copyrights that are claimed to be infringed; and (6) a physical or electronic signature of the copyright owner or a person authorized to act on the copyright owner’s behalf. Failure to include all of the above information may result in the delay of the processing of your complaint.