
Nashville Area Home Search
You can reach us at 615-672-0672
7144 Frances StFairview, TN 37062
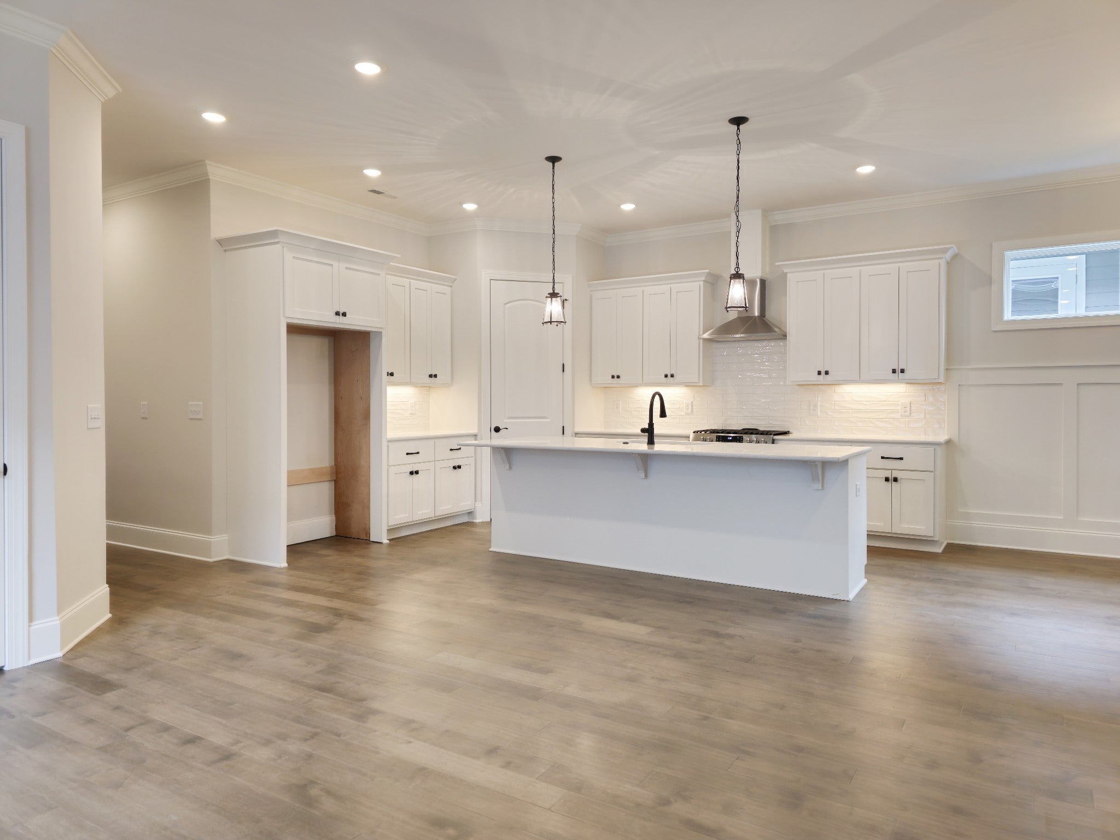
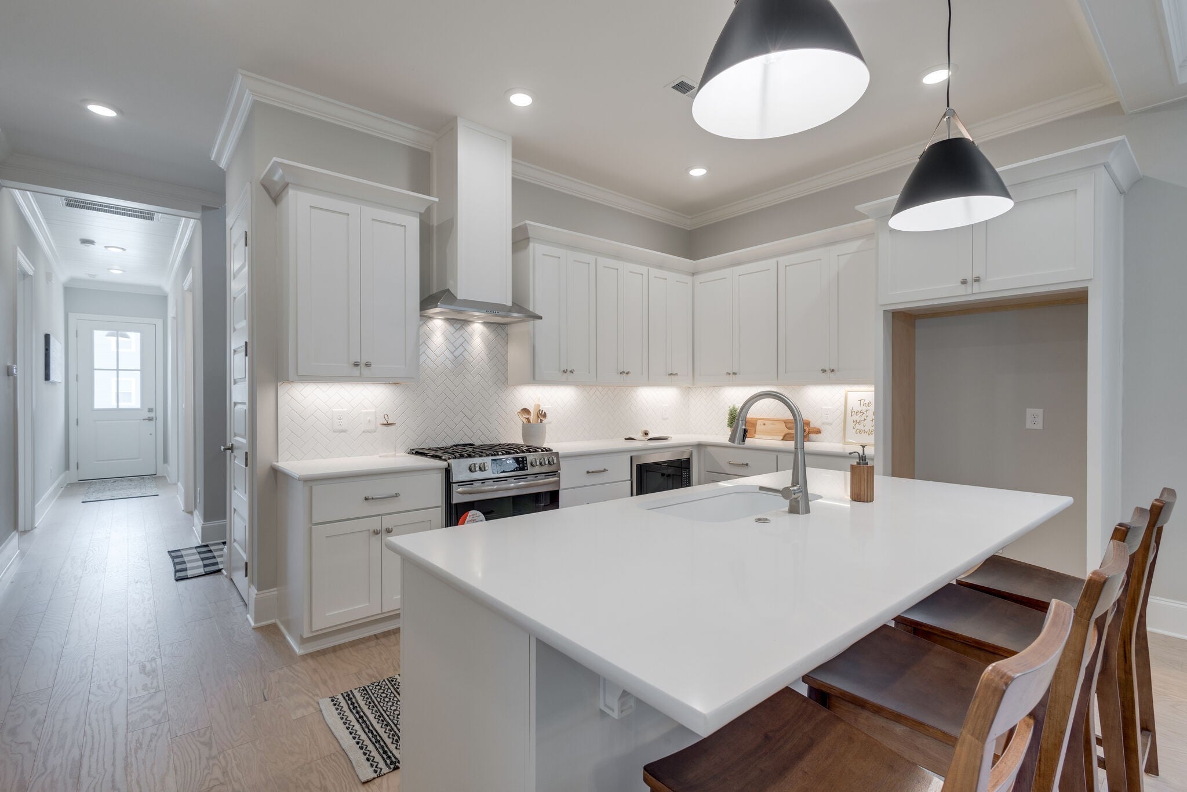
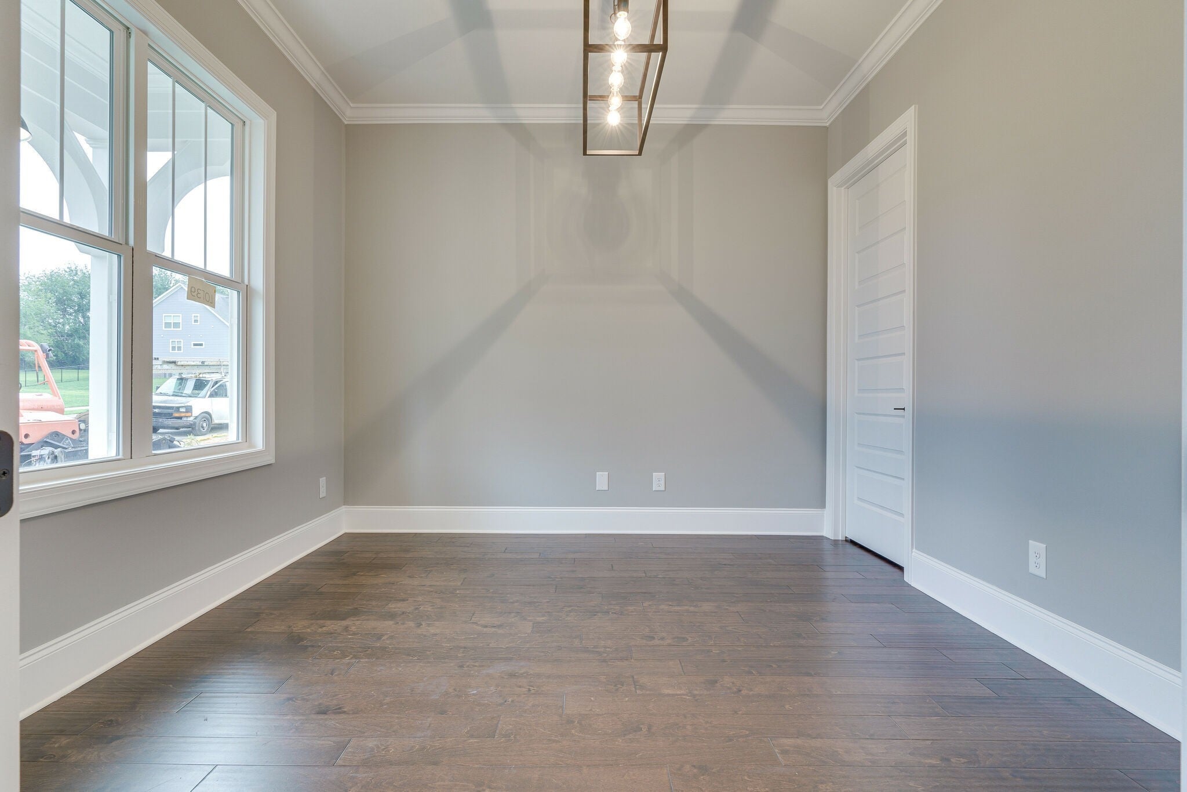
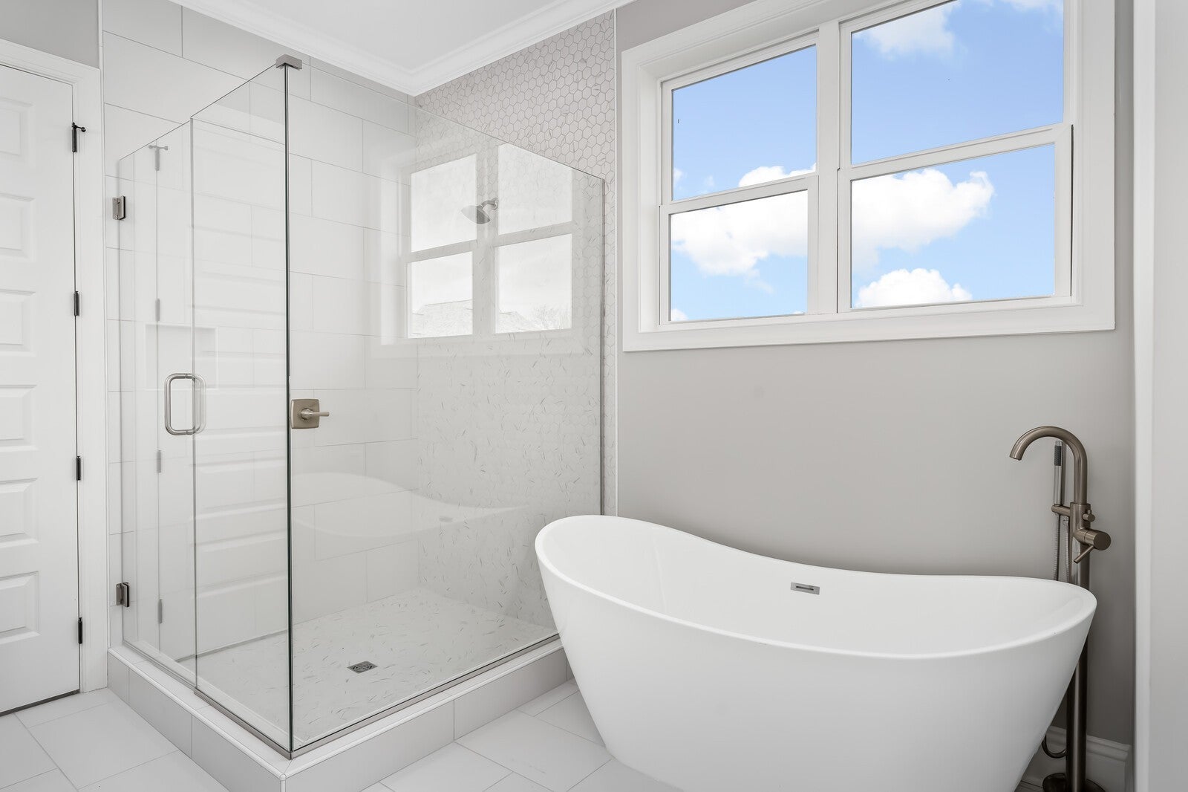
TO BE BUILT IN PHASE 2 - Come now & customize! Contact agent to discuss presale process. BLVD Homes presents; The Birch Plan. 2-story, 3,660 sq. ft 5 bedrms 4 baths PLUS - (FLEX Bedrm 5 /Study or Hobby room located on the Main Level) *Open floor plan with *10’ ceilings and 8’ doors on the first floor - Second level, Large Bonus room,3 bedrooms, 2 full baths. *Extensive trim package * Specialty Trey ceilings in Owner's suite and Great room* Upgraded lighting and plumbing fixture packages *Designer hardwood in main areas *Plush carpet in bedrooms/bonus *Upgraded tile in baths & utility * GAS Heat, Tankless Water Heater and GAS Range.* Energy Star rated Low-E Windows *Custom Cabinetry Throughout with 'soft close' doors. *Kitchen Opens to Dining and Living Rm; Features: *Quartz countertops - Lg Island w/ barstool Overhang - Walk-in Pantry - Frigidaire Gallery® Stainless Appliances - Gas slide -in Range - Built-in Microwave - Quietpower Dishwasher. *Owner’s Suite - Private, first floor Retreat - Dual walk in closets - Double vanities with quartz countertops - Custom tiled shower w/ built in bench - Stand alone pedestal soaking tub **Additional - Multi-unit HVAC system - Covered front porch and back deck - Gas fireplace in the family room - Attached, 2-car OVERSIZED garage with insulated walls & garage door with keypad entry - Upgraded landscape package - Fiber cement siding with a brick or stone foundation, Crawlspace. - HOA covers trash pickup for Classic Homes. Taxes are approximate. Photos depict builder quality, not actual home.
| 15 hours ago | Listing first seen on site | |
| 15 hours ago | Listing updated with changes from the MLS® |
Listings courtesy of Realtracs as distributed by MLS GRID

Based on information submitted to the MLS GRID as of 2026-10-12 04:21 PM UTC. All data is obtained from various sources and may not have been verified by broker or MLS GRID. Supplied Open House Information is subject to change without notice. All information should be independently reviewed and verified for accuracy. Properties may or may not be listed by the office/agent presenting the information.
The Digital Millennium Copyright Act of 1998, 17 U.S.C. § 512 (the “DMCA”) provides recourse for copyright owners who believe that material appearing on the Internet infringes their rights under U.S. copyright law. If you believe in good faith that any content or material made available in connection with our website or services infringes your copyright, you (or your agent) may send us a notice requesting that the content or material be removed, or access to it blocked. Notices must be sent in writing by email to [email protected].
The DMCA requires that your notice of alleged copyright infringement include the following information: (1) description of the copyrighted work that is the subject of claimed infringement; (2) description of the alleged infringing content and information sufficient to permit us to locate the content; (3) contact information for you, including your address, telephone number and email address; (4) a statement by you that you have a good faith belief that the content in the manner complained of is not authorized by the copyright owner, or its agent, or by the operation of any law; (5) a statement by you, signed under penalty of perjury, that the information in the notification is accurate and that you have the authority to enforce the copyrights that are claimed to be infringed; and (6) a physical or electronic signature of the copyright owner or a person authorized to act on the copyright owner’s behalf. Failure to include all of the above information may result in the delay of the processing of your complaint.