
Nashville Area Home Search
You can reach us at 615-672-0672
6012 Russell Ridge LaneFranklin, TN 37064
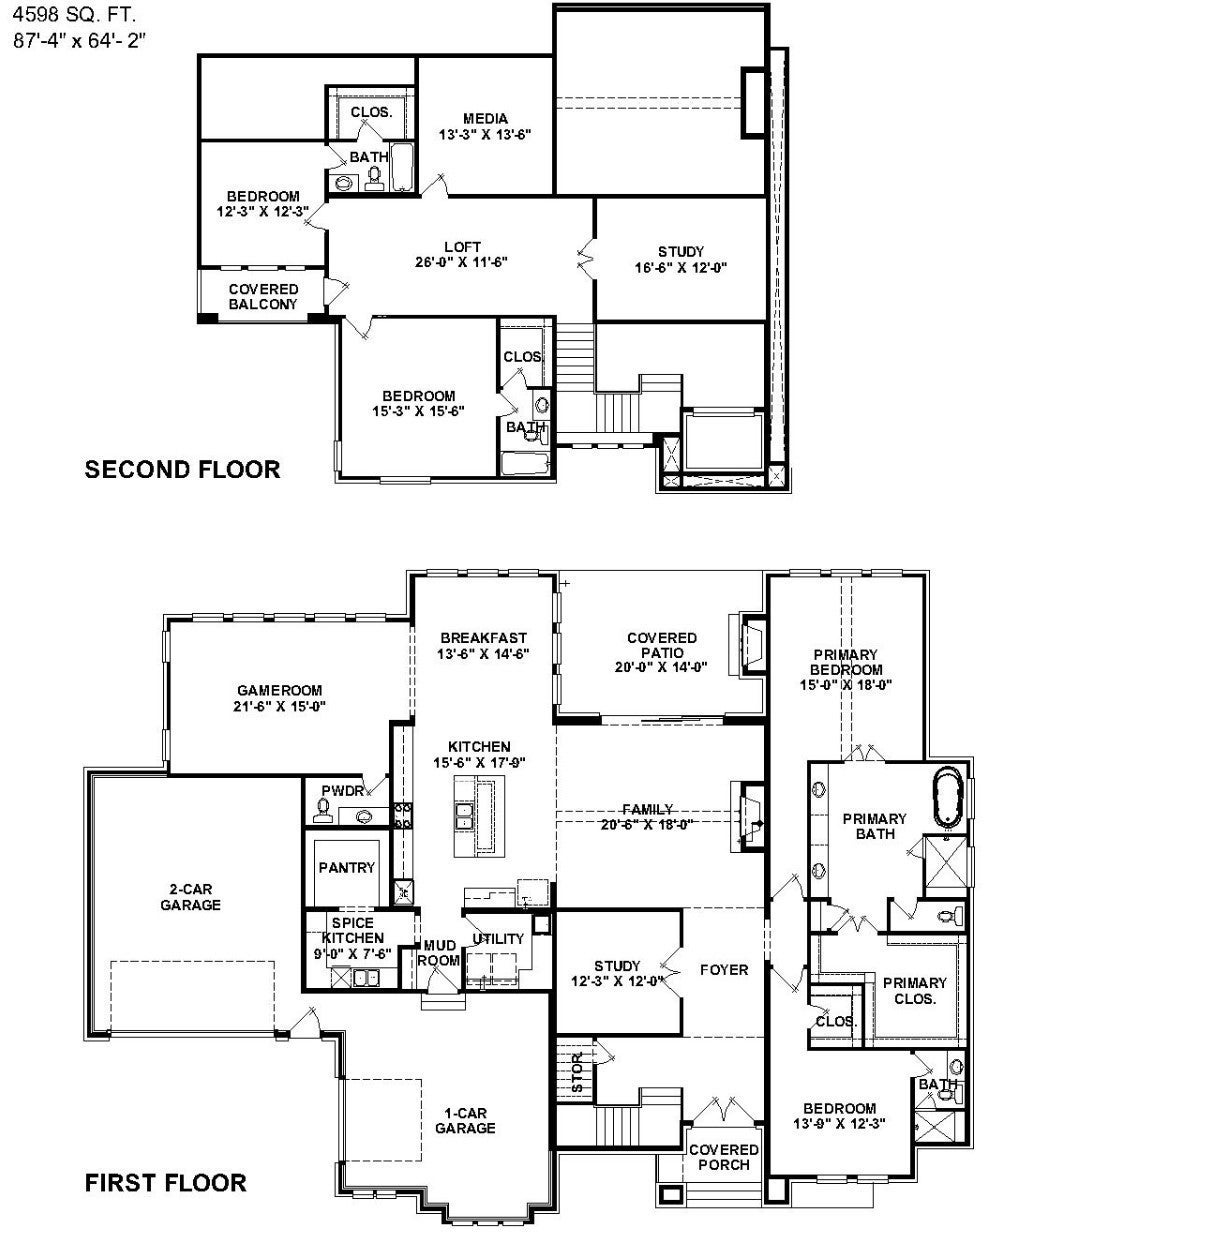
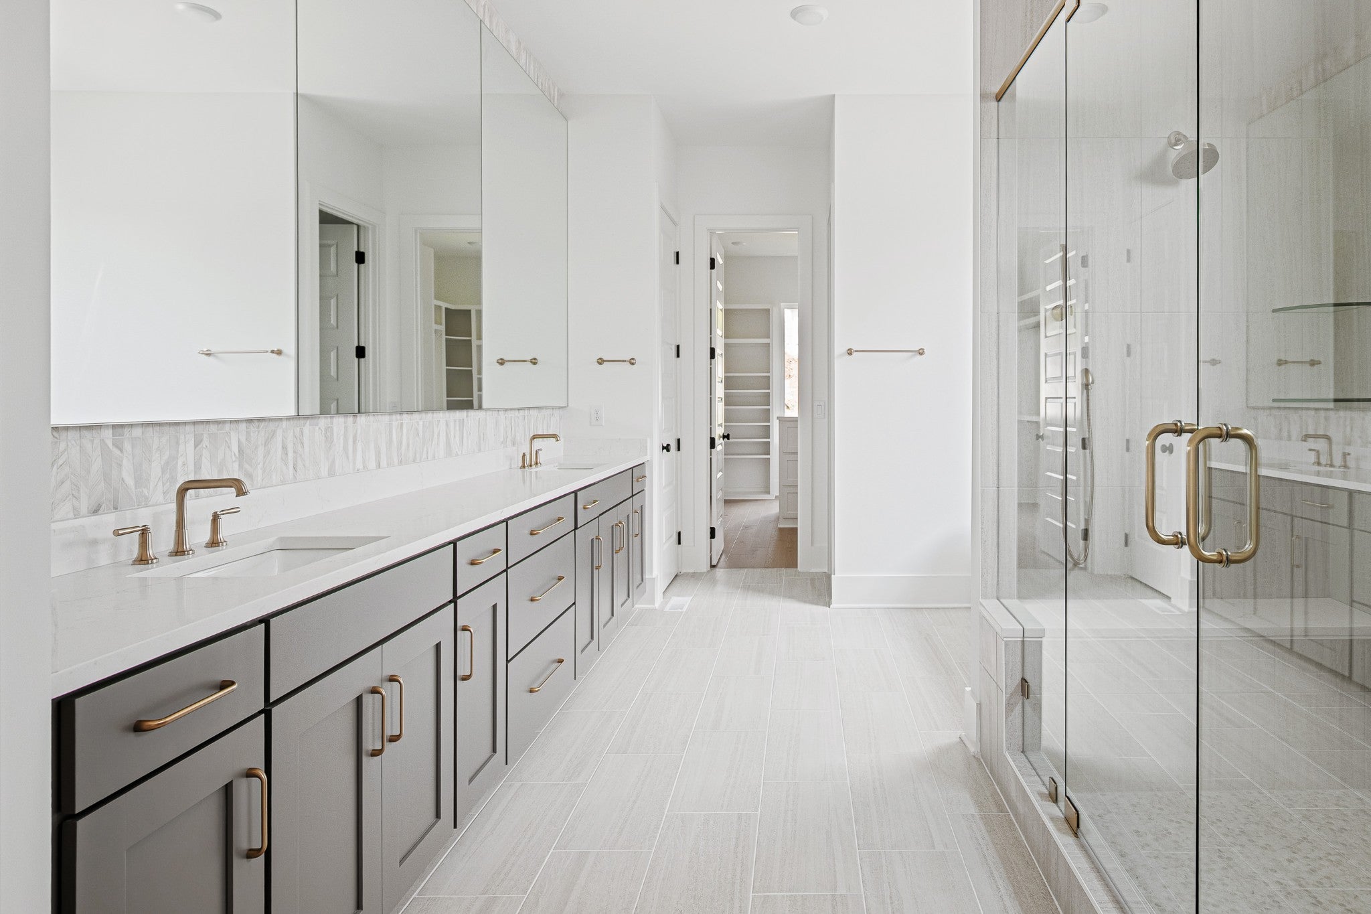
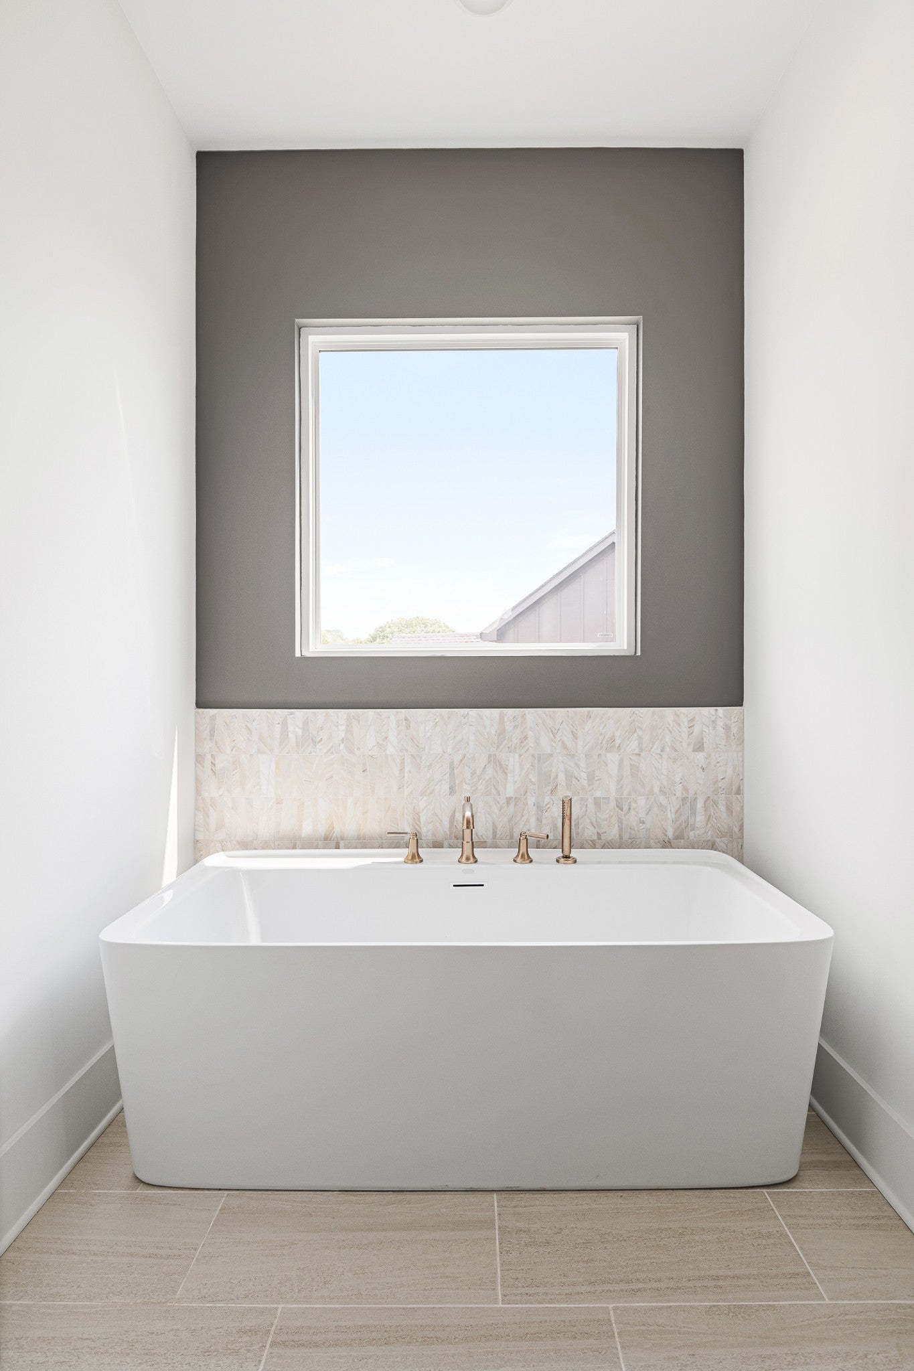
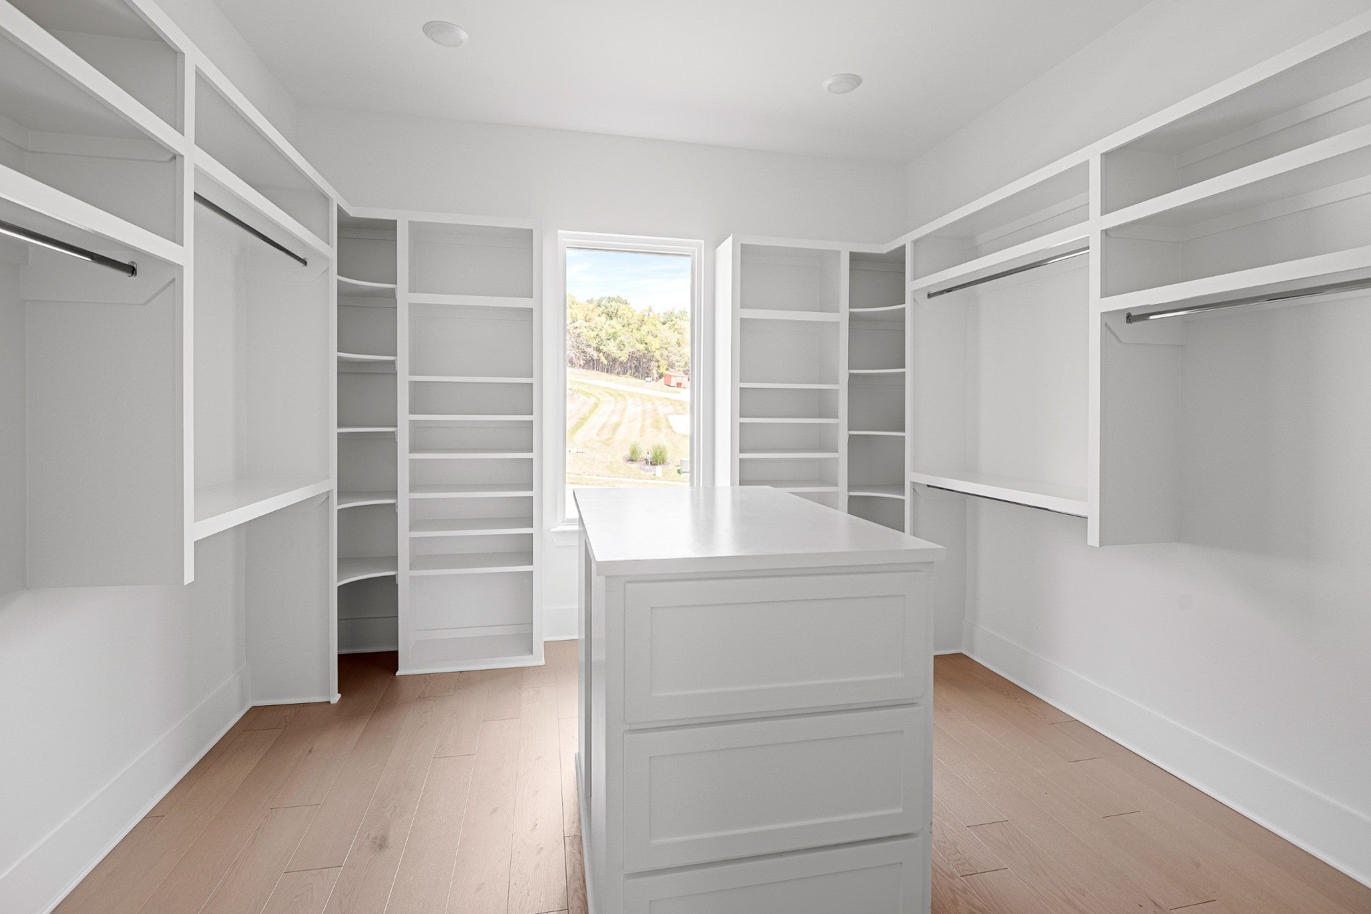
TO BE BUILT—Create an extraordinary estate on 5.16 acres atop Russell Ridge, where panoramic countryside views and breathtaking Tennessee sunsets provide the backdrop for your future home. This cleared homesite offers privacy, a recorded 4-bedroom soil site, and a picturesque setting approximately 15 minutes from downtown Franklin. The featured Partners In Building plan blends light-filled interiors with exceptional spaces for entertaining. An open-concept living area connects the gourmet kitchen and breakfast area to a spacious living room, where a sliding door opens to a large covered patio with an outdoor fireplace. A dedicated study offers a quiet retreat, while a convenient mudroom provides everyday organization. The proposed layout features a main-level primary suite with dual vanities and a custom closet, along with a secondary bedroom downstairs. Upstairs, two additional bedrooms with ensuite baths and a media room offer inviting spaces for guests, recreation, and movie nights. Build the featured plan, select another design with Partners In Building, or bring your own builder. Partners In Building is a preferred builder, not a required builder. Alternate builders and plans are subject to applicable covenants, restrictions, and lot-sale terms. The combined marketing price of $2,163,172 includes the $839,900 lot and Partners In Building’s confirmed base home construction price of $1,323,272. Lot preparation, septic, and other site-related costs are additional and are not included. Buyer must purchase and close on the land before entering into a separate home construction contract. No home currently exists on the property. Photos depict the featured plan built on another lot and may show upgrades not included in the base price. Final construction pricing depends on the selected plan, specifications, upgrades, and site requirements. Cross posted with Land Listing MLS #3156082
| 15 hours ago | Listing first seen on site | |
| 15 hours ago | Listing updated with changes from the MLS® |
Listings courtesy of Realtracs as distributed by MLS GRID

Based on information submitted to the MLS GRID as of 2026-10-12 03:39 PM UTC. All data is obtained from various sources and may not have been verified by broker or MLS GRID. Supplied Open House Information is subject to change without notice. All information should be independently reviewed and verified for accuracy. Properties may or may not be listed by the office/agent presenting the information.
The Digital Millennium Copyright Act of 1998, 17 U.S.C. § 512 (the “DMCA”) provides recourse for copyright owners who believe that material appearing on the Internet infringes their rights under U.S. copyright law. If you believe in good faith that any content or material made available in connection with our website or services infringes your copyright, you (or your agent) may send us a notice requesting that the content or material be removed, or access to it blocked. Notices must be sent in writing by email to [email protected].
The DMCA requires that your notice of alleged copyright infringement include the following information: (1) description of the copyrighted work that is the subject of claimed infringement; (2) description of the alleged infringing content and information sufficient to permit us to locate the content; (3) contact information for you, including your address, telephone number and email address; (4) a statement by you that you have a good faith belief that the content in the manner complained of is not authorized by the copyright owner, or its agent, or by the operation of any law; (5) a statement by you, signed under penalty of perjury, that the information in the notification is accurate and that you have the authority to enforce the copyrights that are claimed to be infringed; and (6) a physical or electronic signature of the copyright owner or a person authorized to act on the copyright owner’s behalf. Failure to include all of the above information may result in the delay of the processing of your complaint.