
Nashville Area Home Search
You can reach us at 615-672-0672
7210 S Wolftever DriveOoltewah, TN 37363
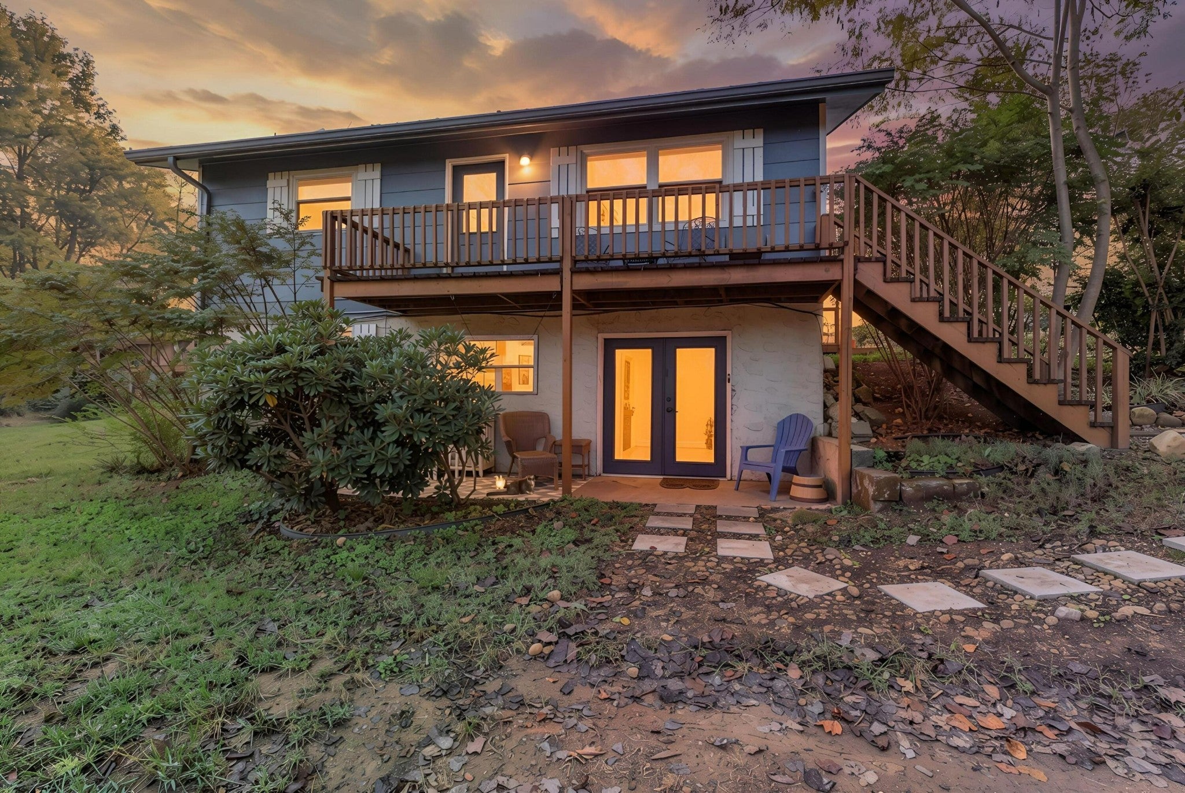
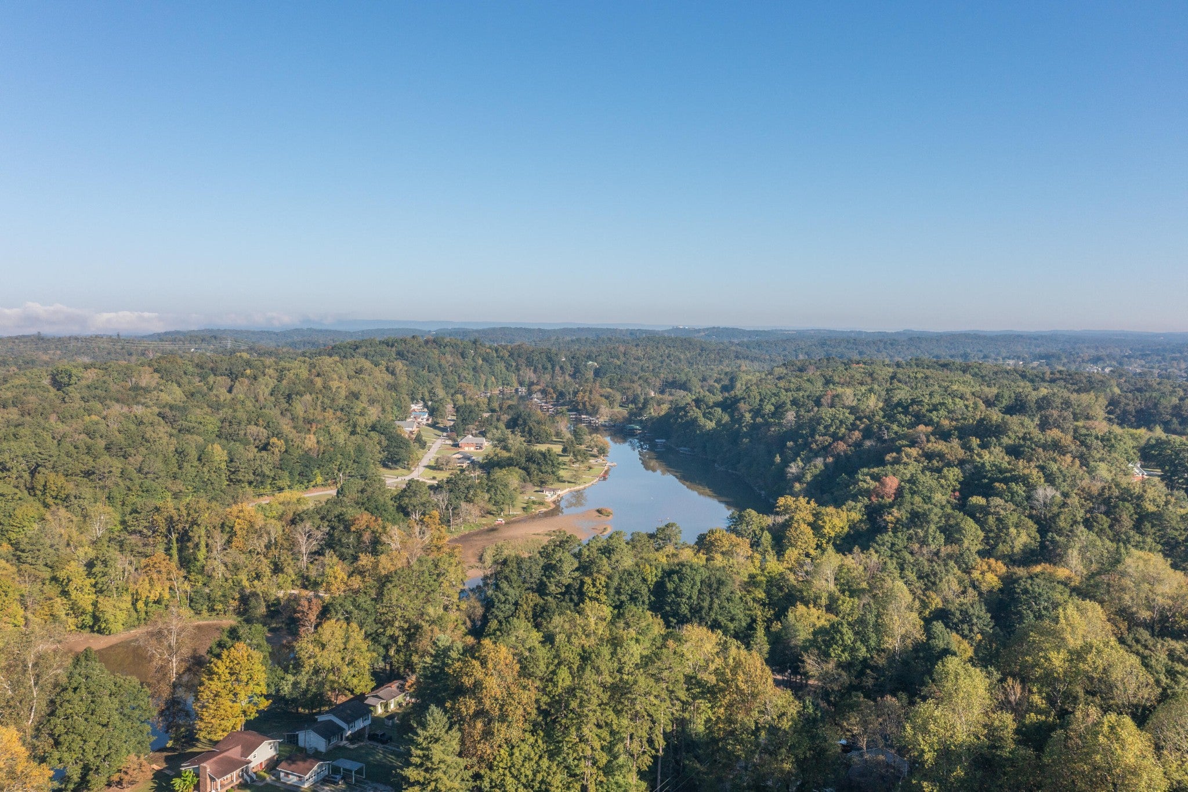
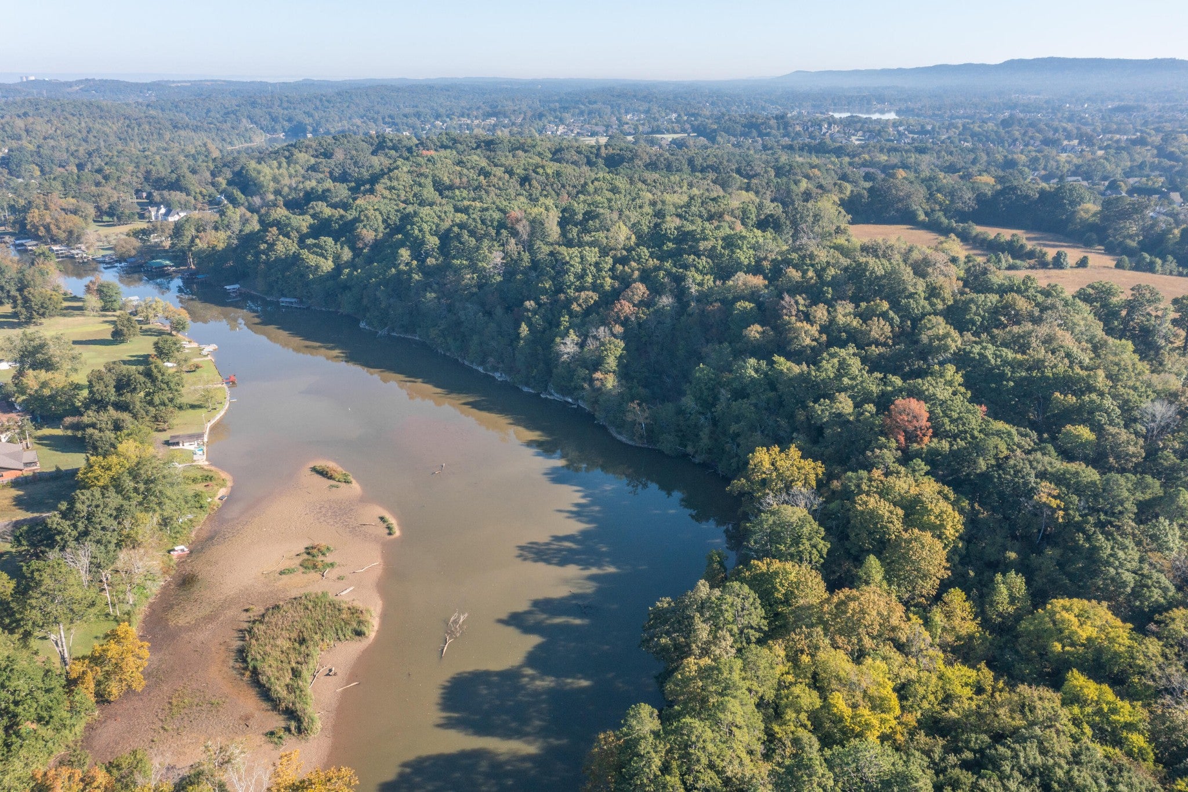
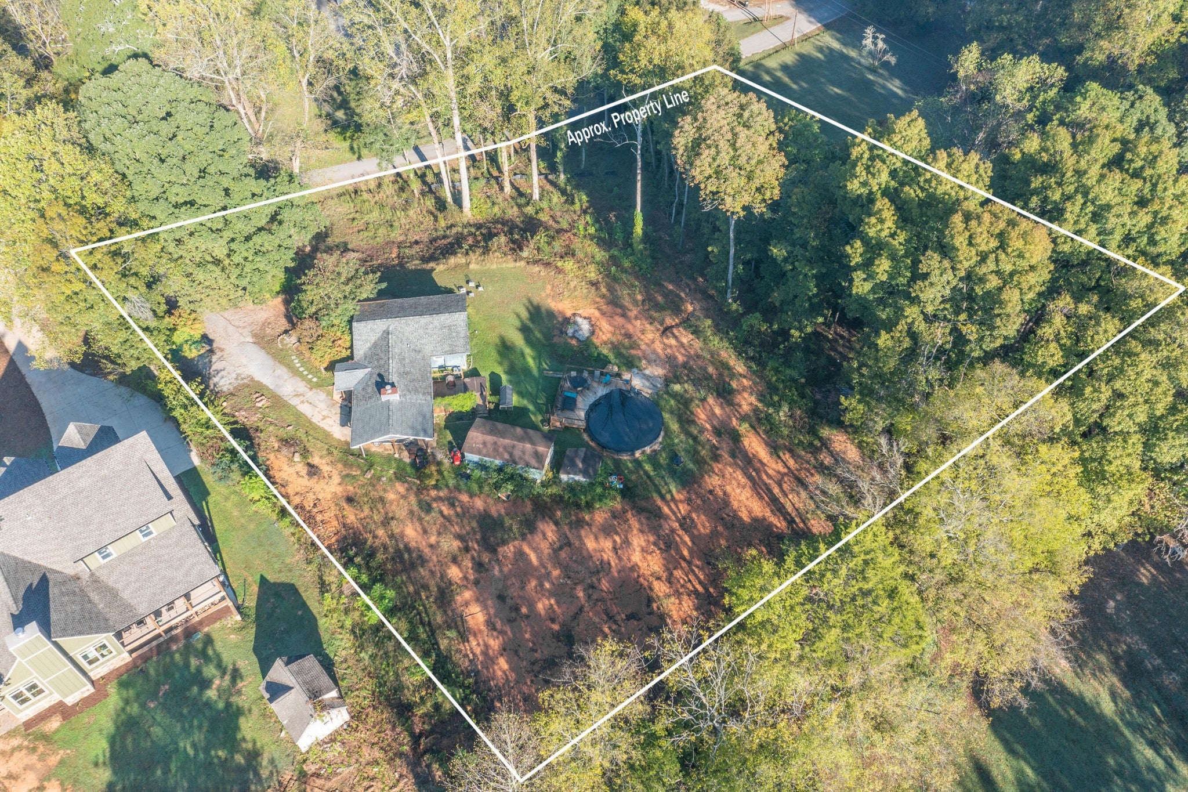
Looking for a home that offers privacy, space, and plenty of opportunities to relax and entertain? Situated on 1.45 acres in Ooltewah, just minutes from Wolftever Creek, this charming 3-bedroom, 2-bath home offers 2,224 square feet of living space, a finished basement, and outdoor amenities that make it easy to enjoy the peaceful surroundings. Inside, you'll find a welcoming living room featuring updated flooring and a beautiful stone fireplace that serves as the focal point of the space. The updated kitchen offers granite countertops, white cabinetry, stainless steel appliances, a stylish tile backsplash, and plenty of cabinet and counter space. One of the kitchen's standout features is the impressive professional refrigerator setup, featuring two full-size units positioned side by side for exceptional storage capacity. The updated main-level bathroom features a beautifully designed custom-tiled walk-in shower with built-in niches and modern finishes. The finished basement adds even more versatility to the home, featuring rustic wood walls, attractive metal accents, and a warm, cabin-inspired atmosphere. Whether you envision a recreation room, guest retreat, home office, or additional living space, this area offers plenty of possibilities. The updated downstairs bathroom adds to the appeal with a freestanding soaking tub, vessel sink, and rustic finishes that complement the space. Step outside and discover where this property really shines! Multiple outdoor entertaining areas provide the perfect setting for relaxing, grilling, or gathering with friends and family. Enjoy the spacious deck, unwind in the hot tub, or spend summer afternoons around the above-ground pool with its adjoining deck. The elevated rear deck and lower-level patio offer additional places to take in the natural surroundings. With 1.45 acres of land, there's room to spread out, enjoy the outdoors, and appreciate the privacy provided by the surrounding trees.
| 17 hours ago | Listing first seen on site | |
| 17 hours ago | Listing updated with changes from the MLS® |
Listings courtesy of Realtracs as distributed by MLS GRID

Based on information submitted to the MLS GRID as of 2026-10-12 03:39 PM UTC. All data is obtained from various sources and may not have been verified by broker or MLS GRID. Supplied Open House Information is subject to change without notice. All information should be independently reviewed and verified for accuracy. Properties may or may not be listed by the office/agent presenting the information.
The Digital Millennium Copyright Act of 1998, 17 U.S.C. § 512 (the “DMCA”) provides recourse for copyright owners who believe that material appearing on the Internet infringes their rights under U.S. copyright law. If you believe in good faith that any content or material made available in connection with our website or services infringes your copyright, you (or your agent) may send us a notice requesting that the content or material be removed, or access to it blocked. Notices must be sent in writing by email to [email protected].
The DMCA requires that your notice of alleged copyright infringement include the following information: (1) description of the copyrighted work that is the subject of claimed infringement; (2) description of the alleged infringing content and information sufficient to permit us to locate the content; (3) contact information for you, including your address, telephone number and email address; (4) a statement by you that you have a good faith belief that the content in the manner complained of is not authorized by the copyright owner, or its agent, or by the operation of any law; (5) a statement by you, signed under penalty of perjury, that the information in the notification is accurate and that you have the authority to enforce the copyrights that are claimed to be infringed; and (6) a physical or electronic signature of the copyright owner or a person authorized to act on the copyright owner’s behalf. Failure to include all of the above information may result in the delay of the processing of your complaint.