
Nashville Area Home Search
You can reach us at 615-672-0672
1418 Pilot DrCookeville, TN 38506
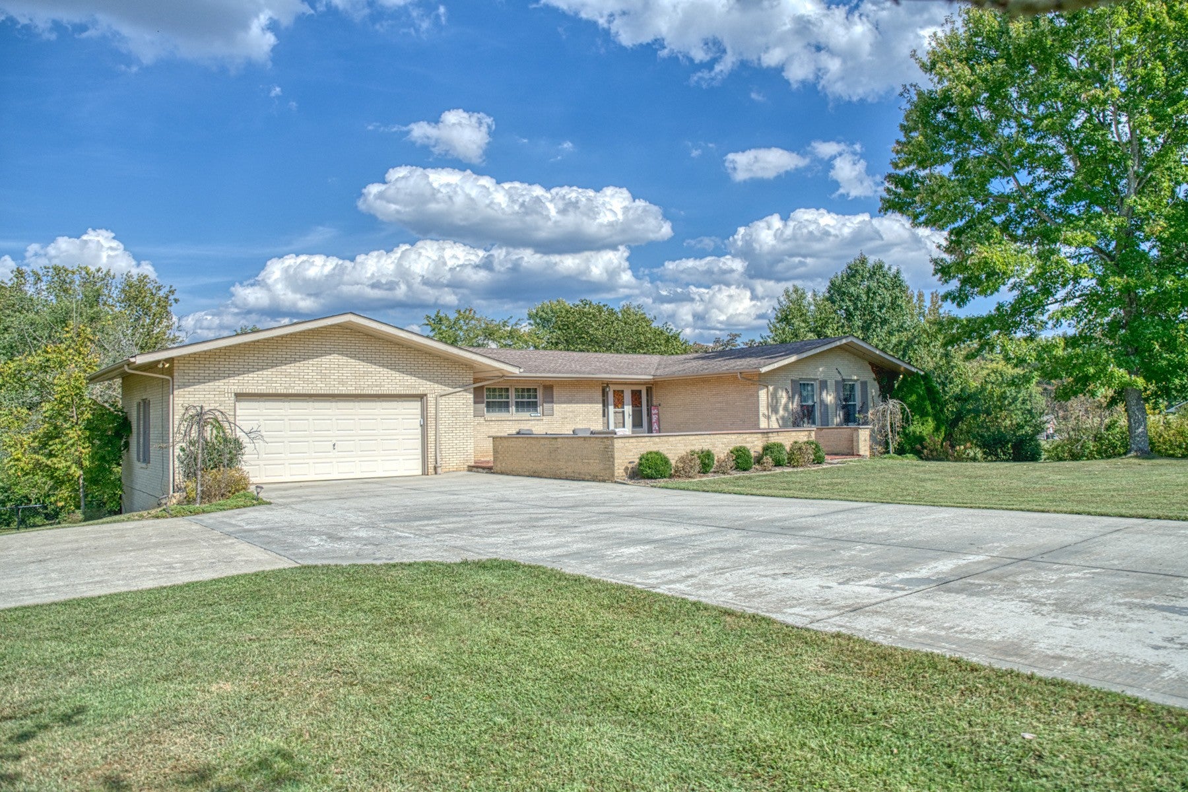
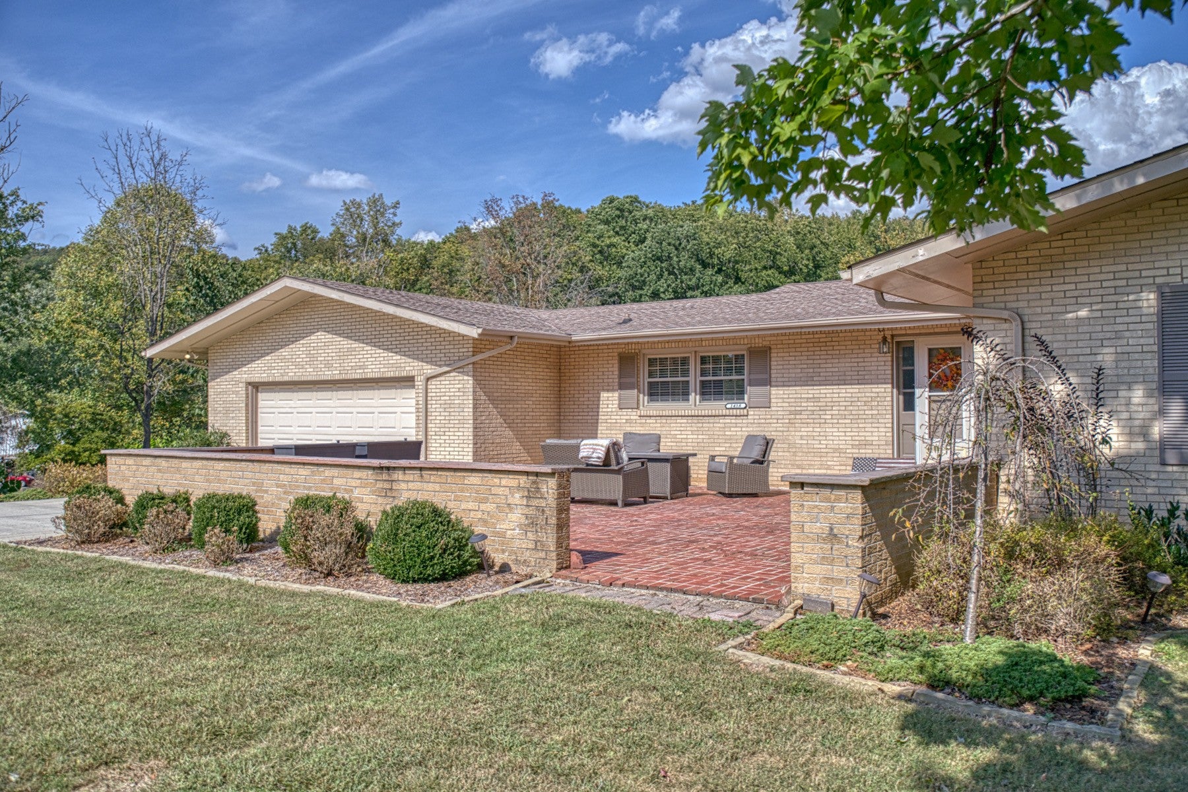
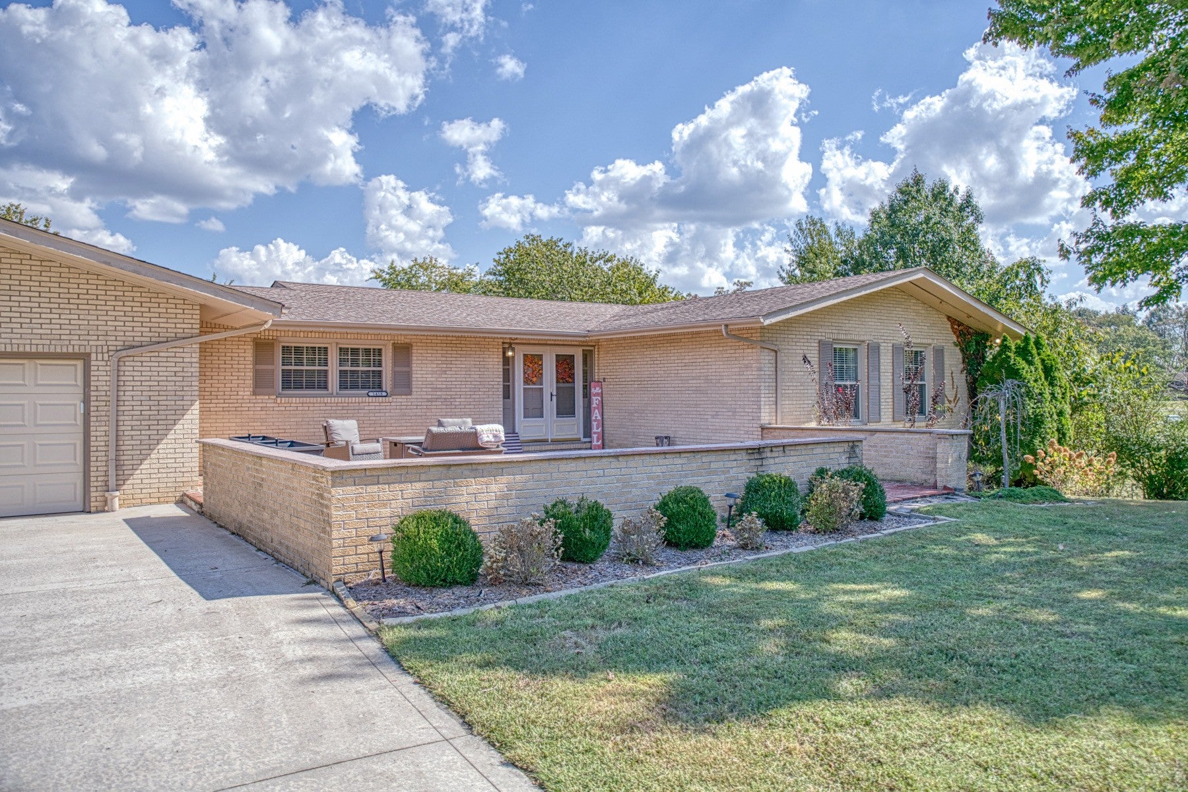
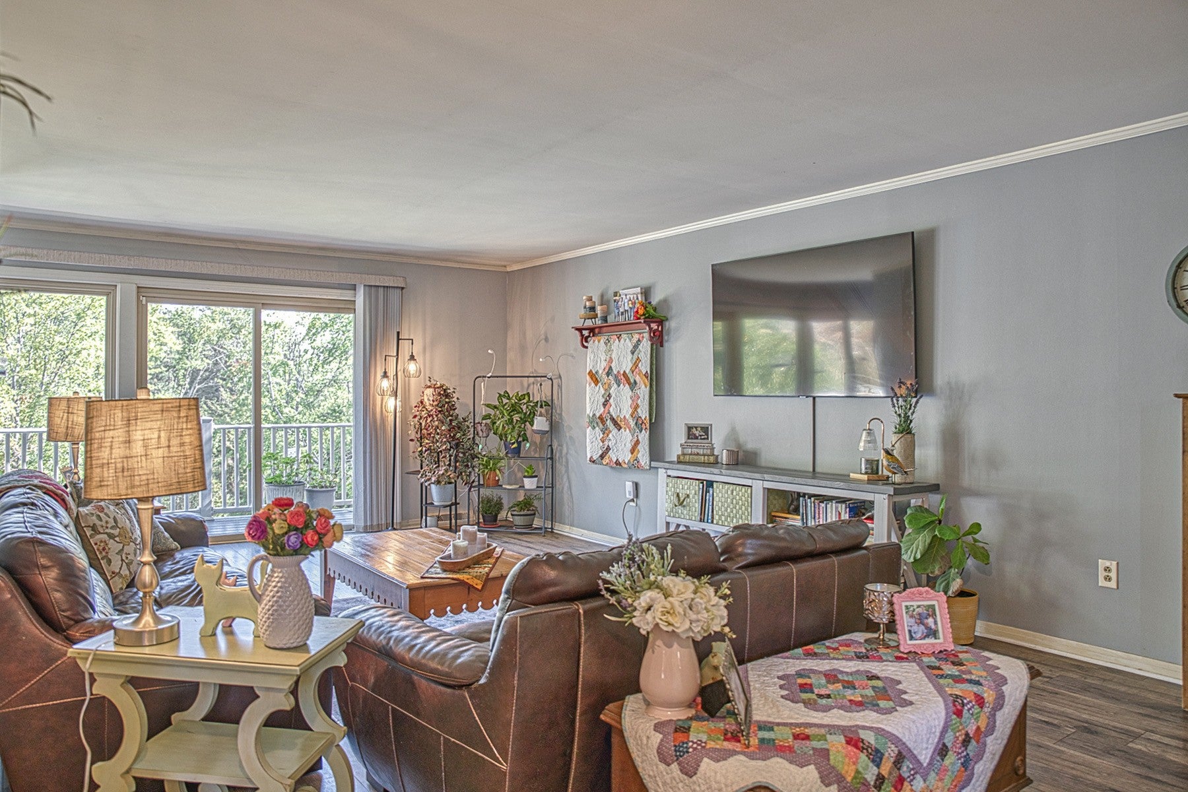
SPACE, LOCATION & VERSATILITY IN HILLSDALE! Situated on a beautiful, level 1.1-acre lot in Cookeville’s established Hillsdale Subdivision, this spacious 3,450-sf home, with upgraded PEX plumbing, offers room to live, entertain, work, and spread out—all while enjoying a park-like fenced backyard. The 1,725-sf main level welcomes you with an inviting front sitting patio and features 3 bedrooms, 2 baths, a spacious great room, dining room, and a kitchen designed with storage and workspace in mind. Abundant cabinetry, pantry storage, and seemingly endless countertop space make this a kitchen ready for everything from everyday meals to holiday gatherings. Tile showers, floors, and half walls add character to the baths. Across the rear of the home, an expansive deck with upgraded Trex-style decking and railing overlooks the backyard and extends nearly the entire length of the house. Natural light is one of this home’s standout features. Numerous windows and glass doors along the rear bring the outdoors in and give many of the rooms relaxing views of the spacious, upgraded fenced, park-like backyard. A separate fenced area within the yard provides a convenient space for pets when entertaining or welcoming guests. The 1,725-sf basement dramatically expands the possibilities with a second kitchen and dine-in breakfast area, large great room with built-in shelving, 1 bedroom, full bath, flex room (owner used as 5th bedroom, but has no egress window), mechanical room, and an extra-large, under-stair storage area. Glass doors lead to a brick patio spanning the rear of the home, creating another wonderful indoor/outdoor living space. Additional highlights include updated vinyl plank flooring throughout, an oversized 675-sf garage, and a two-car-width concrete circular driveway providing plenty of parking and easy access. Come see the possibilities this Hillsdale home has to offer!
| 19 hours ago | Listing first seen on site | |
| 19 hours ago | Listing updated with changes from the MLS® |
Listings courtesy of Realtracs as distributed by MLS GRID

Based on information submitted to the MLS GRID as of 2026-10-12 04:26 PM UTC. All data is obtained from various sources and may not have been verified by broker or MLS GRID. Supplied Open House Information is subject to change without notice. All information should be independently reviewed and verified for accuracy. Properties may or may not be listed by the office/agent presenting the information.
The Digital Millennium Copyright Act of 1998, 17 U.S.C. § 512 (the “DMCA”) provides recourse for copyright owners who believe that material appearing on the Internet infringes their rights under U.S. copyright law. If you believe in good faith that any content or material made available in connection with our website or services infringes your copyright, you (or your agent) may send us a notice requesting that the content or material be removed, or access to it blocked. Notices must be sent in writing by email to [email protected].
The DMCA requires that your notice of alleged copyright infringement include the following information: (1) description of the copyrighted work that is the subject of claimed infringement; (2) description of the alleged infringing content and information sufficient to permit us to locate the content; (3) contact information for you, including your address, telephone number and email address; (4) a statement by you that you have a good faith belief that the content in the manner complained of is not authorized by the copyright owner, or its agent, or by the operation of any law; (5) a statement by you, signed under penalty of perjury, that the information in the notification is accurate and that you have the authority to enforce the copyrights that are claimed to be infringed; and (6) a physical or electronic signature of the copyright owner or a person authorized to act on the copyright owner’s behalf. Failure to include all of the above information may result in the delay of the processing of your complaint.