
Nashville Area Home Search
You can reach us at 615-672-0672
1554 Latimer LnHendersonville, TN 37075
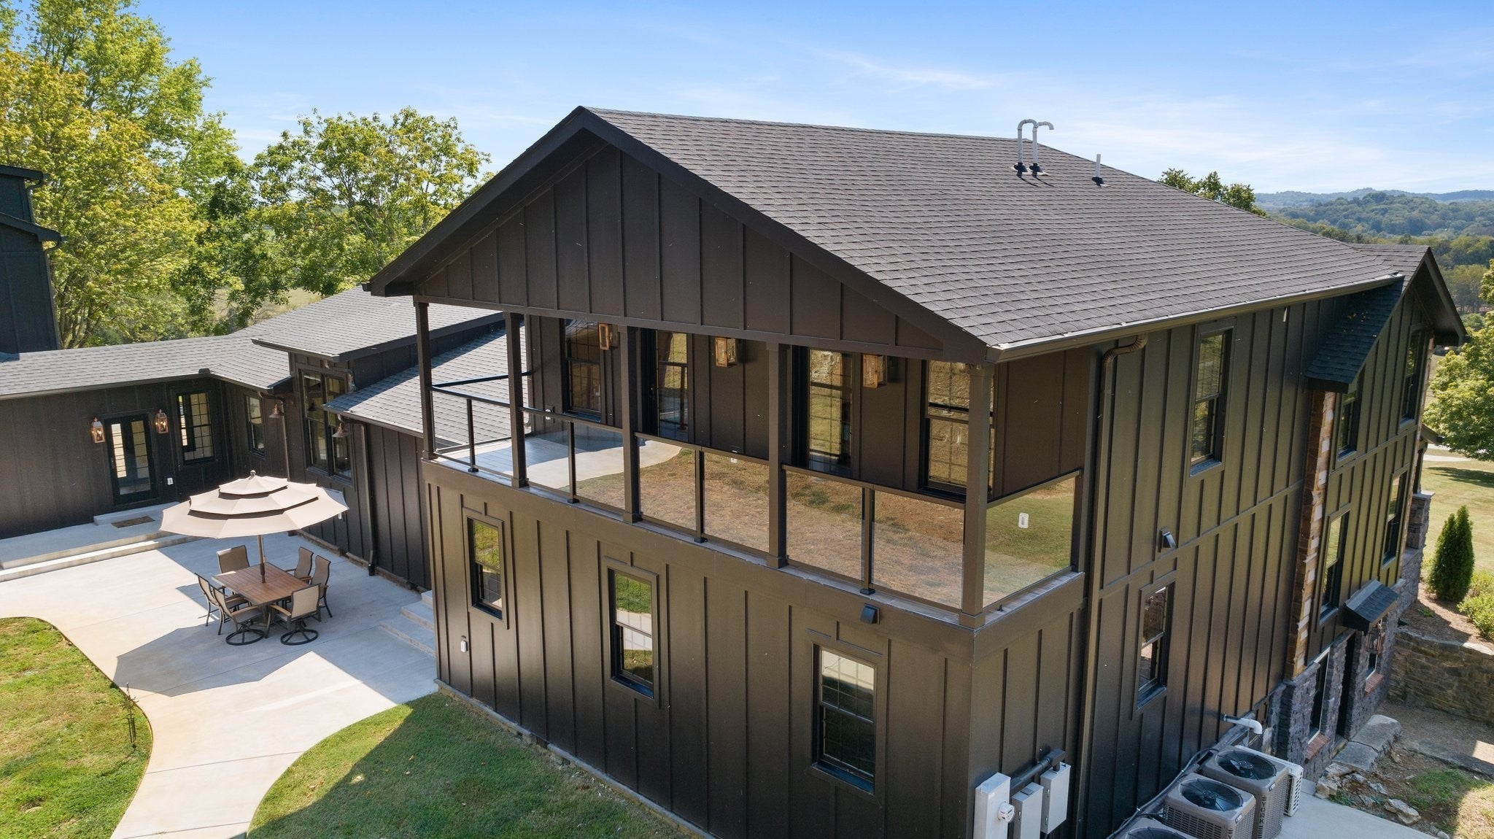
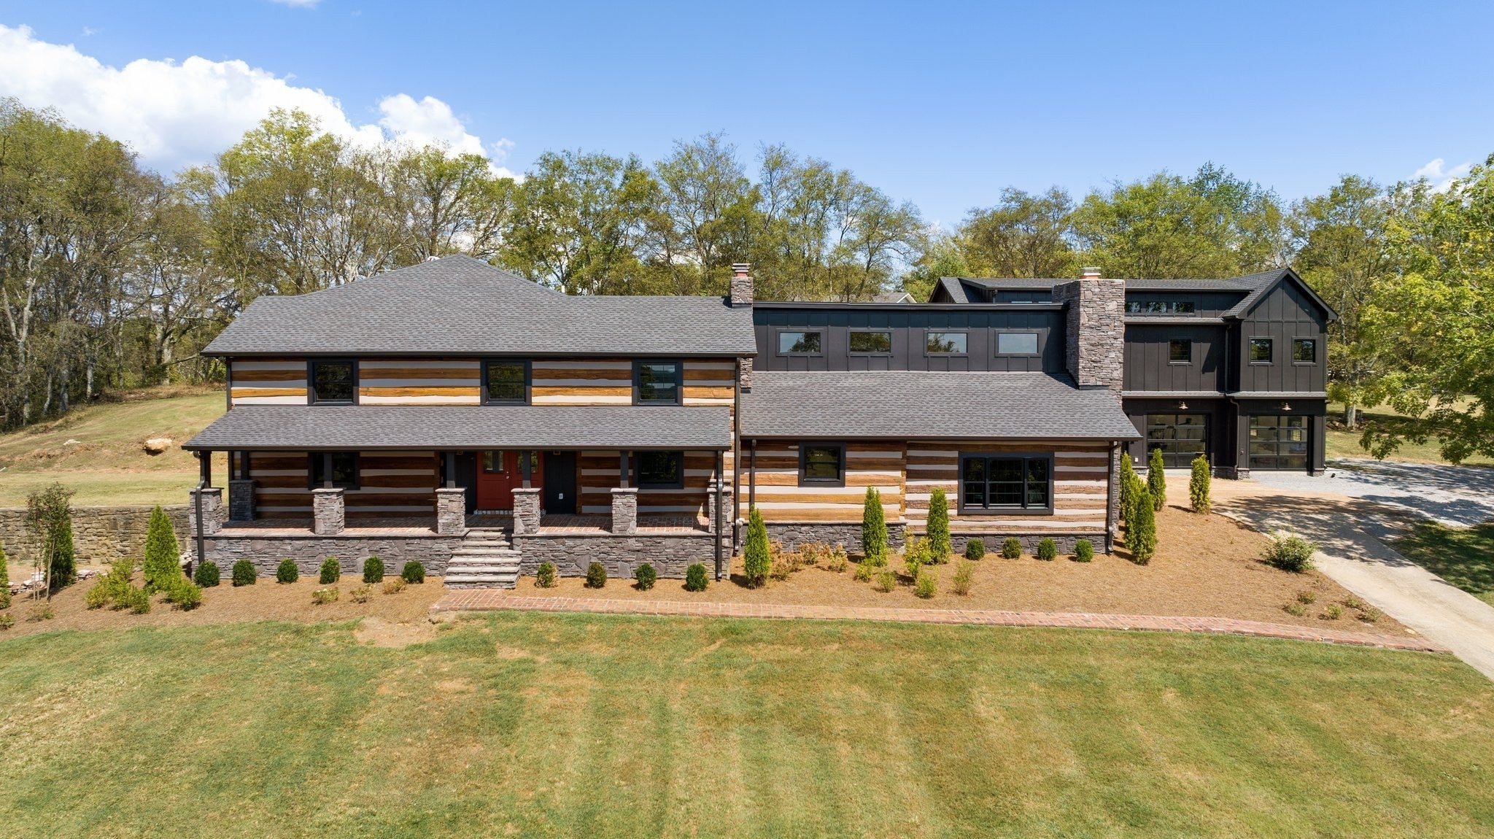

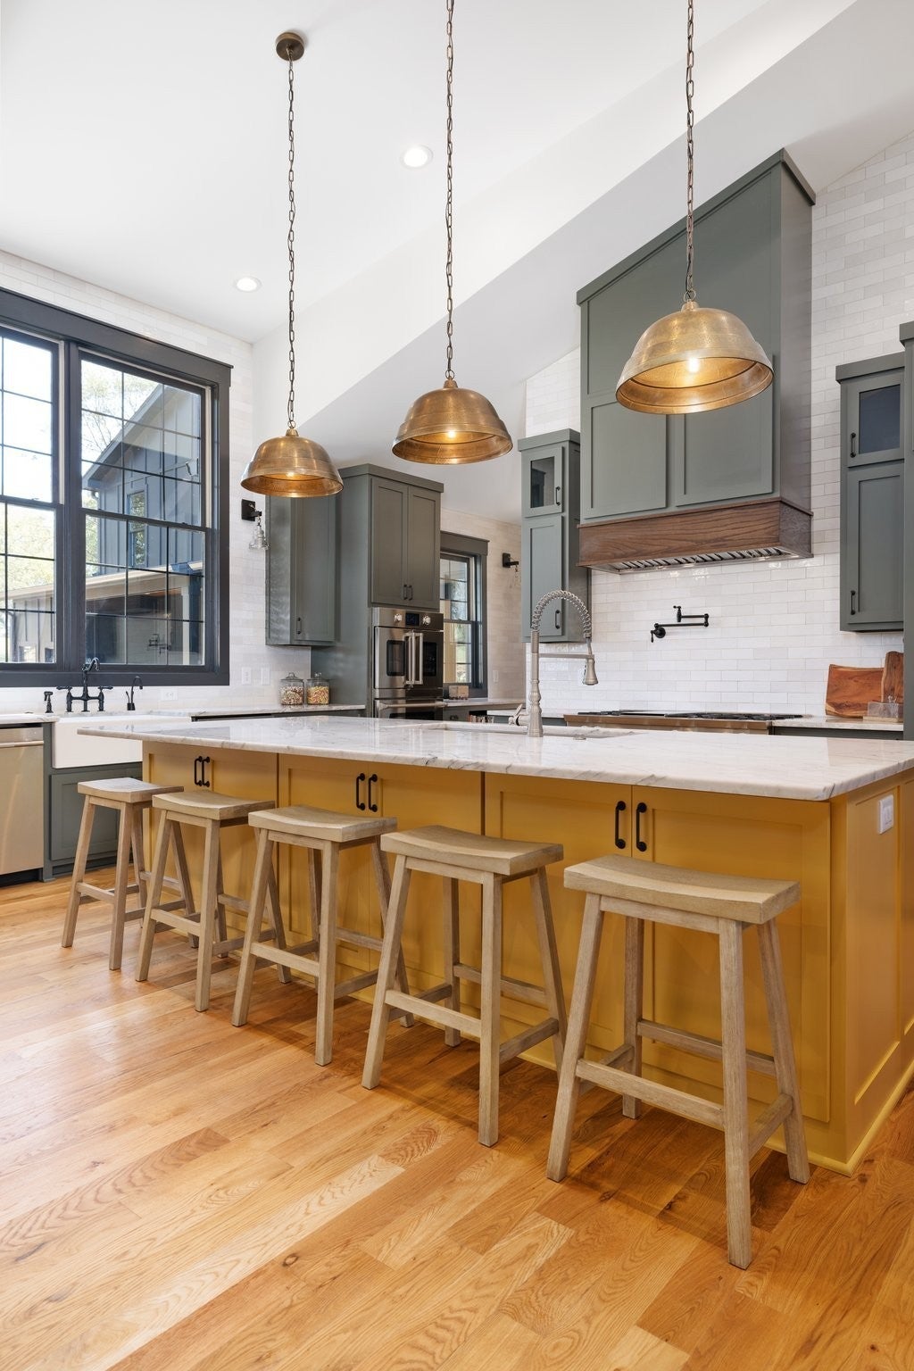
Where Historic Character Meets Contemporary Luxury! Discover an extraordinary 8 bedroom, 5/2 bath 18-acre estate offering a rare combination of sophisticated modern living, architectural character, and exceptional versatility. Extensively renovated and thoughtfully expanded, this remarkable property blends an approximately 200-year-old log cabin with striking contemporary additions, creating a truly one-of-a-kind luxury estate. The beautifully renovated main residence showcases marble countertops, multiple wood-burning fireplaces, reclaimed wood accents, and expansive living spaces designed for both everyday comfort and entertaining. The luxurious primary suite features an over-sized walk-through shower with dual rain heads and separate walk-in closets. Additional highlights include a heated and cooled flexible living area with glass garage doors, a half bath, and spacious accommodations above the garage. Two parcels totaling approximately 18 acres feature two residences, a barn with electricity, and expansive grounds offering privacy and exceptional possibilities. The second residence at 1524 Latimer Lane is partially renovated and offers an opportunity for customization. The additional acreage may offer potential for subdivision into up to three residential lots, subject to buyer verification and required approvals. The estate also presents possibilities for multigenerational living, an equestrian retreat, or a potential event venue, subject to applicable approvals. Rich in history, the original log cabin was constructed in Kentucky and later relocated to Tennessee. Once home to country music artist Trisha Yearwood, the estate offers a distinctive connection to the area’s musical heritage, complemented by remarkable architectural details. A rare opportunity to own an exceptional private estate where contemporary luxury, historic character, and 18 acres of possibilities come together. Estate Sale at 1524 Latimer Lane, THUR and FRI 10/15 and 10/16, 9 AM–3 PM.
| 2 weeks ago | Status changed to Active | |
| 2 weeks ago | Listing updated with changes from the MLS® | |
| 2 weeks ago | Listing first seen on site |
Listings courtesy of Realtracs as distributed by MLS GRID

Based on information submitted to the MLS GRID as of 2026-10-18 12:56 AM UTC. All data is obtained from various sources and may not have been verified by broker or MLS GRID. Supplied Open House Information is subject to change without notice. All information should be independently reviewed and verified for accuracy. Properties may or may not be listed by the office/agent presenting the information.
The Digital Millennium Copyright Act of 1998, 17 U.S.C. § 512 (the “DMCA”) provides recourse for copyright owners who believe that material appearing on the Internet infringes their rights under U.S. copyright law. If you believe in good faith that any content or material made available in connection with our website or services infringes your copyright, you (or your agent) may send us a notice requesting that the content or material be removed, or access to it blocked. Notices must be sent in writing by email to [email protected].
The DMCA requires that your notice of alleged copyright infringement include the following information: (1) description of the copyrighted work that is the subject of claimed infringement; (2) description of the alleged infringing content and information sufficient to permit us to locate the content; (3) contact information for you, including your address, telephone number and email address; (4) a statement by you that you have a good faith belief that the content in the manner complained of is not authorized by the copyright owner, or its agent, or by the operation of any law; (5) a statement by you, signed under penalty of perjury, that the information in the notification is accurate and that you have the authority to enforce the copyrights that are claimed to be infringed; and (6) a physical or electronic signature of the copyright owner or a person authorized to act on the copyright owner’s behalf. Failure to include all of the above information may result in the delay of the processing of your complaint.