
Nashville Area Home Search
You can reach us at 615-672-0672
909 McClurkan AveNashville, TN 37206
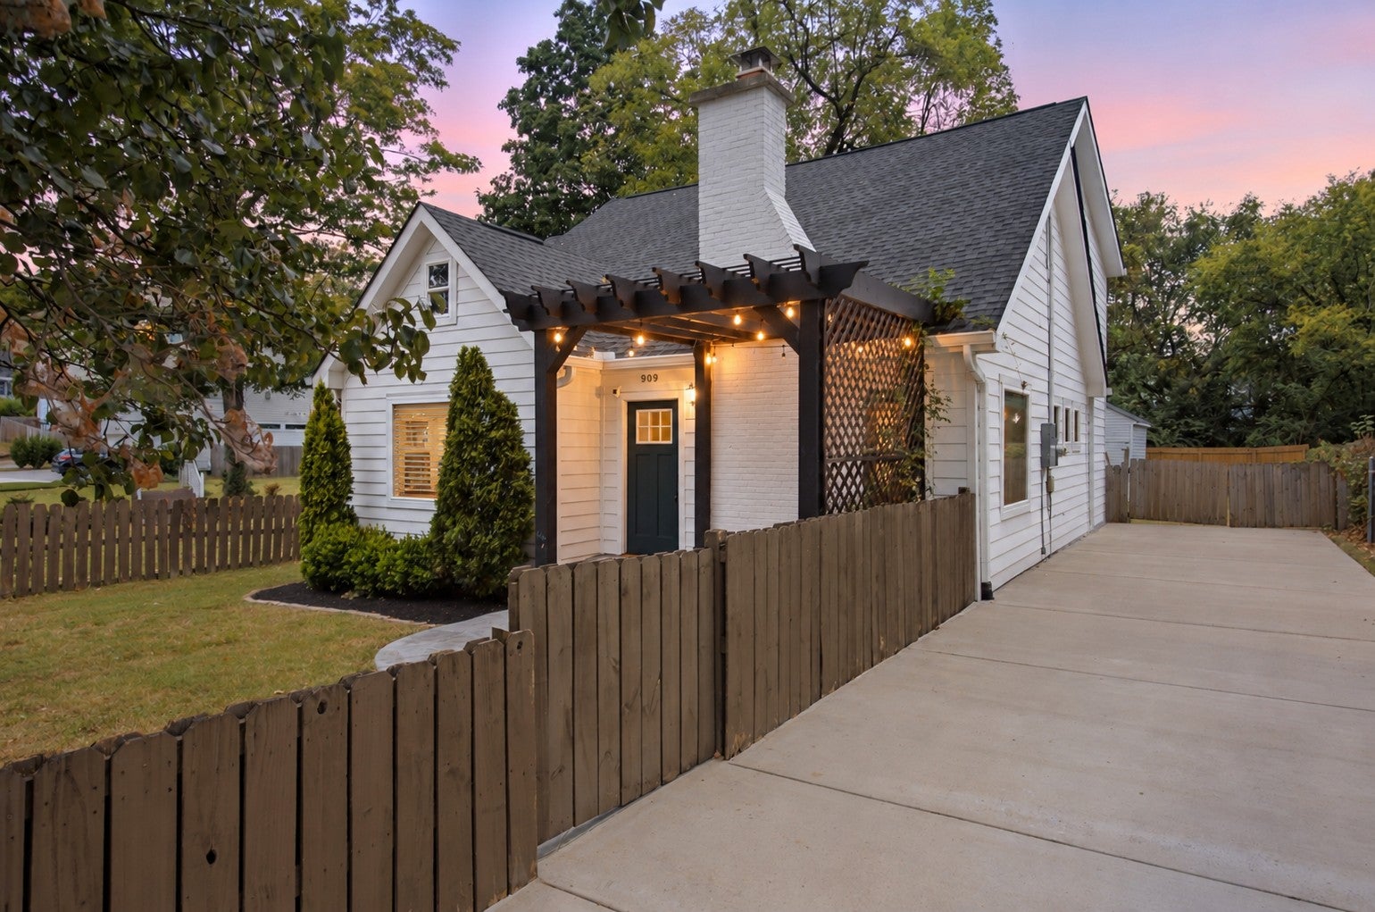
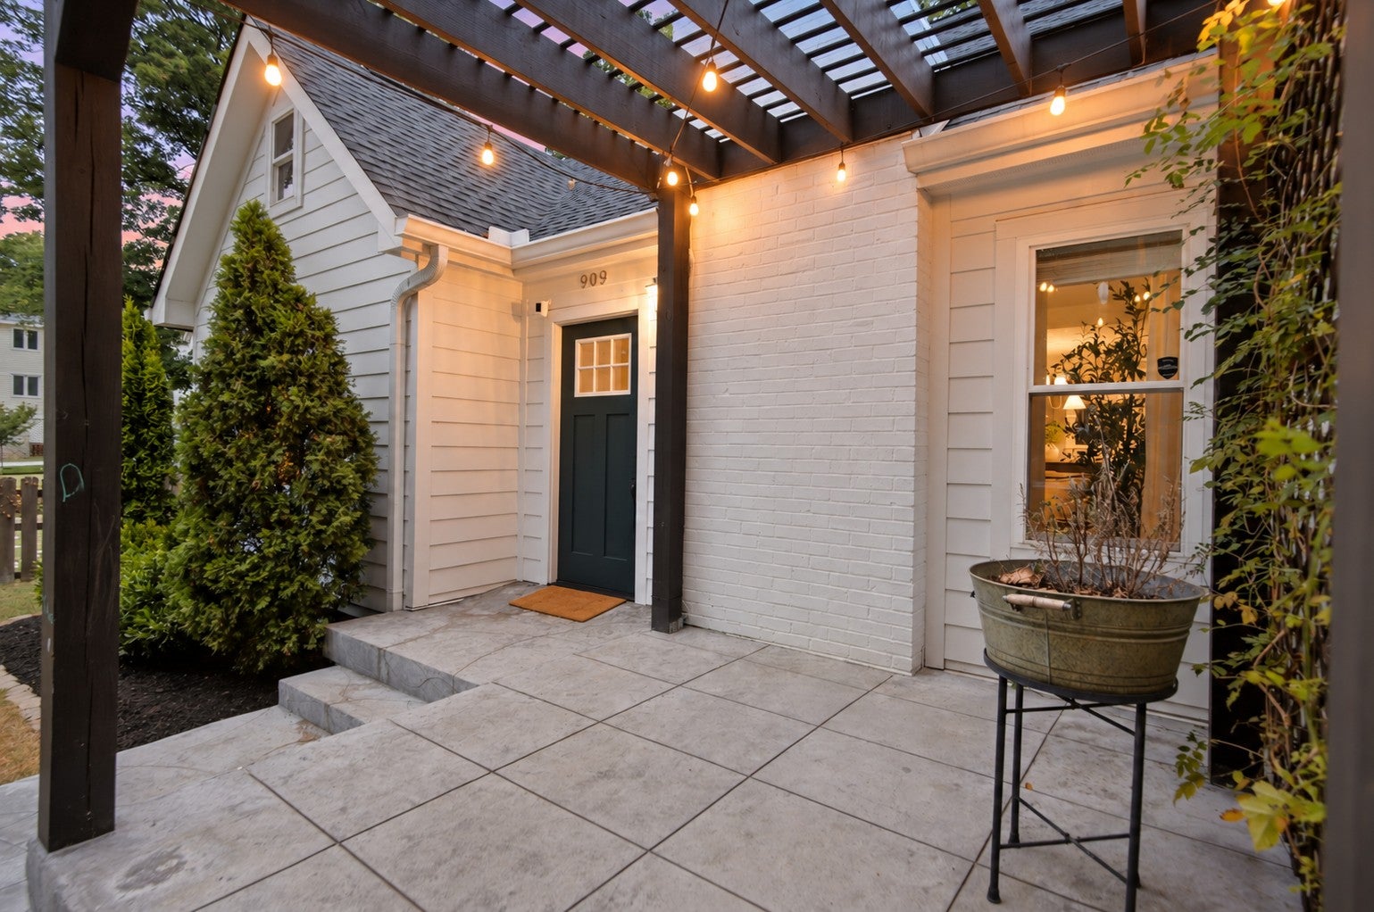

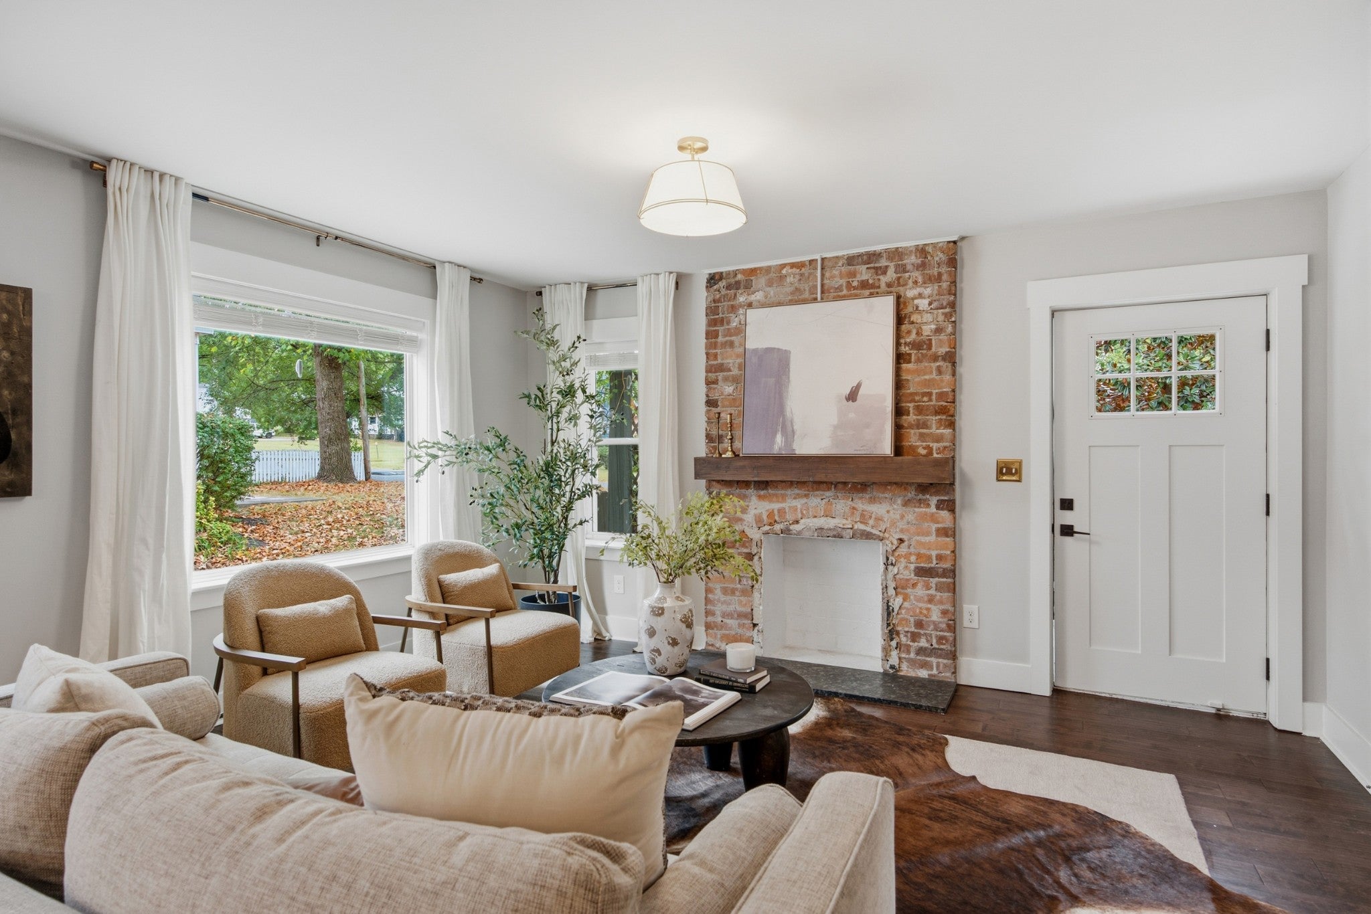
East Nashville living at its best, this charming 3-bedroom, 2-bath cottage pairs an ideal floor plan, abundant storage, and inviting outdoor spaces with a location positioned for an exciting future. The home is located within the same corridor as Southern Land Company’s highly anticipated mixed-use development, which is planned to bring new retail, restaurants, and green space to the area, expanding the neighborhood’s nearby amenities and connectivity. Inside, the light-filled, open-concept layout feels polished yet welcoming with luxury plank flooring, fresh paint, updated lighting, and modern hardware. A character-filled decorative brick fireplace anchors the spacious living room, while the kitchen features granite countertops, stainless steel appliances, a custom tile backsplash, abundant cabinetry, and an easy flow for everyday living and entertaining. Two bedrooms and a full bath are conveniently located on the main level, offering flexibility for family, guests, or a dedicated home office. Upstairs, the expansive bonus loft provides valuable additional living space for movie nights, a game room, home gym, or creative studio. The private primary suite is also tucked away upstairs and includes a spacious walk-in closet and an ensuite bath with a granite-topped vanity and custom-tiled walk-in shower. Generous closets, kitchen cabinetry, and thoughtfully designed storage throughout make it easy to keep everything organized. Outside, enjoy a fenced front yard, professionally manicured landscaping, an inviting front pergola, and a generous backyard. The spacious screened-in deck extends the living space outdoors, creating the perfect setting for morning coffee, dining, entertaining, or relaxing year-round. Minutes from Five Points, Shelby Park, favorite local restaurants, shopping, and Downtown Nashville, this home offers the charm, space, and lifestyle that make East Nashville so beloved.
| 6 hours ago | Status changed to Active | |
| 6 hours ago | Listing updated with changes from the MLS® | |
| 14 hours ago | Listing first seen on site |
Listings courtesy of Realtracs as distributed by MLS GRID

Based on information submitted to the MLS GRID as of 2026-09-24 11:13 AM UTC. All data is obtained from various sources and may not have been verified by broker or MLS GRID. Supplied Open House Information is subject to change without notice. All information should be independently reviewed and verified for accuracy. Properties may or may not be listed by the office/agent presenting the information.
The Digital Millennium Copyright Act of 1998, 17 U.S.C. § 512 (the “DMCA”) provides recourse for copyright owners who believe that material appearing on the Internet infringes their rights under U.S. copyright law. If you believe in good faith that any content or material made available in connection with our website or services infringes your copyright, you (or your agent) may send us a notice requesting that the content or material be removed, or access to it blocked. Notices must be sent in writing by email to [email protected].
The DMCA requires that your notice of alleged copyright infringement include the following information: (1) description of the copyrighted work that is the subject of claimed infringement; (2) description of the alleged infringing content and information sufficient to permit us to locate the content; (3) contact information for you, including your address, telephone number and email address; (4) a statement by you that you have a good faith belief that the content in the manner complained of is not authorized by the copyright owner, or its agent, or by the operation of any law; (5) a statement by you, signed under penalty of perjury, that the information in the notification is accurate and that you have the authority to enforce the copyrights that are claimed to be infringed; and (6) a physical or electronic signature of the copyright owner or a person authorized to act on the copyright owner’s behalf. Failure to include all of the above information may result in the delay of the processing of your complaint.