
Nashville Area Home Search
You can reach us at 615-672-0672
1810 Beech AveNashville, TN 37203
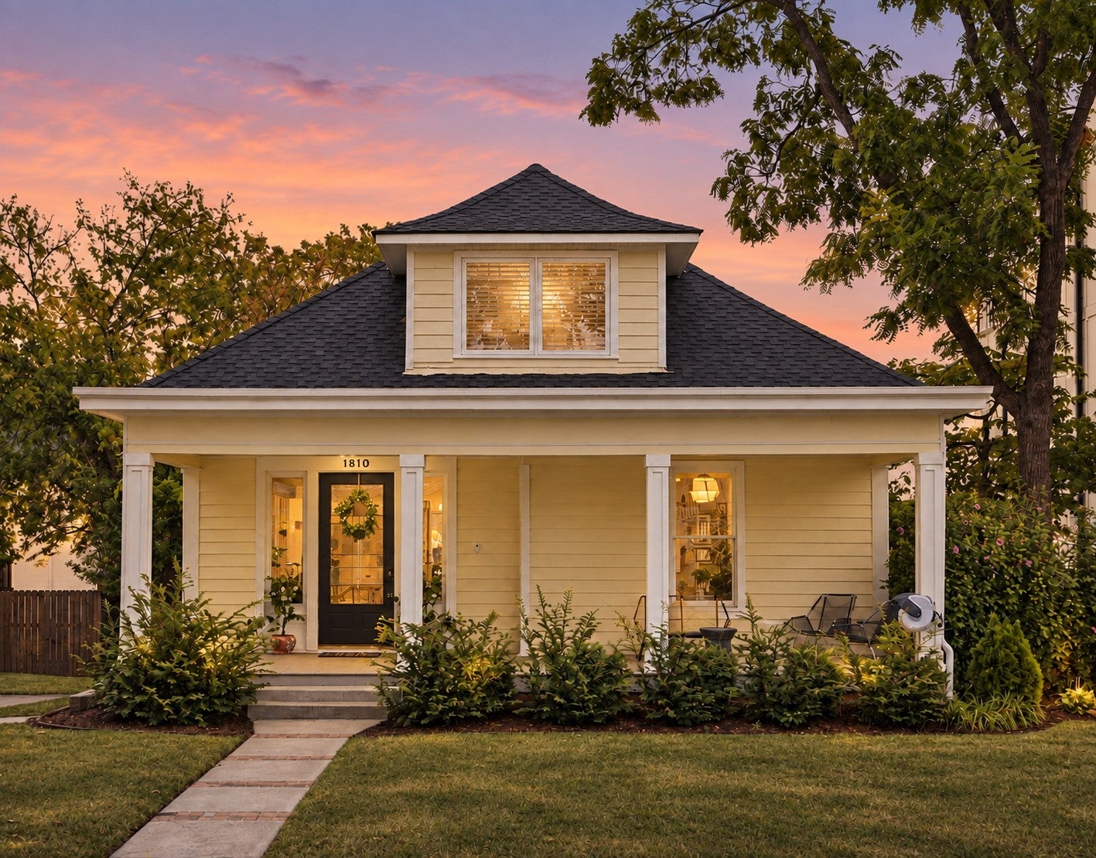
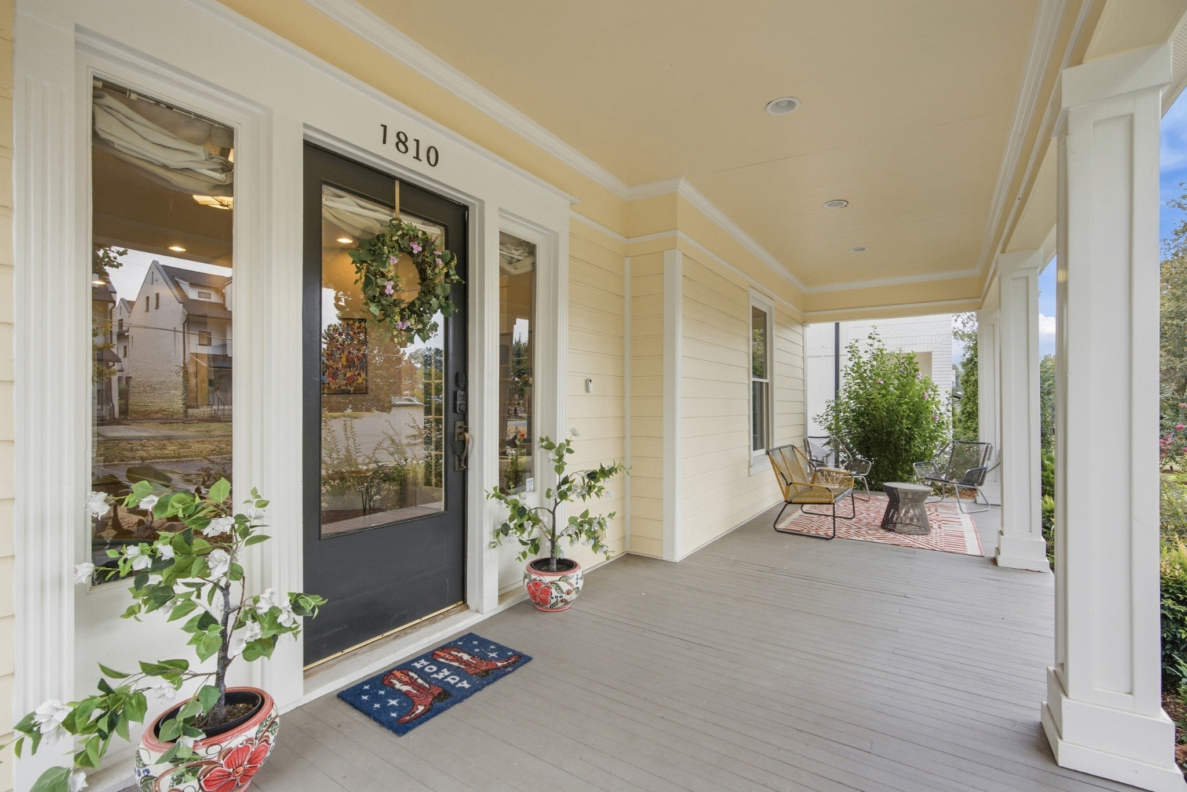
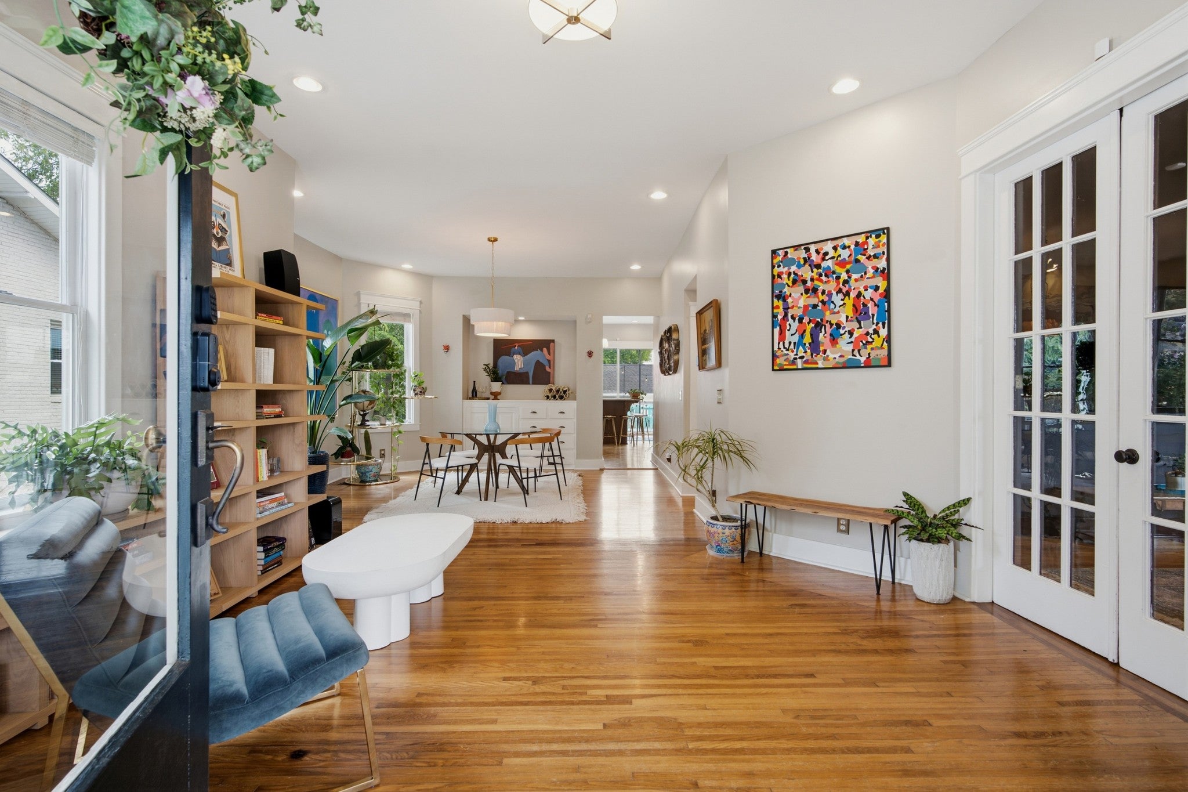
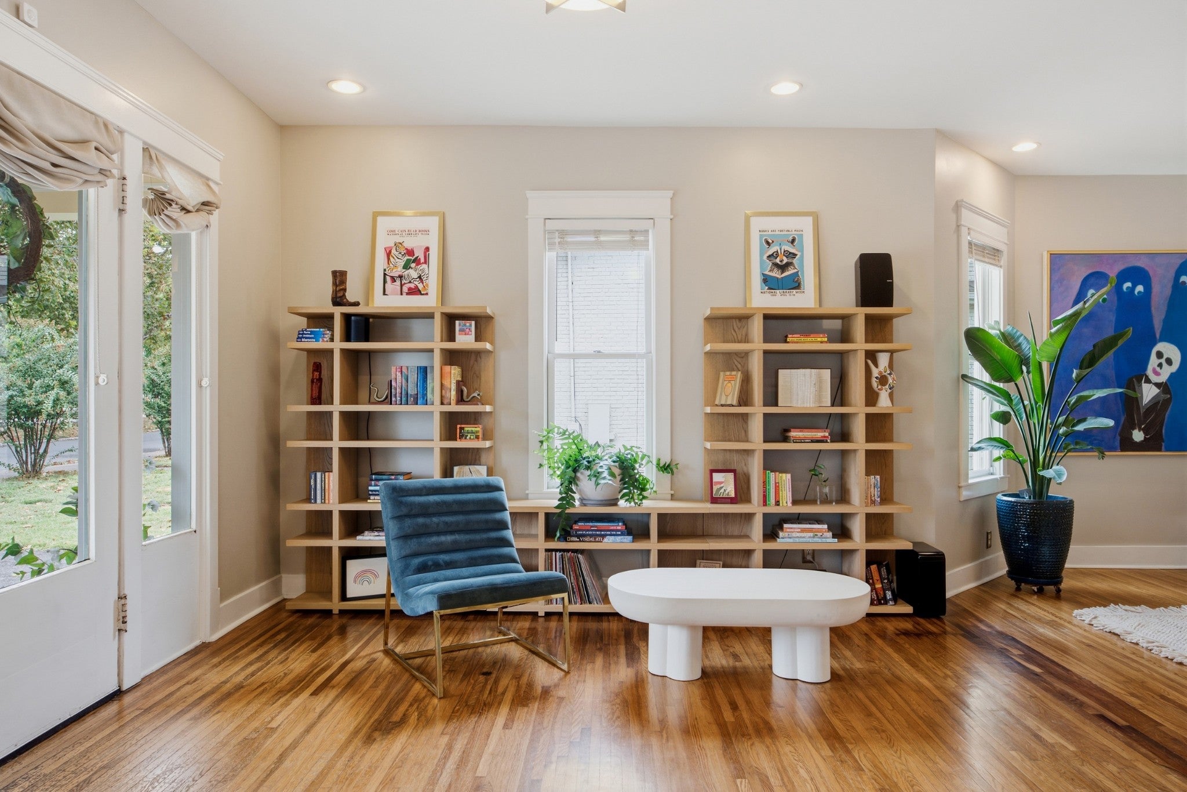
Historic 1920 charm with the peace of mind of major recent updates. Add an oversized lot and a 637-square-foot detached insulated, conditioned garage, and you have something rare in Historic Waverly Place. Beside Reservoir Park, 1810 Beech Ave is close to 12 South, Edgehill, Wedgewood-Houston, and 8th Avenue. Enjoy nearby restaurants and coffee shops, then come home to a private backyard and plenty of off-street parking. The covered front porch opens up to historic craftsmanship: picture frame molding, high ceilings, French doors, original hardwood floors, real wood doors, and natural light. The front living room is a lovely place to relax or use as an office or library. A second living area flows into the dining area with custom built-ins. The kitchen offers a large island, gas range, granite countertops, stainless steel appliances, and abundant cabinetry. The main-level primary suite features a decorative historic fireplace and custom window coverings. Its fully renovated bath is a standout, with dual vanities, a soaking tub, and a custom-tiled shower. An Elfa walk-in closet adds thoughtful storage. Upstairs, two bedrooms, a full bath, and new period-correct hardwood floors continue the home’s character. The extra-large, fully fenced lot has room to entertain on the elevated deck and explore adding a pool. Built in 2014, the garage offers alley access and attic storage along its entire length. Keep it for cars, create a workshop or home office, or explore a DADU conversion. A partially finished basement adds even more storage. 2026 updates include a new upstairs HVAC, water heater, gutters and downspouts, EV-charging electrical upgrade, fresh paint, updated lighting, and a new LG washer & dryer. You’re just minutes from Publix, Zanies, 8th & Roast, Belmont, Wedgewood-Houston restaurants, and 12 South shops. Enjoy Nashville at your doorstep and a home with room to breathe.
| 7 hours ago | Status changed to Active | |
| 7 hours ago | Listing updated with changes from the MLS® | |
| 17 hours ago | Listing first seen on site |
Listings courtesy of Realtracs as distributed by MLS GRID

Based on information submitted to the MLS GRID as of 2026-09-24 12:12 PM UTC. All data is obtained from various sources and may not have been verified by broker or MLS GRID. Supplied Open House Information is subject to change without notice. All information should be independently reviewed and verified for accuracy. Properties may or may not be listed by the office/agent presenting the information.
The Digital Millennium Copyright Act of 1998, 17 U.S.C. § 512 (the “DMCA”) provides recourse for copyright owners who believe that material appearing on the Internet infringes their rights under U.S. copyright law. If you believe in good faith that any content or material made available in connection with our website or services infringes your copyright, you (or your agent) may send us a notice requesting that the content or material be removed, or access to it blocked. Notices must be sent in writing by email to [email protected].
The DMCA requires that your notice of alleged copyright infringement include the following information: (1) description of the copyrighted work that is the subject of claimed infringement; (2) description of the alleged infringing content and information sufficient to permit us to locate the content; (3) contact information for you, including your address, telephone number and email address; (4) a statement by you that you have a good faith belief that the content in the manner complained of is not authorized by the copyright owner, or its agent, or by the operation of any law; (5) a statement by you, signed under penalty of perjury, that the information in the notification is accurate and that you have the authority to enforce the copyrights that are claimed to be infringed; and (6) a physical or electronic signature of the copyright owner or a person authorized to act on the copyright owner’s behalf. Failure to include all of the above information may result in the delay of the processing of your complaint.