
Nashville Area Home Search
You can reach us at 615-672-0672
311 Heatherwood DrMurfreesboro, TN 37129
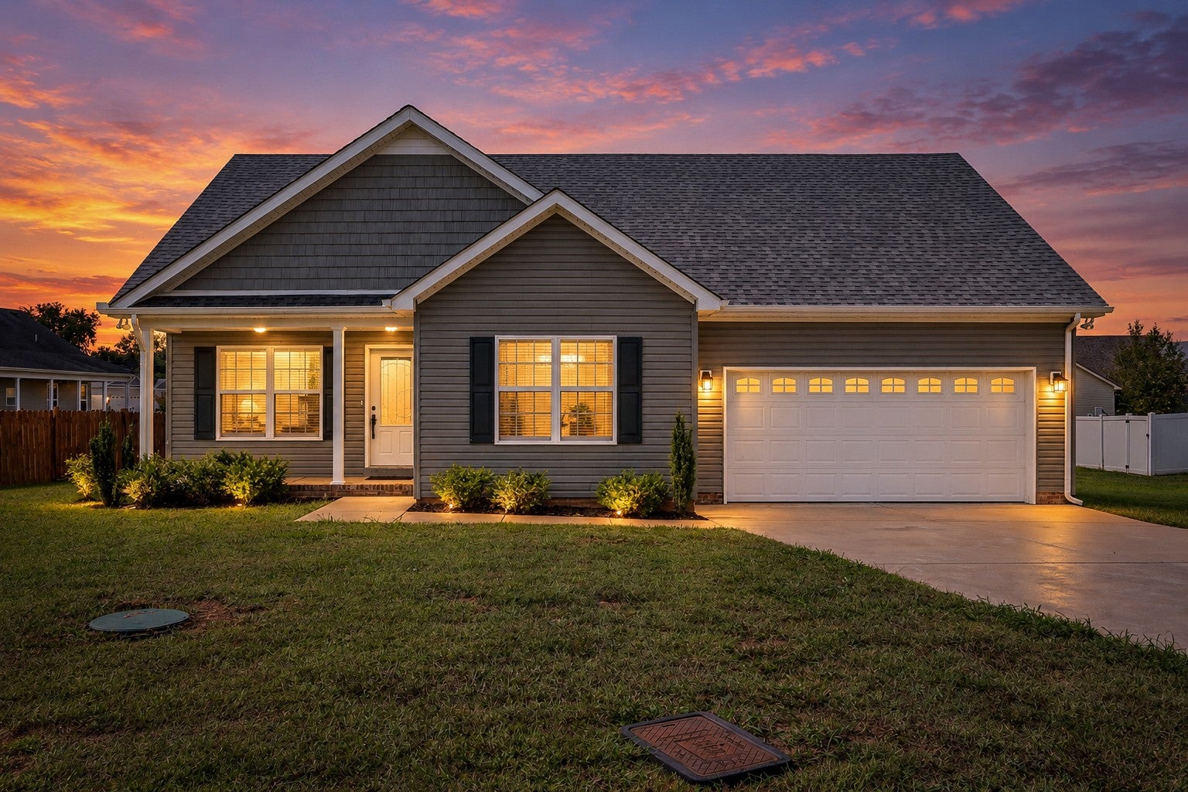
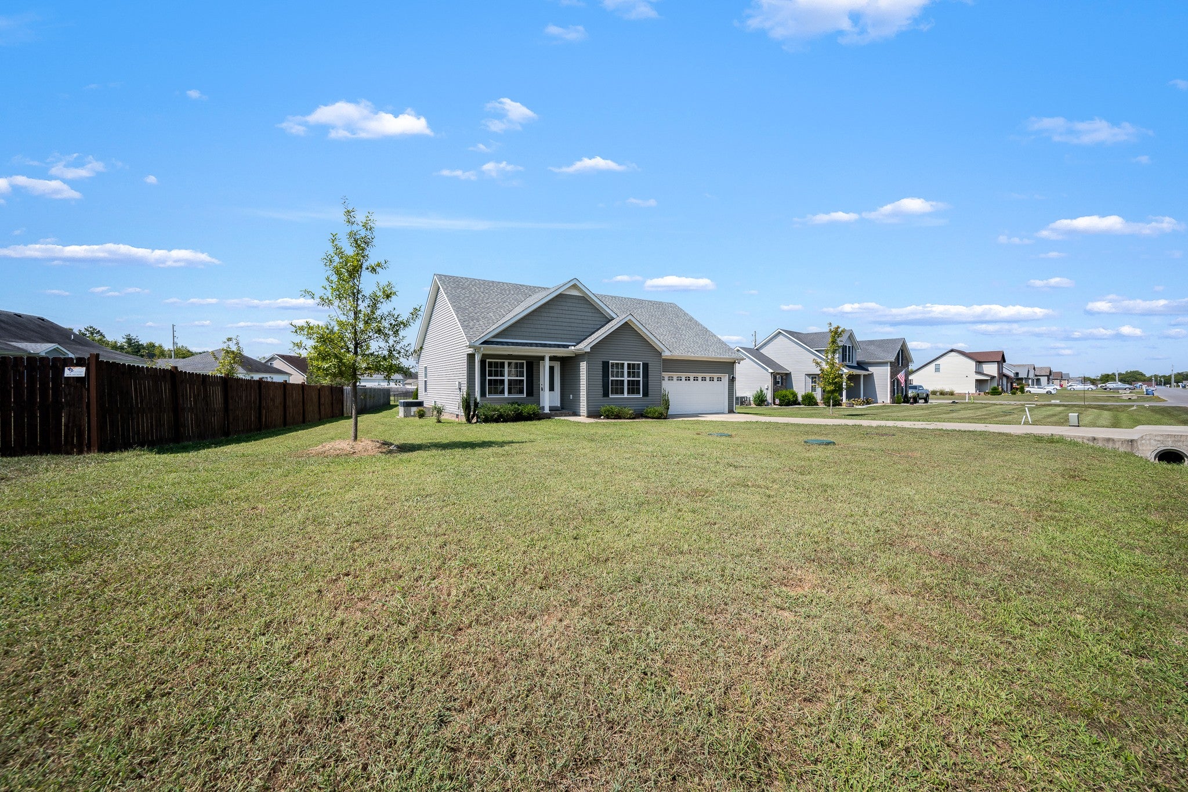
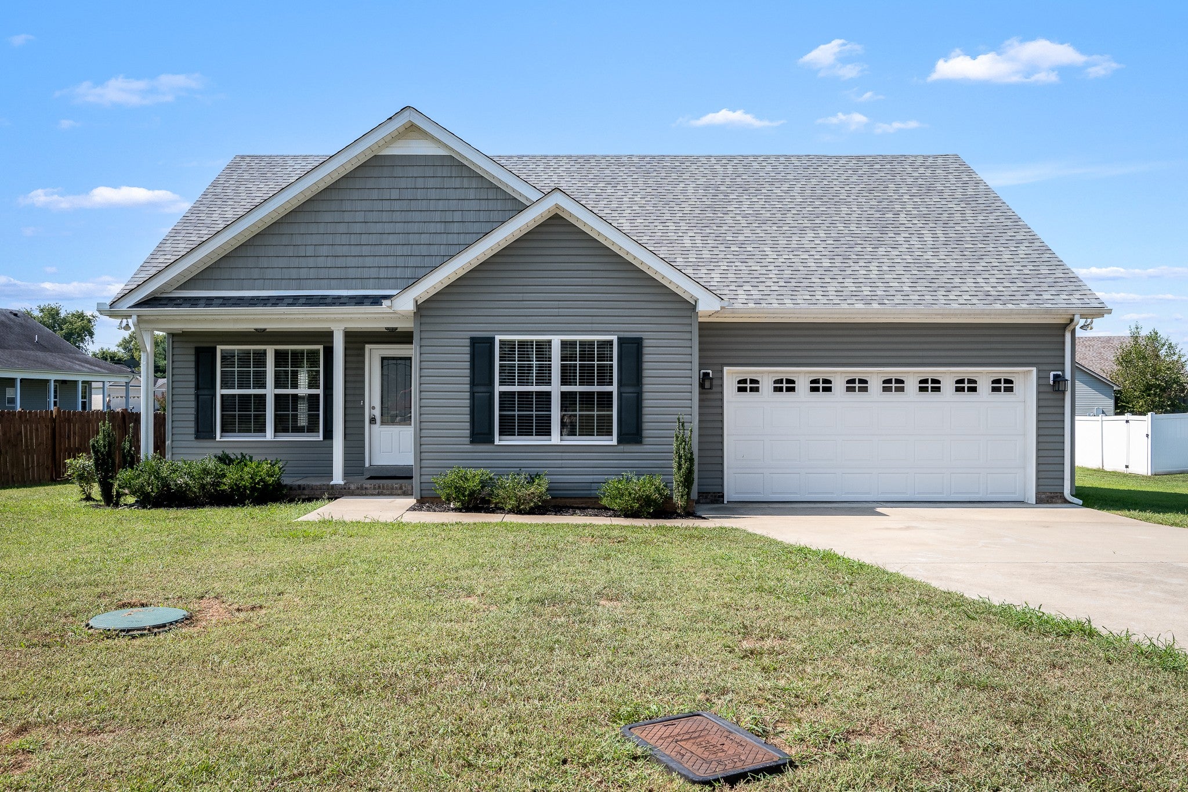
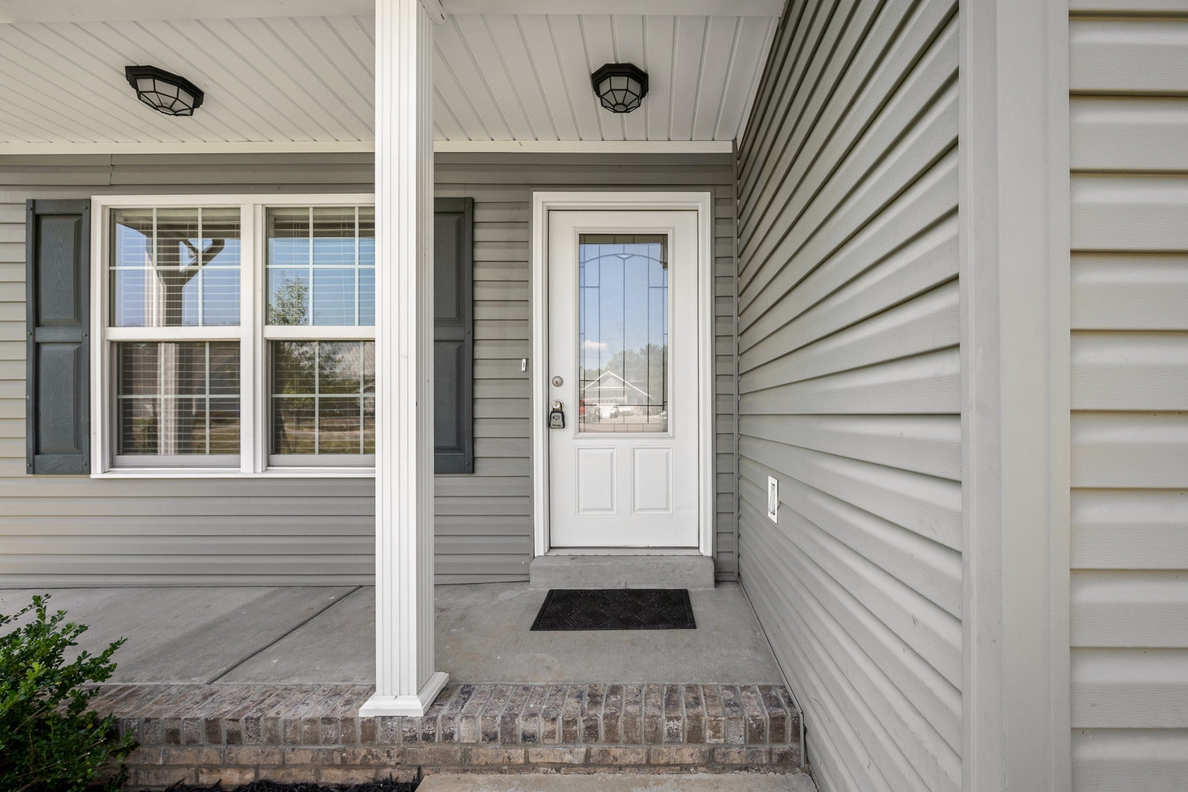
Move-In Ready 2019 Home with a Spacious Bonus Room, Beautiful Finishes & an Outstanding Murfreesboro Location! Beautifully refreshed and exceptionally well maintained, this attractive Heatherwood home offers the feel of newer construction with the convenience of an established residential neighborhood. The entire interior has just been professionally repainted, including walls, ceilings, trim and bathrooms, creating a fresh, coordinated look throughout. Step inside to discover rich wood flooring, a spacious great room with an elegant tray ceiling and crown molding, and an inviting, open flow into the kitchen and dining area. The bright kitchen features white cabinetry, a subway-tile backsplash, stainless steel appliances, generous counter space and a center island. The thoughtfully designed floor plan includes three bedrooms, two full bathrooms and a large, finished upstairs bonus room with carpeting, windows and air conditioning. This versatile additional space offers tremendous flexibility for a substantial home office, media room, recreation room, hobby space or guest retreat. Outside, enjoy a generous 0.38-acre lot with a broad grassy yard, attractive landscaping and a rear deck for relaxing or entertaining. An attached two-car garage provides additional convenience and storage. Location is another major advantage. Tucked within the quiet Heatherwood subdivision, the property offers convenient access to I-24 and I-840, making Nashville-area commuting and regional travel easier. The Avenue's shopping and dining, Medical Center Parkway, and a wide variety of Murfreesboro's retail, restaurant, medical and everyday services are also within easy reach. Combining newer construction, freshly renewed interiors, flexible living space, a spacious yard and an exceptionally convenient location, this home offers an appealing balance of comfort, practicality and accessibility.
| 4 hours ago | Listing first seen on site | |
| 4 hours ago | Listing updated with changes from the MLS® |
Listings courtesy of Realtracs as distributed by MLS GRID

Based on information submitted to the MLS GRID as of 2026-09-22 04:18 AM UTC. All data is obtained from various sources and may not have been verified by broker or MLS GRID. Supplied Open House Information is subject to change without notice. All information should be independently reviewed and verified for accuracy. Properties may or may not be listed by the office/agent presenting the information.
The Digital Millennium Copyright Act of 1998, 17 U.S.C. § 512 (the “DMCA”) provides recourse for copyright owners who believe that material appearing on the Internet infringes their rights under U.S. copyright law. If you believe in good faith that any content or material made available in connection with our website or services infringes your copyright, you (or your agent) may send us a notice requesting that the content or material be removed, or access to it blocked. Notices must be sent in writing by email to [email protected].
The DMCA requires that your notice of alleged copyright infringement include the following information: (1) description of the copyrighted work that is the subject of claimed infringement; (2) description of the alleged infringing content and information sufficient to permit us to locate the content; (3) contact information for you, including your address, telephone number and email address; (4) a statement by you that you have a good faith belief that the content in the manner complained of is not authorized by the copyright owner, or its agent, or by the operation of any law; (5) a statement by you, signed under penalty of perjury, that the information in the notification is accurate and that you have the authority to enforce the copyrights that are claimed to be infringed; and (6) a physical or electronic signature of the copyright owner or a person authorized to act on the copyright owner’s behalf. Failure to include all of the above information may result in the delay of the processing of your complaint.