
Nashville Area Home Search
You can reach us at 615-672-0672
810 Westchester CirHendersonville, TN 37075
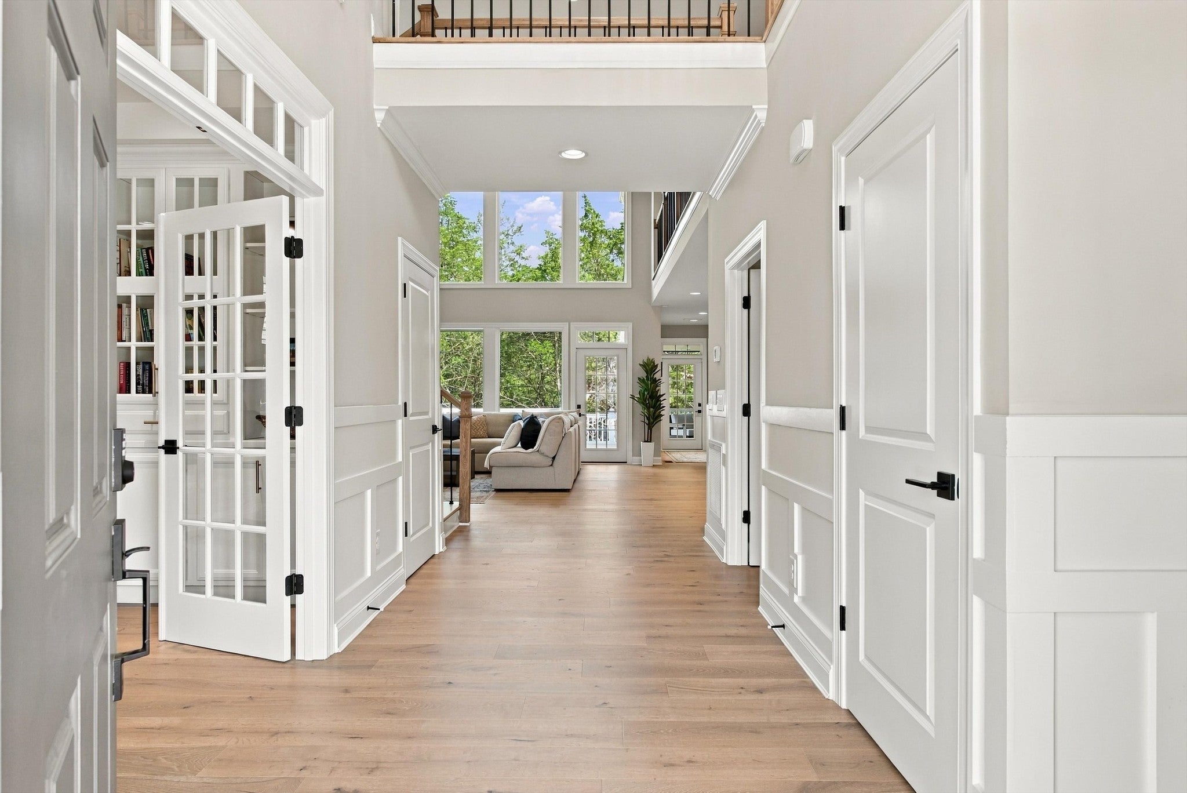
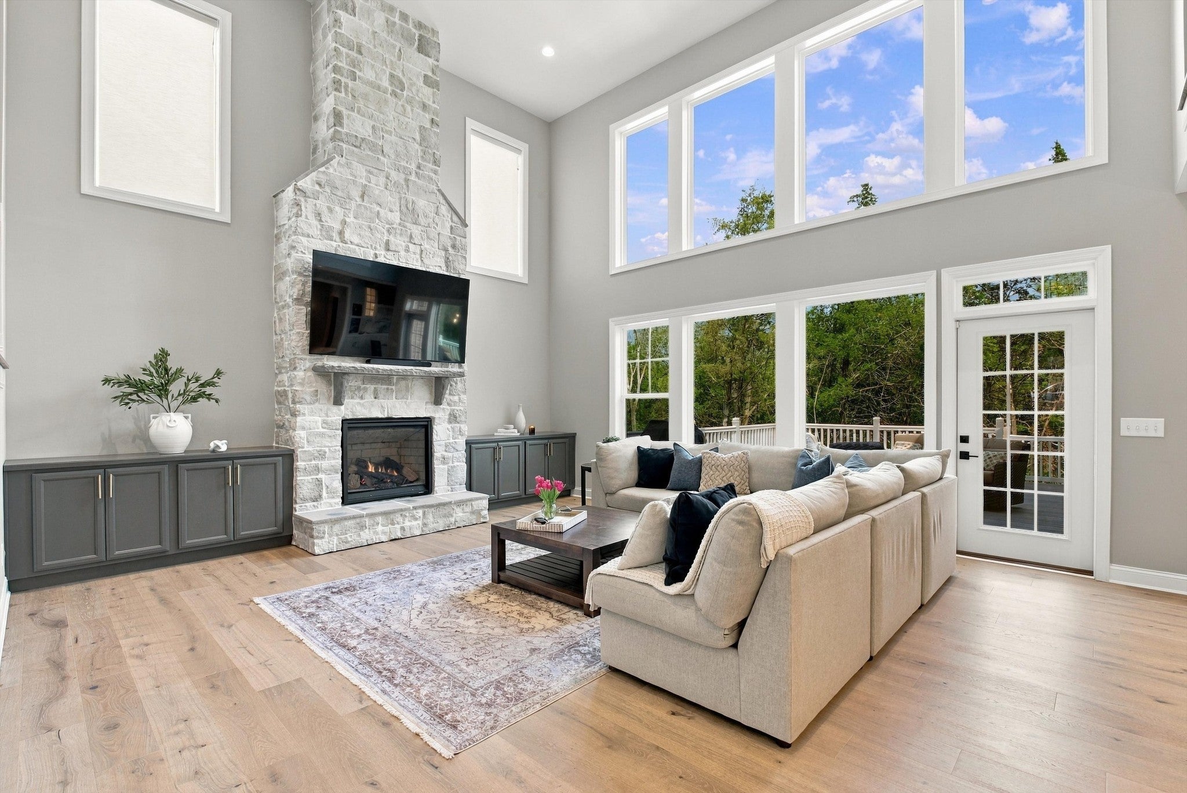
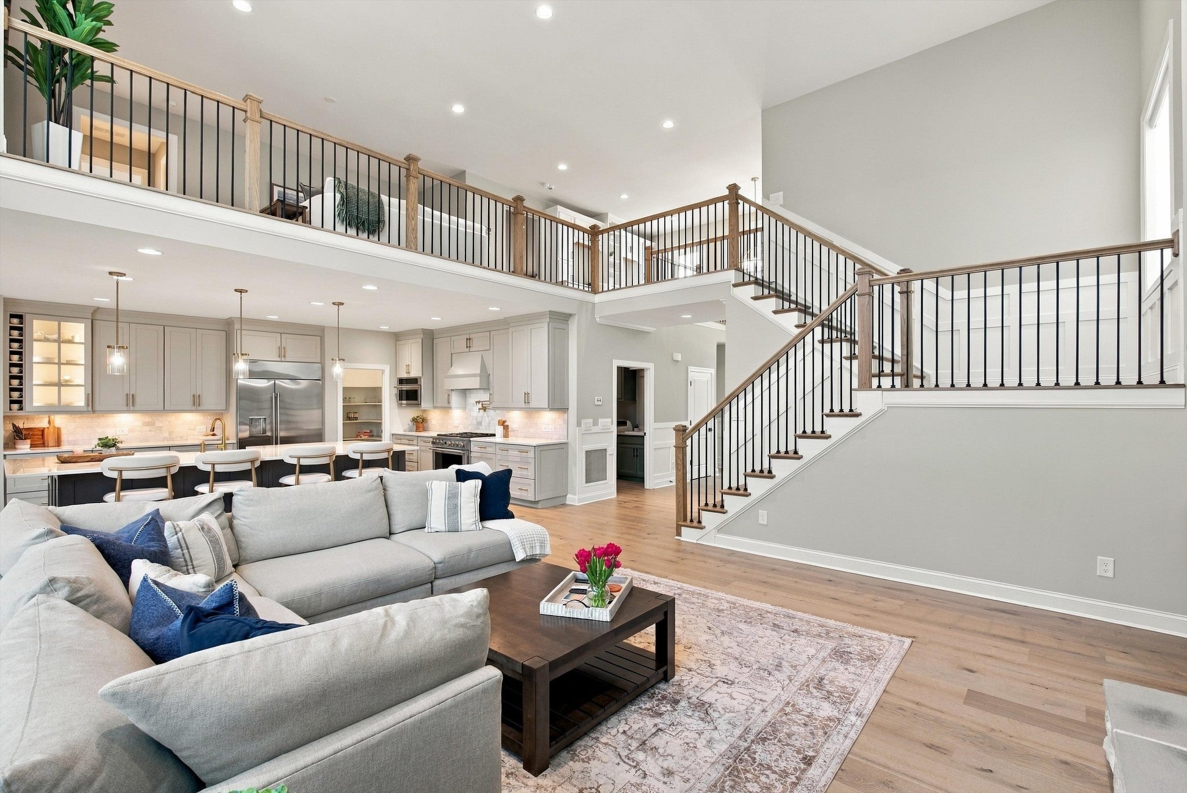
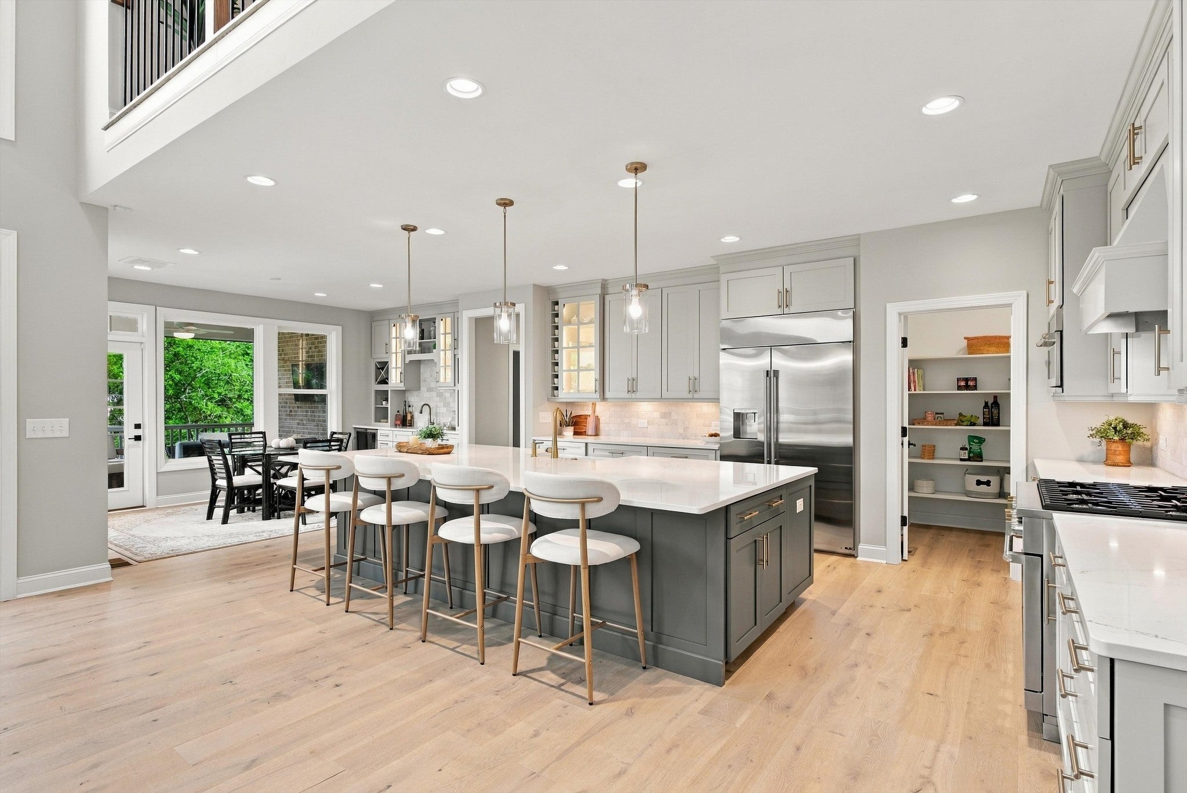
Homes like this one rarely come up in Durham Farms. The original owners built this Shearwater plan by Schell Homes and said yes to nearly every upgrade offered, then kept investing after they moved in. The result is a home where every decision has already been made, and paid for. 4 bedrooms, 3.5 baths, 4,305 square feet, brick on all four sides, and a wraparound porch. The lot backs to protected community open space, so the trees behind you are staying. The extended chef's kitchen anchors the home. A full Monogram appliance package, a 48 inch built in refrigerator fitted seamlessly into the cabinetry, quartz counters, a pot filler at the gas range, a Kohler farmhouse sink, and glass cabinets lit softly from within. Just off it, a wet bar with its own beverage center makes hosting effortless. The great room was extended and opened upward, with windows stacked above the fireplace pulling light deep into the house. Wide plank white oak runs through every room but the baths. There is also a dedicated study and, upstairs, a bonus room with its own full bath. Outside, a deck steps down to a screened porch and a second covered deck above, with a gas line already run for the grill. The systems match the finishes. High performance HVAC, tankless water heating, LED lighting throughout, an insulated garage, and a 240 volt outlet already installed for an EV charger. Since closing the owners added custom built in closets, plantation shutters, epoxy garage floors, full fencing, and drainage and landscaping work. Just under $300k in upgrades - list can be referenced in the photo gallery. Durham Farms delivers the rest. Resort style pool, fitness center, clubhouse, dog park, splash pad, playgrounds, walking trails, Food Truck Fridays, Farmhouse Cafe, and a full time Lifestyle Director. The Durham Duo Collective at simpliHOM. 855-856-9466.
| 4 weeks ago | Status changed to Active | |
| 4 weeks ago | Listing updated with changes from the MLS® | |
| 4 weeks ago | Listing first seen on site |
Listings courtesy of Realtracs as distributed by MLS GRID

Based on information submitted to the MLS GRID as of 2026-10-16 11:28 PM UTC. All data is obtained from various sources and may not have been verified by broker or MLS GRID. Supplied Open House Information is subject to change without notice. All information should be independently reviewed and verified for accuracy. Properties may or may not be listed by the office/agent presenting the information.
The Digital Millennium Copyright Act of 1998, 17 U.S.C. § 512 (the “DMCA”) provides recourse for copyright owners who believe that material appearing on the Internet infringes their rights under U.S. copyright law. If you believe in good faith that any content or material made available in connection with our website or services infringes your copyright, you (or your agent) may send us a notice requesting that the content or material be removed, or access to it blocked. Notices must be sent in writing by email to [email protected].
The DMCA requires that your notice of alleged copyright infringement include the following information: (1) description of the copyrighted work that is the subject of claimed infringement; (2) description of the alleged infringing content and information sufficient to permit us to locate the content; (3) contact information for you, including your address, telephone number and email address; (4) a statement by you that you have a good faith belief that the content in the manner complained of is not authorized by the copyright owner, or its agent, or by the operation of any law; (5) a statement by you, signed under penalty of perjury, that the information in the notification is accurate and that you have the authority to enforce the copyrights that are claimed to be infringed; and (6) a physical or electronic signature of the copyright owner or a person authorized to act on the copyright owner’s behalf. Failure to include all of the above information may result in the delay of the processing of your complaint.