
Nashville Area Home Search
You can reach us at 615-672-0672
1405 Drakes Creek RdHendersonville, TN 37075
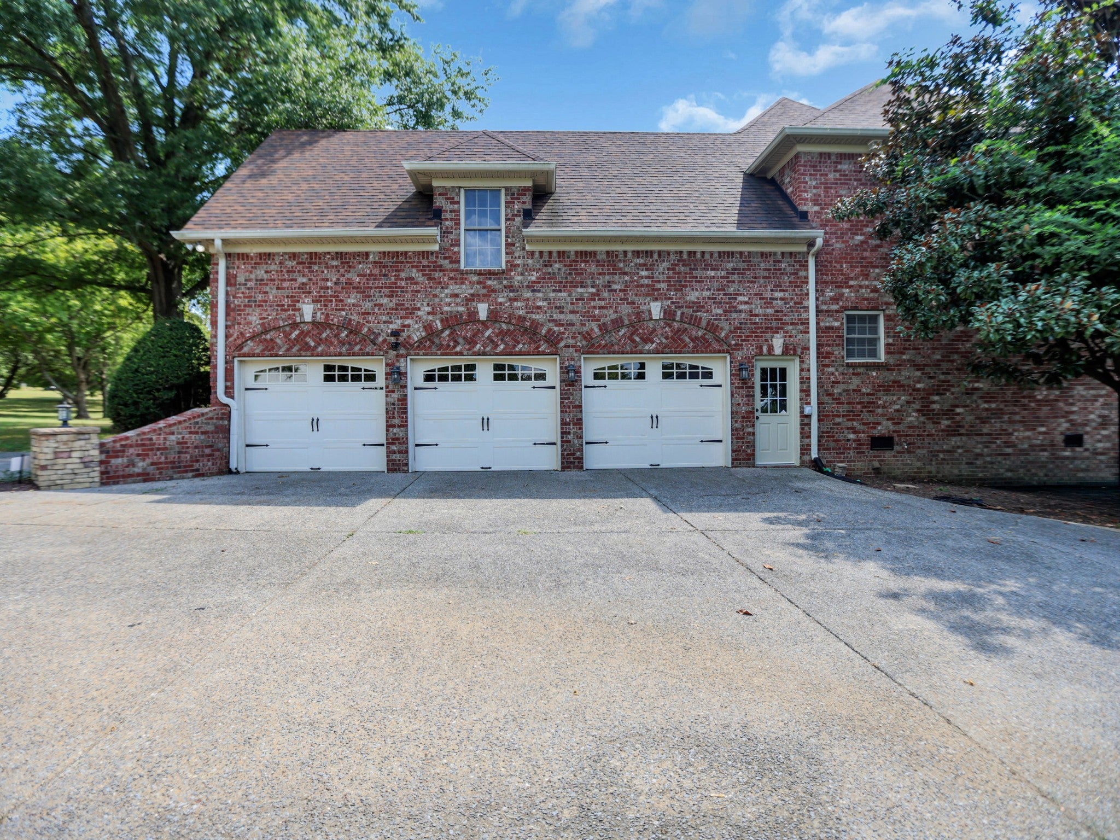
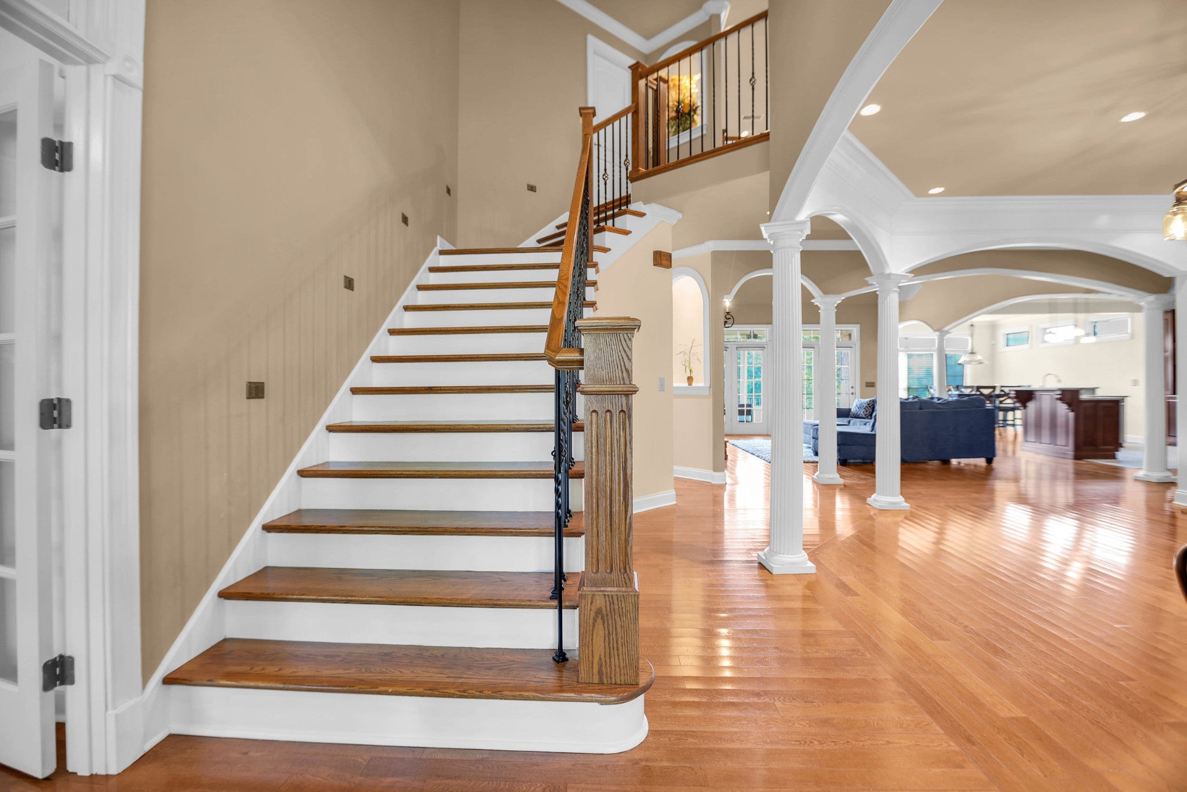
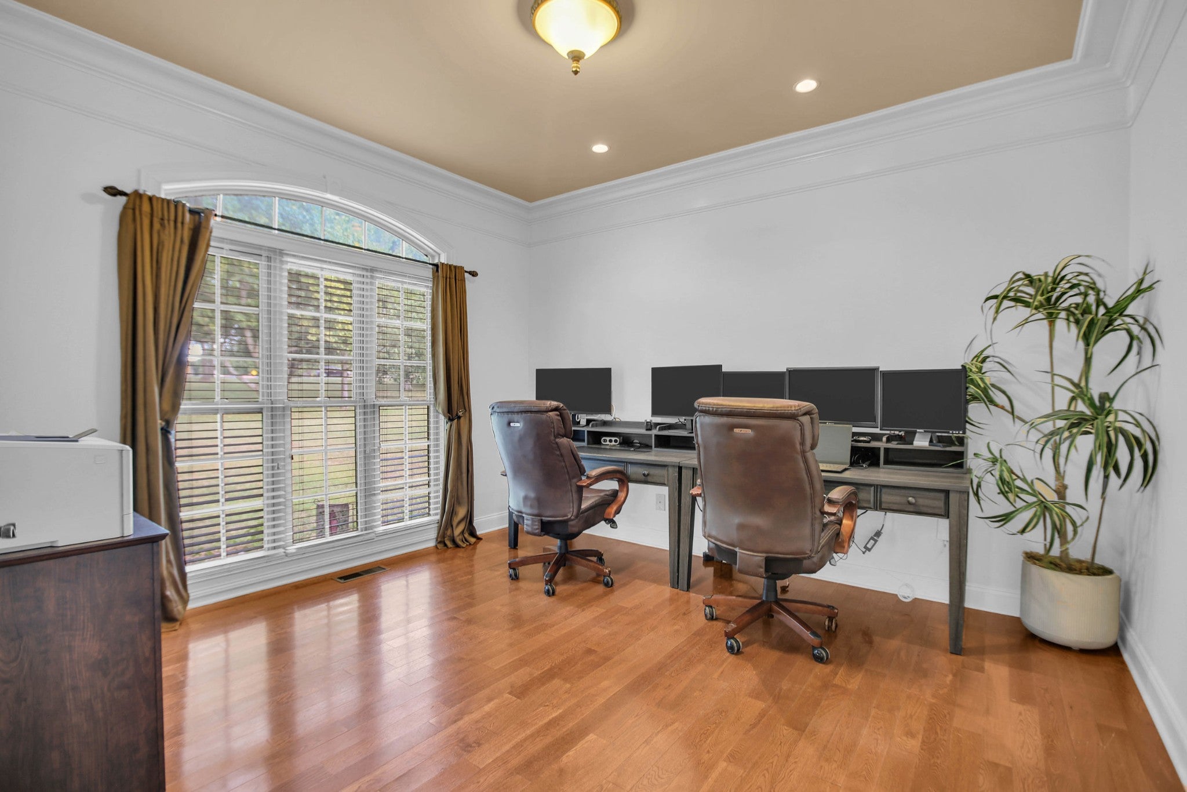
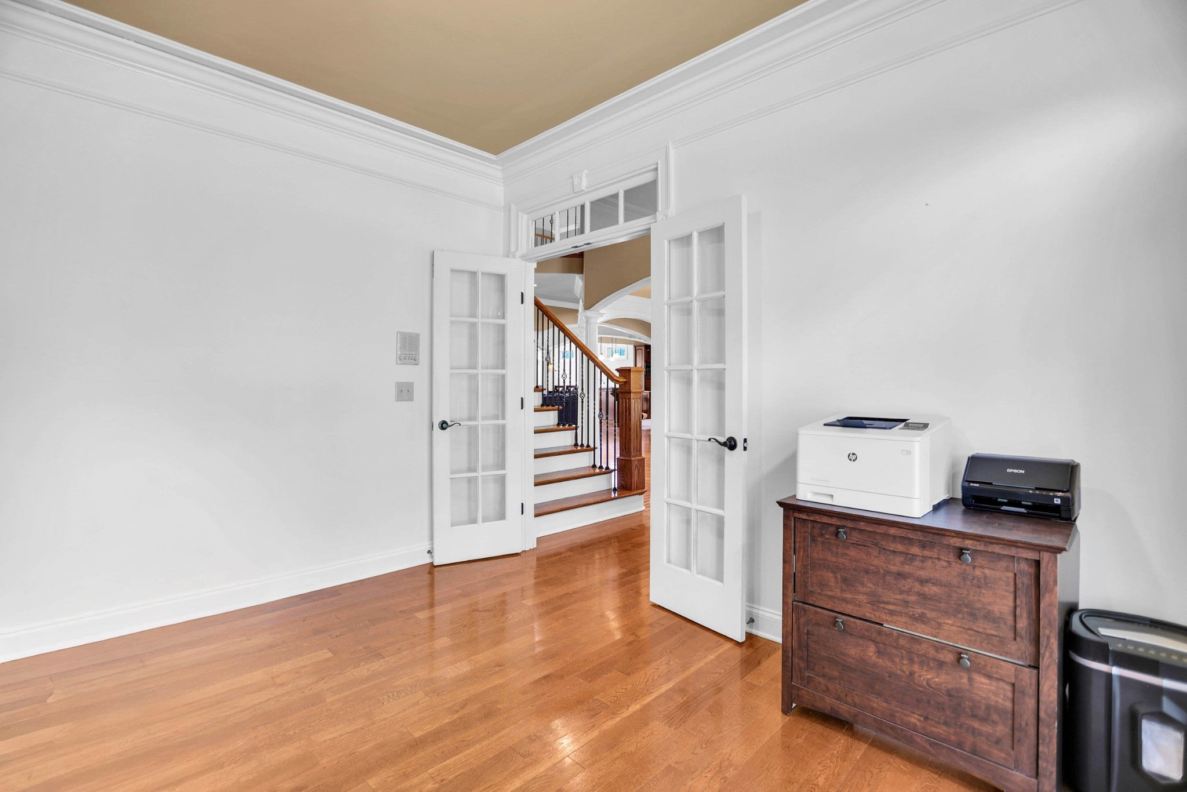
Refreshed. Reimagined. Revitalized. A fresh new look, an exceptional new price, and an opportunity that is hard to replicate. Offered at $999,500 with an appraisal in hand at $1.2M, this stately 4,000+ sq. ft. brick estate offers significant built-in equity from day one. While many areas have already been refreshed, there are still opportunities for cosmetic updates and personalization,giving the next owner the freedom to put their own stamp on the home, update finishes to their taste, or use that value advantage toward creating the pool and outdoor oasis they've always envisioned. Lovingly enjoyed by its owners, who have now completed their new custom-built home, this estate is ready for its next chapter, and for a new owner to make it entirely their own. Set on 2.5 picturesque acres with a beautiful creek along the property, enjoy the best of both worlds: the peace, privacy and breathing room of country living while remaining just minutes from the shopping, dining and conveniences of Hendersonville. Inside, soaring ceilings, a dramatic stacked-stone fireplace, hardwood floors, abundant natural light and exceptionally spacious rooms create a home that feels both impressive and inviting. Oversized bedrooms and multiple living spaces offer the scale and flexibility increasingly difficult to find. And then there's the incredible 800+ sq. ft. bonus and entertainment room with wet bar. Imagine the ultimate game-day retreat, home theater, playroom, homeschool space, hobby room—or a combination of them all. Outside, expansive acreage provides room to entertain, explore and dream, with ample space for a future pool and resort-style backyard. A 3-car garage adds even more functionality. Major improvements include a 2024 roof, dual 2022 HVAC systems, 2026 water heater, 2023 gutter protection, plus 2026 critter-proofing, new attic and crawlspace insulation and new vapor shield. Acreage. Space. Convenience. Built-in equity. An exceptional estate with the freedom and value.
| 3 days ago | Status changed to Active Under Contract | |
| 3 days ago | Listing updated with changes from the MLS® | |
| a month ago | Price changed to $999,500 | |
| a month ago | Listing first seen on site |
Listings courtesy of Realtracs as distributed by MLS GRID

Based on information submitted to the MLS GRID as of 2026-10-16 11:23 PM UTC. All data is obtained from various sources and may not have been verified by broker or MLS GRID. Supplied Open House Information is subject to change without notice. All information should be independently reviewed and verified for accuracy. Properties may or may not be listed by the office/agent presenting the information.
The Digital Millennium Copyright Act of 1998, 17 U.S.C. § 512 (the “DMCA”) provides recourse for copyright owners who believe that material appearing on the Internet infringes their rights under U.S. copyright law. If you believe in good faith that any content or material made available in connection with our website or services infringes your copyright, you (or your agent) may send us a notice requesting that the content or material be removed, or access to it blocked. Notices must be sent in writing by email to [email protected].
The DMCA requires that your notice of alleged copyright infringement include the following information: (1) description of the copyrighted work that is the subject of claimed infringement; (2) description of the alleged infringing content and information sufficient to permit us to locate the content; (3) contact information for you, including your address, telephone number and email address; (4) a statement by you that you have a good faith belief that the content in the manner complained of is not authorized by the copyright owner, or its agent, or by the operation of any law; (5) a statement by you, signed under penalty of perjury, that the information in the notification is accurate and that you have the authority to enforce the copyrights that are claimed to be infringed; and (6) a physical or electronic signature of the copyright owner or a person authorized to act on the copyright owner’s behalf. Failure to include all of the above information may result in the delay of the processing of your complaint.