
Nashville Area Home Search
You can reach us at 615-672-0672
2825 Airwood DrNashville, TN 37214

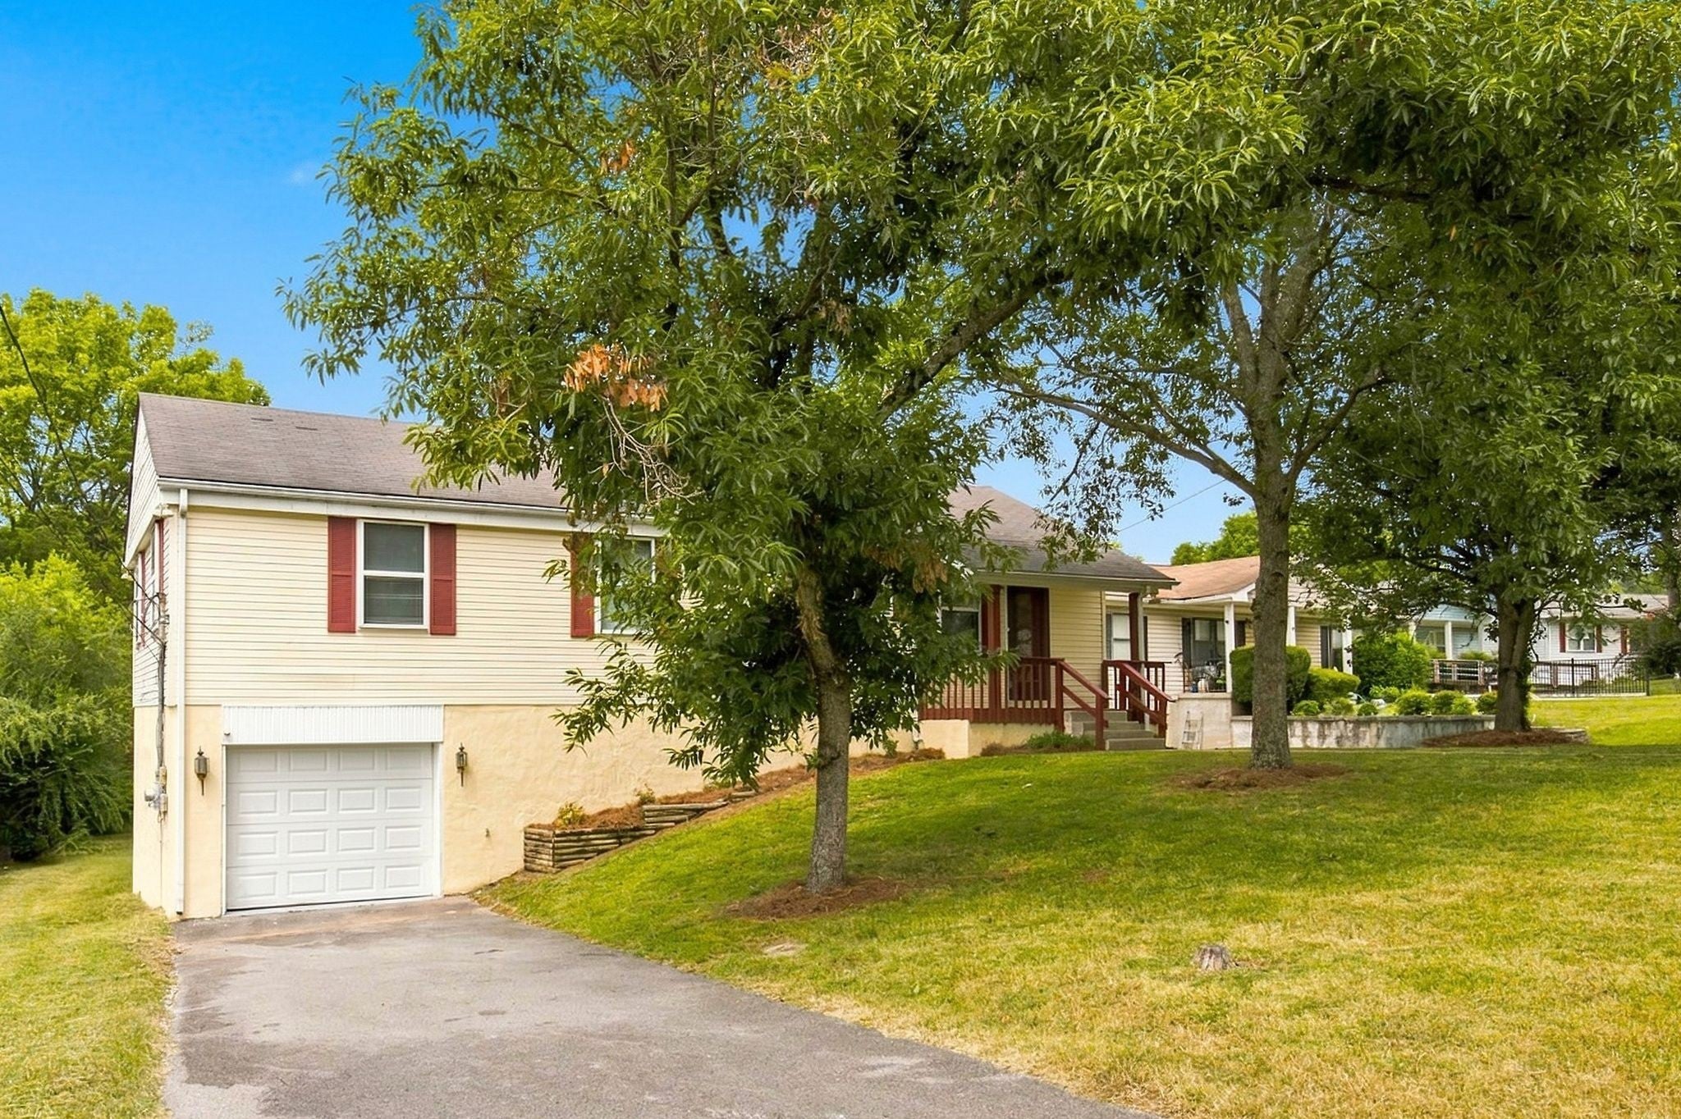
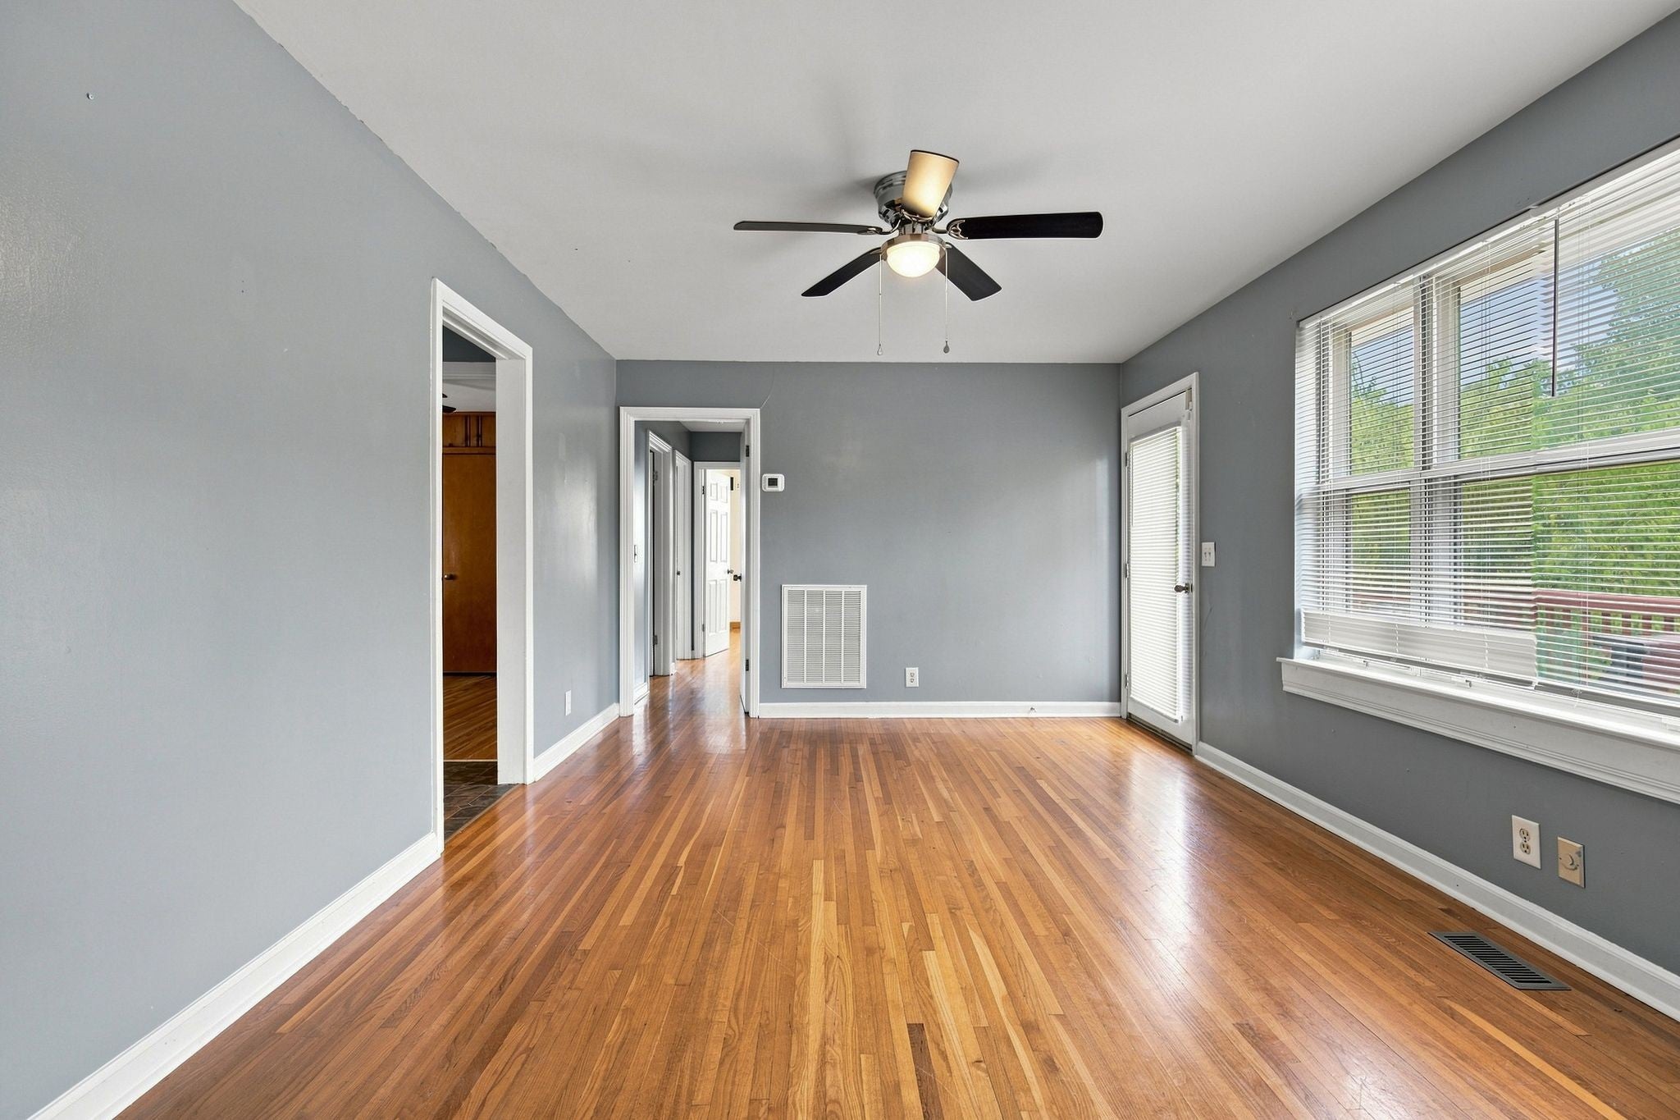

A CHERISHED FAMILY HOME - NOW A MUSICIAN'S DREAM W/ HUGE, FINISHED HEATED BASEMENT & SOUNDPROOFING AREAS FOR MUSIC PRACTICES & PEACE OF MIND OR C/B USED AS PREFERRED XTRA LIVING SPACES/BONUS ROOMS OR HOME OFFICES. HOME IS READY FOR IMMEDIATE OCCUPACY & CONSTANT FLOW OF RENTAL INCOME IF DESIRED. UPPER DECK+ PARTIALLY FENCED BACKYARD OFFERS A CALM OASIS FOR ALL W/ MANY UPGRADES. OWNER HAS ADDED FULL FINISHED BASEMENT FOR A TOTAL OF 2167 HEATED SQ FT + 2ND BSMT BATH! PERIMETER OF HOME HAS TRENCH AT OWNER EXPENSE TO PREVENT FLOODING. GARAGE+ FRONT, SIDE, & BACK PARKING W/AMPLE ROOM FOR GUESTS. TURN VOLUME UP ON VIRTUAL TOUR! THIS IDEAL LOCATION HOLDS MUCH ALLURE W/ INSTANT ACCESS TO THE NASHVILLE INTERNATIONAL AIRPORT, GRAND OLE OPRY, OPRYLAND, PREMIER RESTAURANTS, & NASHVILLE MUSIC/ENTERTAINMENT BUSINESS. THE XTRA SPACE IN THAT FULL FINISHED BASEMENT IS AMAZING-YOU'LL HAVE TO SEE IT TO BELIEVE IT! SCHEDULE APPT TO SEE!
| 8 hours ago | Listing first seen on site | |
| 8 hours ago | Listing updated with changes from the MLS® |
Listings courtesy of Realtracs as distributed by MLS GRID

Based on information submitted to the MLS GRID as of 2026-09-04 08:37 AM UTC. All data is obtained from various sources and may not have been verified by broker or MLS GRID. Supplied Open House Information is subject to change without notice. All information should be independently reviewed and verified for accuracy. Properties may or may not be listed by the office/agent presenting the information.
The Digital Millennium Copyright Act of 1998, 17 U.S.C. § 512 (the “DMCA”) provides recourse for copyright owners who believe that material appearing on the Internet infringes their rights under U.S. copyright law. If you believe in good faith that any content or material made available in connection with our website or services infringes your copyright, you (or your agent) may send us a notice requesting that the content or material be removed, or access to it blocked. Notices must be sent in writing by email to [email protected].
The DMCA requires that your notice of alleged copyright infringement include the following information: (1) description of the copyrighted work that is the subject of claimed infringement; (2) description of the alleged infringing content and information sufficient to permit us to locate the content; (3) contact information for you, including your address, telephone number and email address; (4) a statement by you that you have a good faith belief that the content in the manner complained of is not authorized by the copyright owner, or its agent, or by the operation of any law; (5) a statement by you, signed under penalty of perjury, that the information in the notification is accurate and that you have the authority to enforce the copyrights that are claimed to be infringed; and (6) a physical or electronic signature of the copyright owner or a person authorized to act on the copyright owner’s behalf. Failure to include all of the above information may result in the delay of the processing of your complaint.