
Nashville Area Home Search
You can reach us at 615-672-0672
86 Antioch PikeNashville, TN 37211
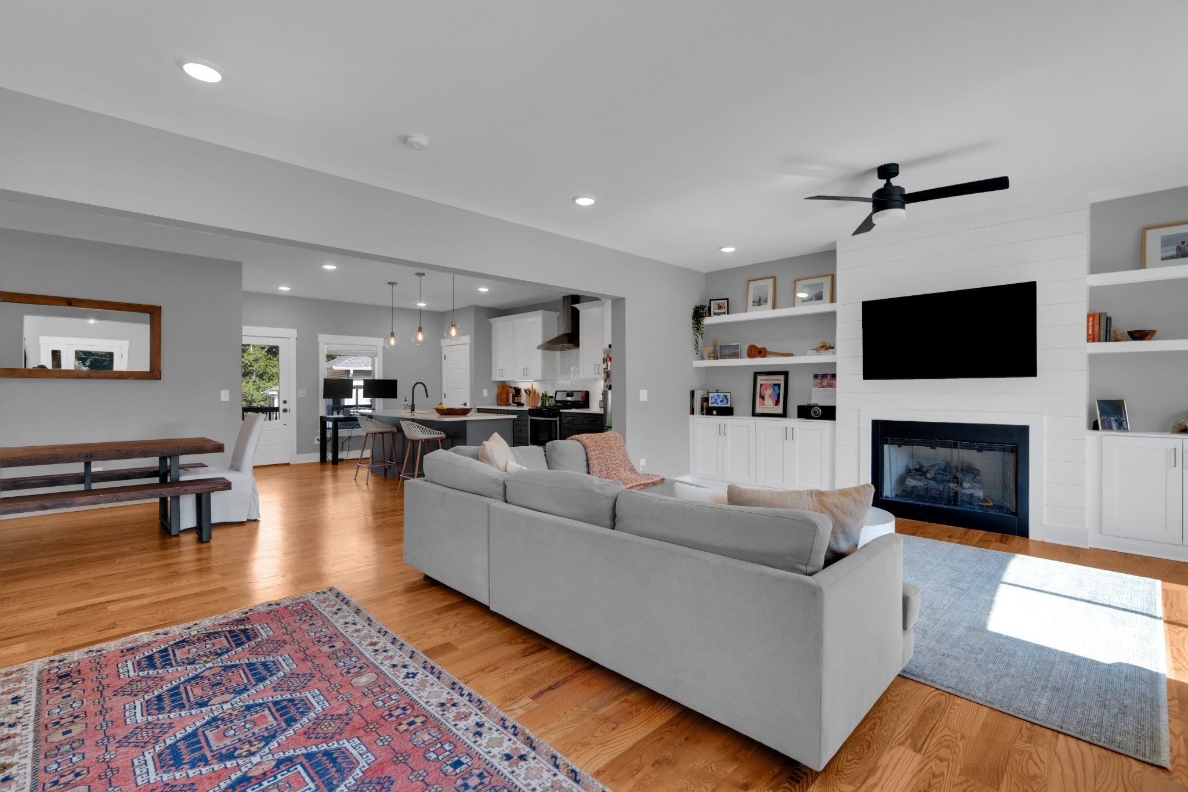
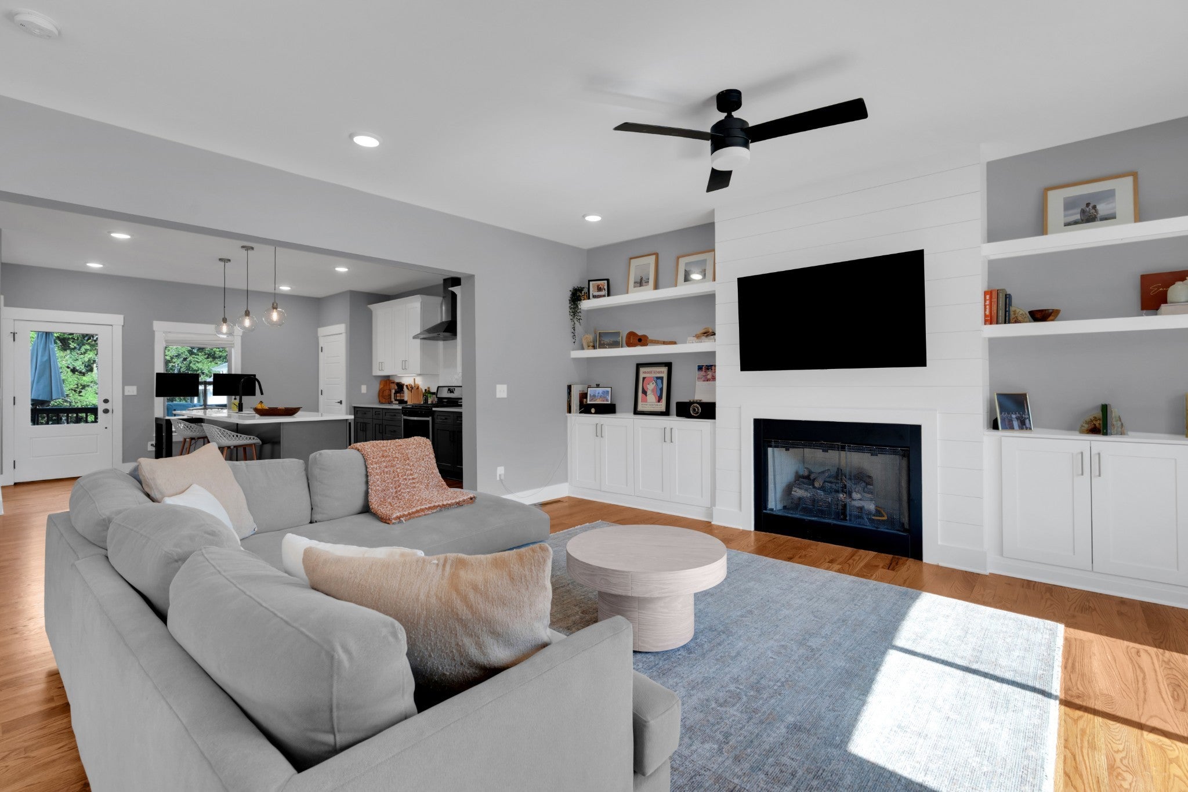
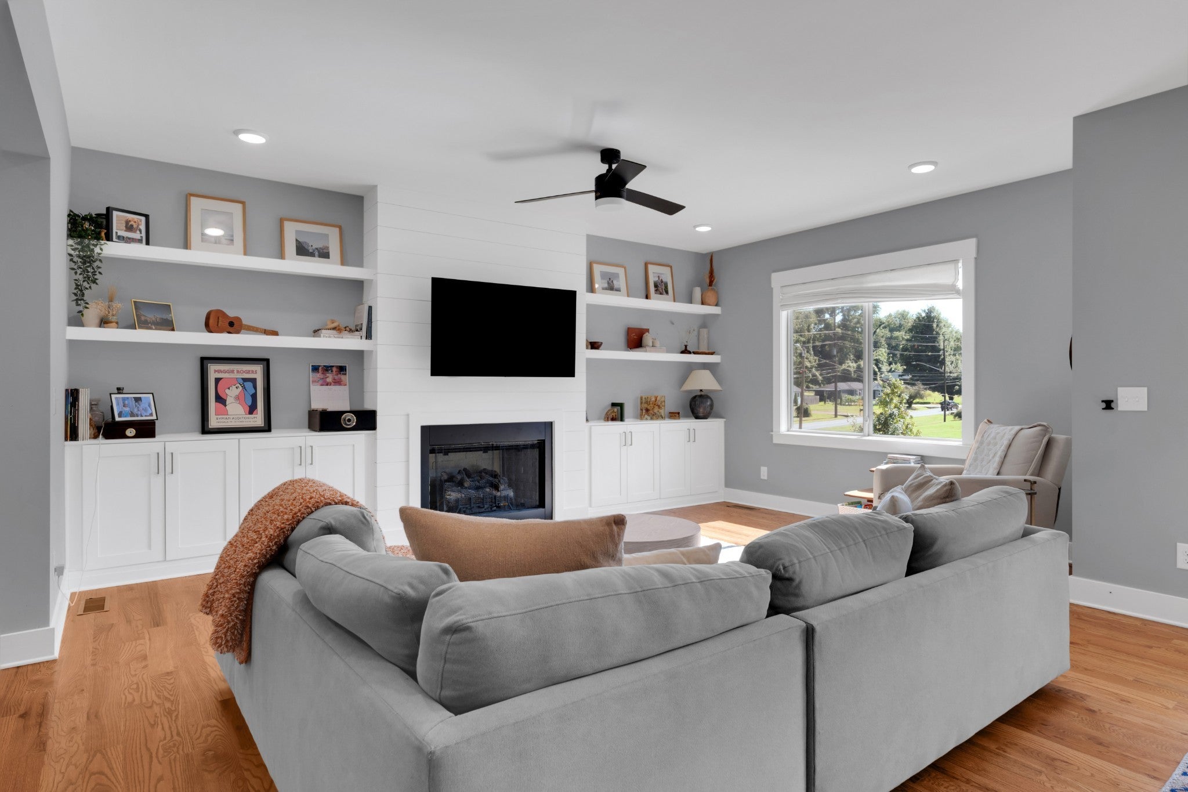
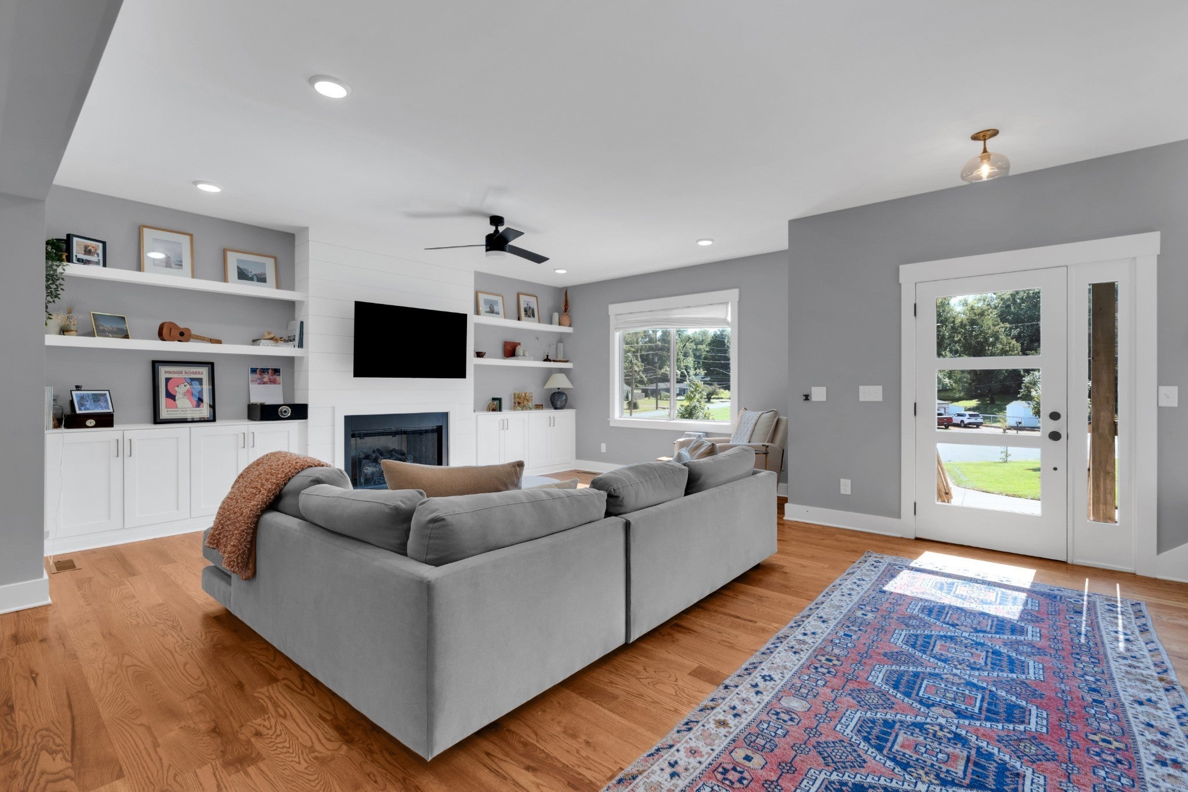
86 Antioch Pike, Nashville, TN. $529,900 BETTER THAN NEW with the upgrades already done. This beautifully maintained Nashville home combines quality craftsmanship, exceptional storage, & thoughtfully upgraded indoor-outdoor living-all just minutes from Downtown Nashville. Inside, you'll find red oak hardwood floors, custom soft-close cabinetry, quartz countertops, custom built-ins, oversized closets, 9 Ft ceilings up & down. Outside, enjoy an expanded deck overlooking a fully fenced backyard, more than $10,000 in landscaping improvements, freshly stained fencing and porches, & additional storage. The light filled, concept main level is designed for both everyday living & entertaining. The kitchen features quality custom cabinetry, quartz countertops, stainless steel appliances, gas range, oversized island with seating, statement lighting, & generous storage, flowing seamlessly into the living and dining areas. Upstairs, the oversized primary suite offers a spa-like retreat with a massive walk-in closet & tiled walk-in shower. Two additional bedrooms feature oversized closets and share a convenient Jack-and-Jill bath. Additional upgrades include custom living room bookcases & shelving, red oak flooring throughout, tile in wet areas, extended outdoor living space, storage shed, extensive landscaping, & freshly maintained porches & fencing. NO HOA. Conveniently located near the growing Nolensville Pike corridor with quick access to Downtown Nashville, Berry Hill, Green Hills, Belmont, Vanderbilt, Major interstates and BNA. Nearby favorites include GEODIS Park, Nashville If you've been searching for a move-in ready home with designer finishes, quality upgrades, and an unbeatable location, 86 Antioch Pike is one you won't want to miss! Call your local realtor for your private showing! This home has an unbelievable amount of closet space with all custom closets! OPEN HOUSE 24 Hours a day with the virtual tour. Be sure to check it out!
| 15 hours ago | Listing first seen on site | |
| 15 hours ago | Listing updated with changes from the MLS® |
Listings courtesy of Realtracs as distributed by MLS GRID

Based on information submitted to the MLS GRID as of 2026-09-04 07:36 AM UTC. All data is obtained from various sources and may not have been verified by broker or MLS GRID. Supplied Open House Information is subject to change without notice. All information should be independently reviewed and verified for accuracy. Properties may or may not be listed by the office/agent presenting the information.
The Digital Millennium Copyright Act of 1998, 17 U.S.C. § 512 (the “DMCA”) provides recourse for copyright owners who believe that material appearing on the Internet infringes their rights under U.S. copyright law. If you believe in good faith that any content or material made available in connection with our website or services infringes your copyright, you (or your agent) may send us a notice requesting that the content or material be removed, or access to it blocked. Notices must be sent in writing by email to [email protected].
The DMCA requires that your notice of alleged copyright infringement include the following information: (1) description of the copyrighted work that is the subject of claimed infringement; (2) description of the alleged infringing content and information sufficient to permit us to locate the content; (3) contact information for you, including your address, telephone number and email address; (4) a statement by you that you have a good faith belief that the content in the manner complained of is not authorized by the copyright owner, or its agent, or by the operation of any law; (5) a statement by you, signed under penalty of perjury, that the information in the notification is accurate and that you have the authority to enforce the copyrights that are claimed to be infringed; and (6) a physical or electronic signature of the copyright owner or a person authorized to act on the copyright owner’s behalf. Failure to include all of the above information may result in the delay of the processing of your complaint.