
Nashville Area Home Search
You can reach us at 615-672-0672
1208A Hawkins StNashville, TN 37203
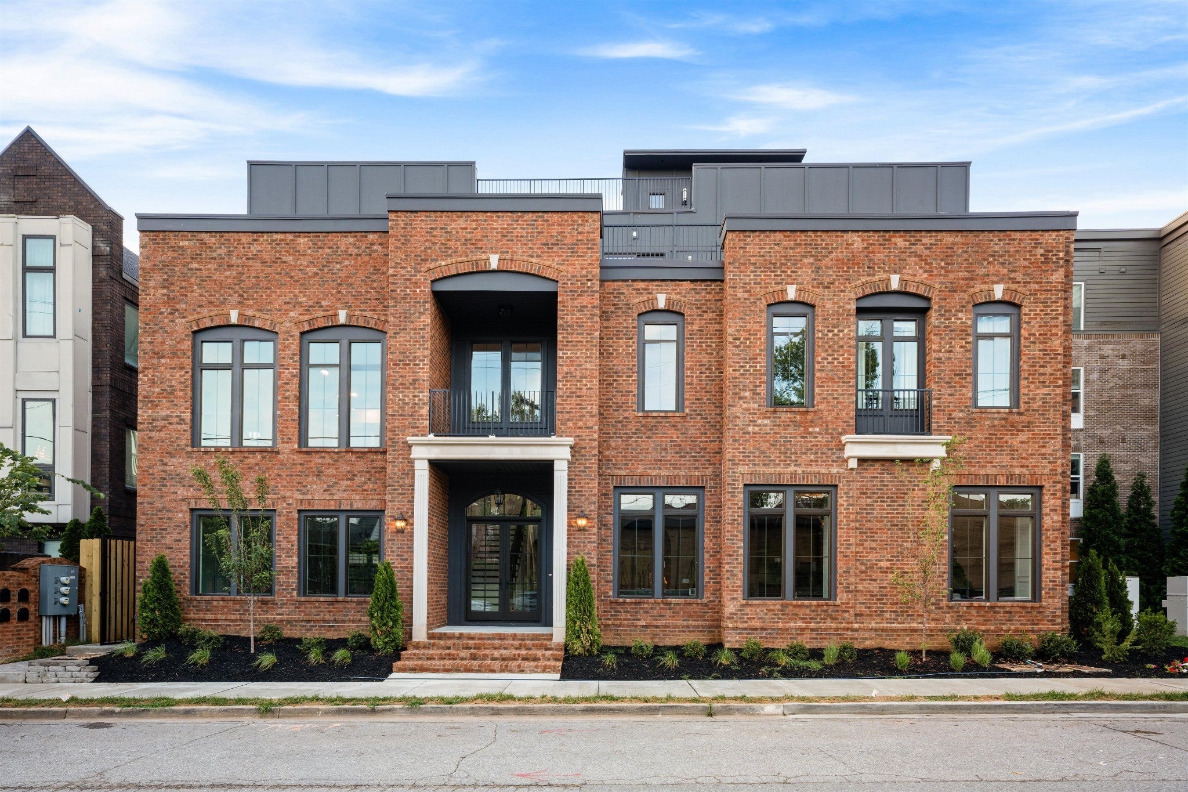
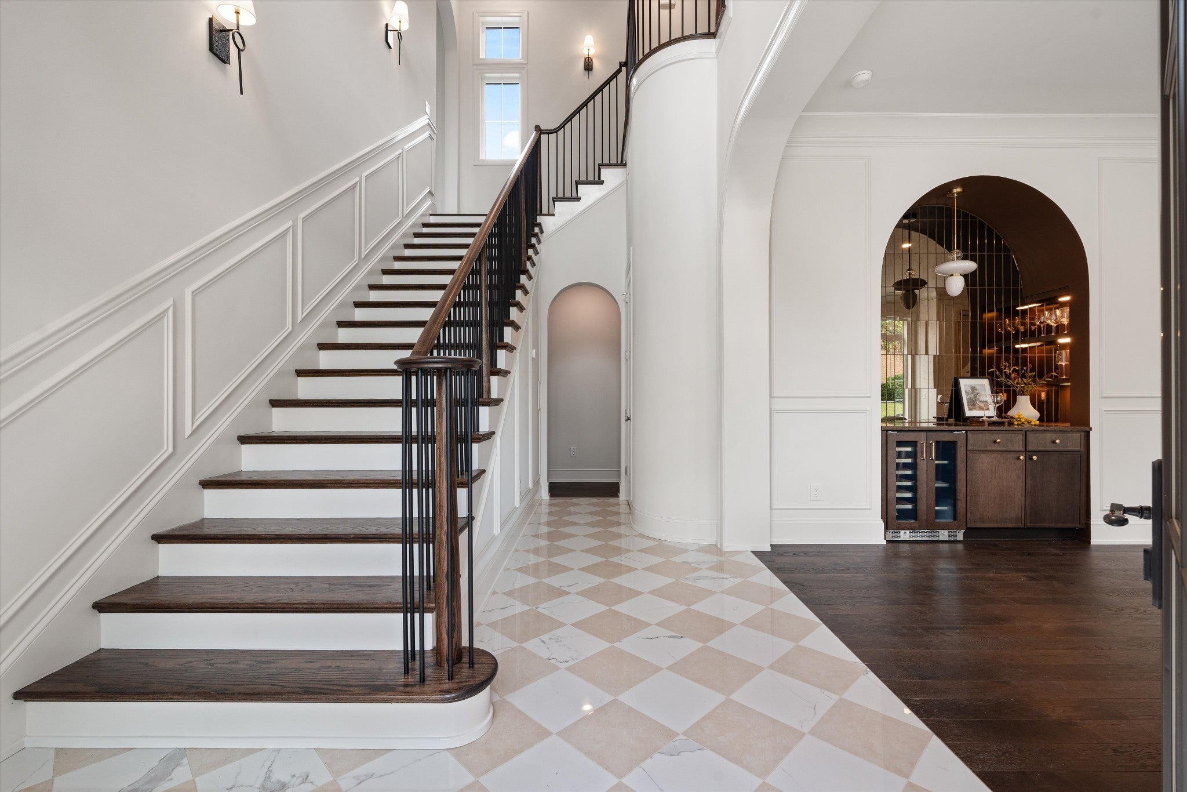
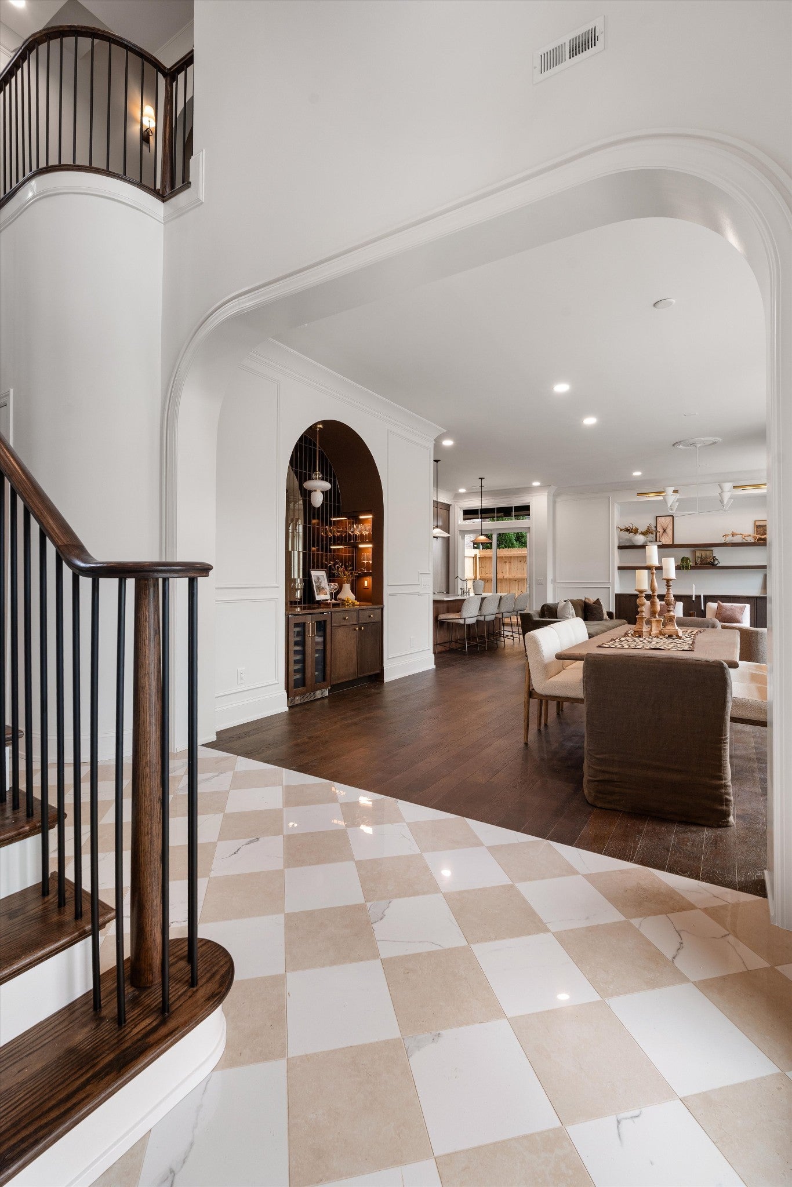
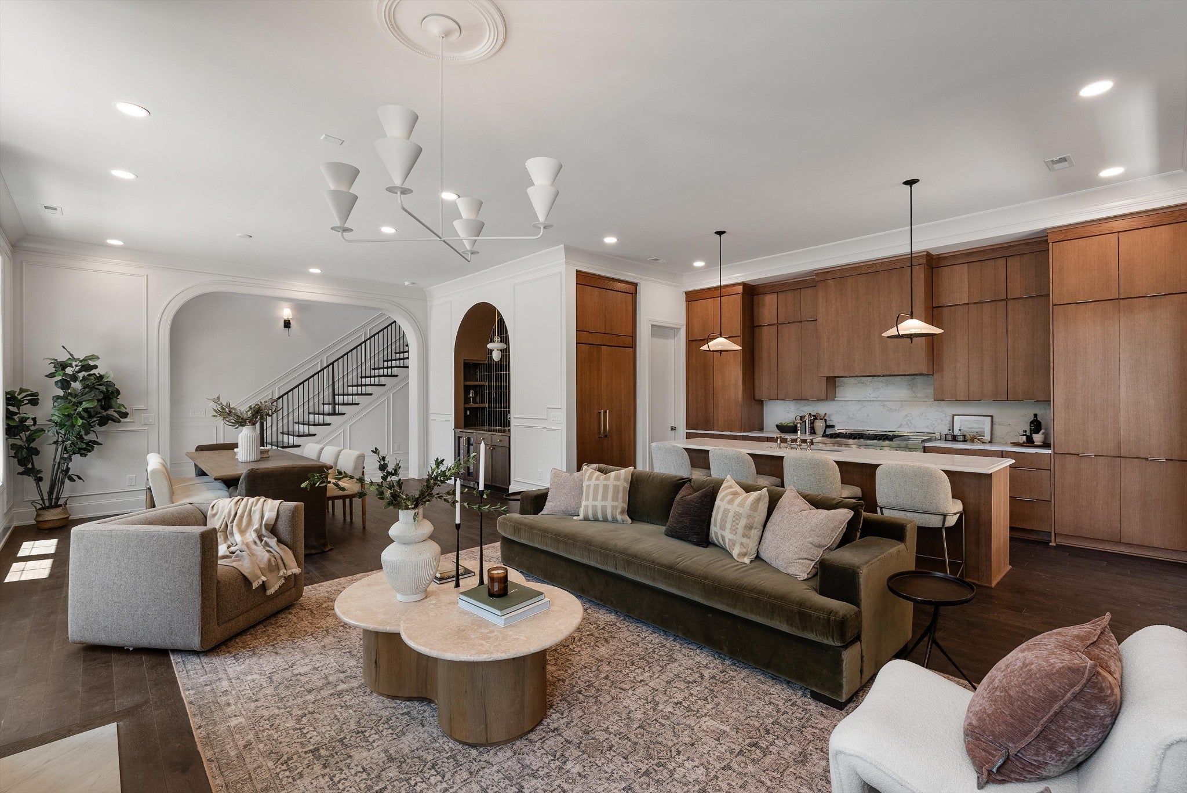
Gulch Estates blends brownstone-style architecture with a level of craftsmanship and design that's hard to find anywhere else in downtown Nashville. You're just a 5-minute walk from The Gulch's upscale shops, restaurants, coffee shops, and fitness studios, with Broadway, Midtown, Music Row, and 12 South only minutes away... giving you all the perks of city living while still feeling private and set apart. Every finish was chosen with intention, from custom cabinetry to locally crafted millwork and designer touches sourced from trusted Nashville companies. Inside, the living spaces feel expansive, framed by oversized custom windows that flood the home with natural light and create a calm, peaceful feel even in the middle of the city. Custom arched walkways, designer lighting, and thoughtful architectural details add warmth and character at every turn. Built for entertaining just as much as everyday life, the home includes a built-in bar, a spa-inspired steam shower, and an oversized bonus space that flexes to fit your needs. With over 1,500 square feet of outdoor living, there's room to entertain, relax, and soak in the Nashville skyline from multiple spots. A rare private ground-level courtyard gives you an outdoor experience you won't often find this close to downtown, while the rooftop terrace delivers panoramic city views and was structurally built to support a future hot tub, ready for the next owner to make it their own. This is a truly custom residence in one of Nashville's most sought-after neighborhoods.
| 16 hours ago | Listing first seen on site | |
| 16 hours ago | Listing updated with changes from the MLS® |
Listings courtesy of Realtracs as distributed by MLS GRID

Based on information submitted to the MLS GRID as of 2026-09-04 08:37 AM UTC. All data is obtained from various sources and may not have been verified by broker or MLS GRID. Supplied Open House Information is subject to change without notice. All information should be independently reviewed and verified for accuracy. Properties may or may not be listed by the office/agent presenting the information.
The Digital Millennium Copyright Act of 1998, 17 U.S.C. § 512 (the “DMCA”) provides recourse for copyright owners who believe that material appearing on the Internet infringes their rights under U.S. copyright law. If you believe in good faith that any content or material made available in connection with our website or services infringes your copyright, you (or your agent) may send us a notice requesting that the content or material be removed, or access to it blocked. Notices must be sent in writing by email to [email protected].
The DMCA requires that your notice of alleged copyright infringement include the following information: (1) description of the copyrighted work that is the subject of claimed infringement; (2) description of the alleged infringing content and information sufficient to permit us to locate the content; (3) contact information for you, including your address, telephone number and email address; (4) a statement by you that you have a good faith belief that the content in the manner complained of is not authorized by the copyright owner, or its agent, or by the operation of any law; (5) a statement by you, signed under penalty of perjury, that the information in the notification is accurate and that you have the authority to enforce the copyrights that are claimed to be infringed; and (6) a physical or electronic signature of the copyright owner or a person authorized to act on the copyright owner’s behalf. Failure to include all of the above information may result in the delay of the processing of your complaint.