
Nashville Area Home Search
You can reach us at 615-672-0672
3720 Long Hollow PikeGoodlettsville, TN 37072
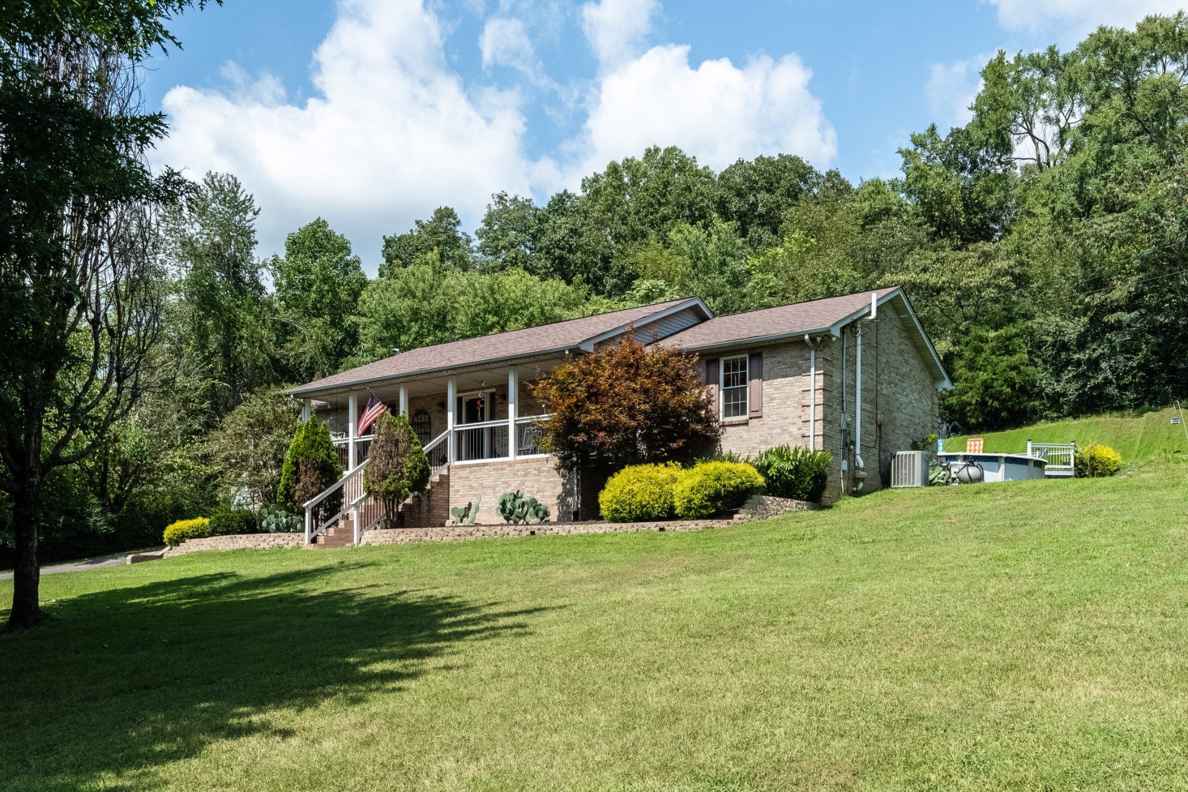
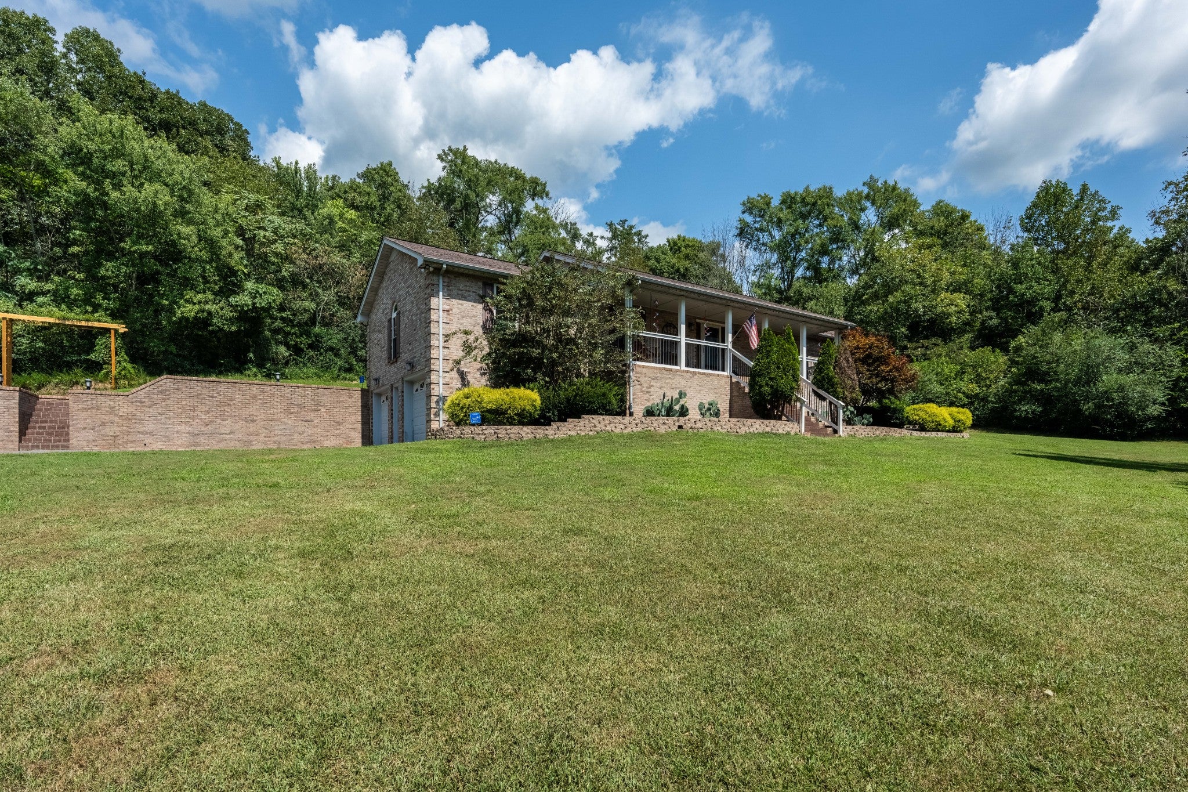
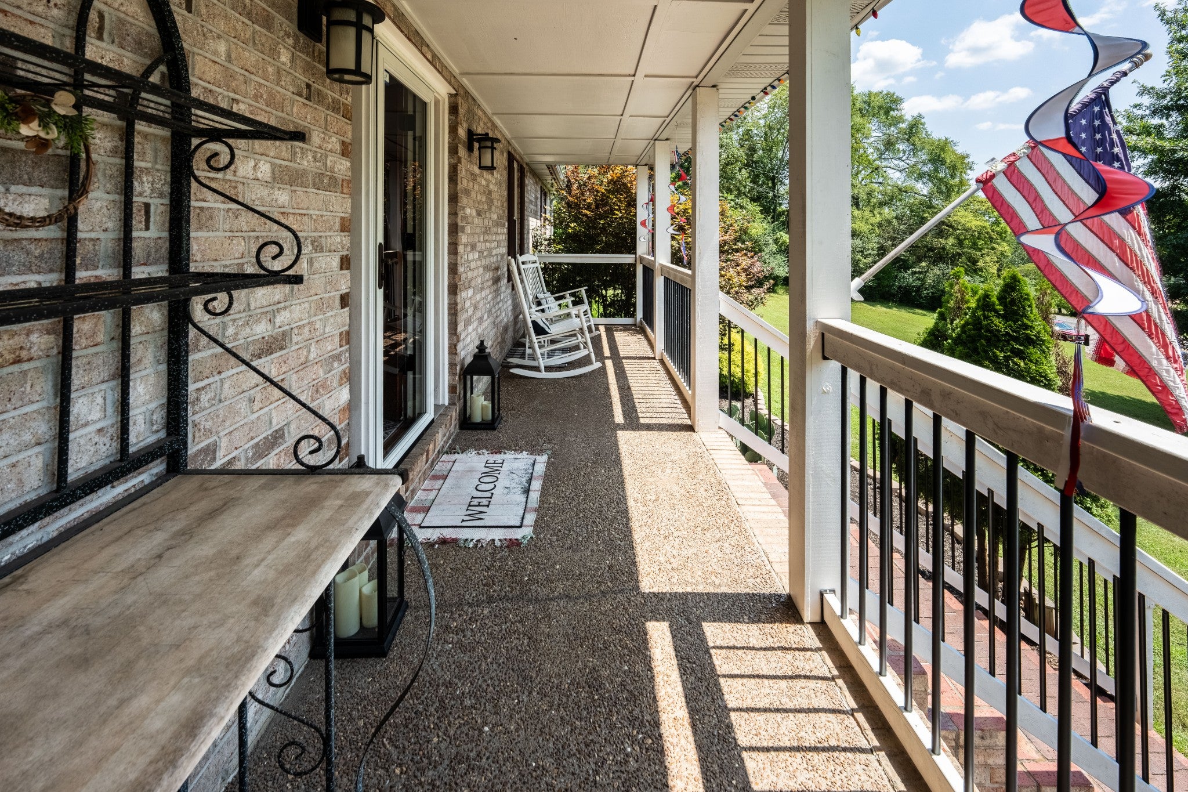
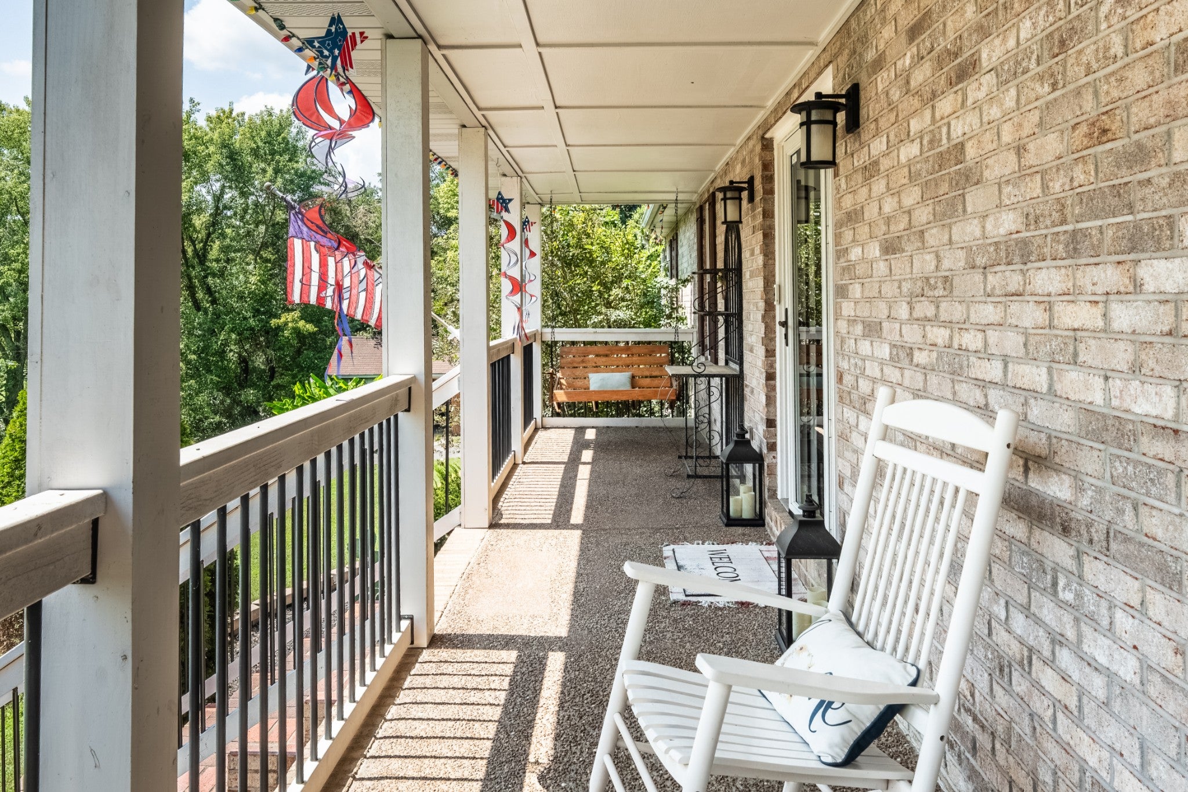
Get ready to fall head over heels — this all-brick beauty on a full acre is the total package, and it is STUNNING. Tucked privately among mature trees with wooded views from nearly every window, this is the kind of setting that makes you exhale the second you pull in the drive. Step onto the rocking chair front porch and right into an open floor plan dripping with upgrades. The luxury kitchen is a showstopper — crisp white cabinetry, gleaming granite countertops, a gorgeous tile backsplash, and stainless steel appliances that make everyday cooking feel like a celebration. The split floor plan gives you privacy where it counts, with an owner's suite that leads to a true spa-like retreat. And don't sleep on the guest bath — it's been upgraded with just as much love and attention to detail. Every corner of this home says "quality," "thoughtful," and "wow." Need space? You've got it in spades. A full basement offers a spacious rec room, full bath, and two bonus rooms — ideal for a home theater, gym, office, or guest suite. Car and hobby enthusiasts, rejoice: a 4-car tandem garage PLUS a 2-car detached garage PLUS two additional storage buildings mean there's room for every toy, tool, and project you can dream up. And then... the backyard. Your own private oasis awaits, complete with a sparkling pool and an entertainment area built for long summer nights, epic get-togethers, and lazy Sunday lounging. This isn't just a yard — it's a lifestyle. Location? Nailed it. You're just steps from a local garden center and fresh farm goods, yet only a short drive from all the energy of Nashville — shopping, dining, and entertainment at your fingertips. This is more than a house. It's space to grow, room to breathe, and a place to make memories. Homes like this don't come around often — schedule your private showing today before someone else calls it home! ✨🔑
| 6 days ago | Status changed to Active | |
| 6 days ago | Listing updated with changes from the MLS® | |
| a week ago | Listing first seen on site |
Listings courtesy of Realtracs as distributed by MLS GRID

Based on information submitted to the MLS GRID as of 2026-09-09 11:45 AM UTC. All data is obtained from various sources and may not have been verified by broker or MLS GRID. Supplied Open House Information is subject to change without notice. All information should be independently reviewed and verified for accuracy. Properties may or may not be listed by the office/agent presenting the information.
The Digital Millennium Copyright Act of 1998, 17 U.S.C. § 512 (the “DMCA”) provides recourse for copyright owners who believe that material appearing on the Internet infringes their rights under U.S. copyright law. If you believe in good faith that any content or material made available in connection with our website or services infringes your copyright, you (or your agent) may send us a notice requesting that the content or material be removed, or access to it blocked. Notices must be sent in writing by email to [email protected].
The DMCA requires that your notice of alleged copyright infringement include the following information: (1) description of the copyrighted work that is the subject of claimed infringement; (2) description of the alleged infringing content and information sufficient to permit us to locate the content; (3) contact information for you, including your address, telephone number and email address; (4) a statement by you that you have a good faith belief that the content in the manner complained of is not authorized by the copyright owner, or its agent, or by the operation of any law; (5) a statement by you, signed under penalty of perjury, that the information in the notification is accurate and that you have the authority to enforce the copyrights that are claimed to be infringed; and (6) a physical or electronic signature of the copyright owner or a person authorized to act on the copyright owner’s behalf. Failure to include all of the above information may result in the delay of the processing of your complaint.