
Nashville Area Home Search
You can reach us at 615-672-0672
120 39th Ave NNashville, TN 37209

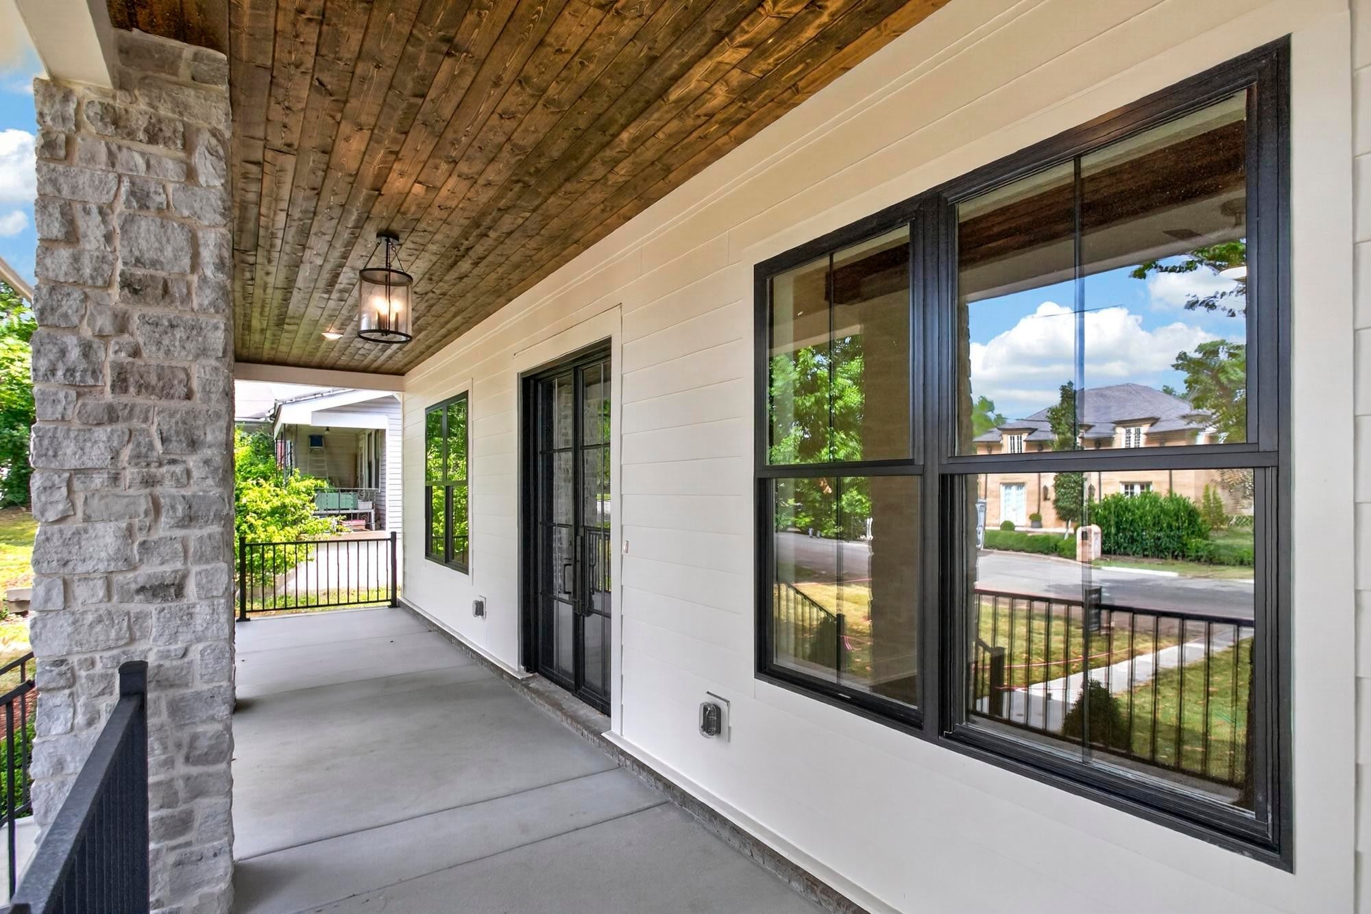
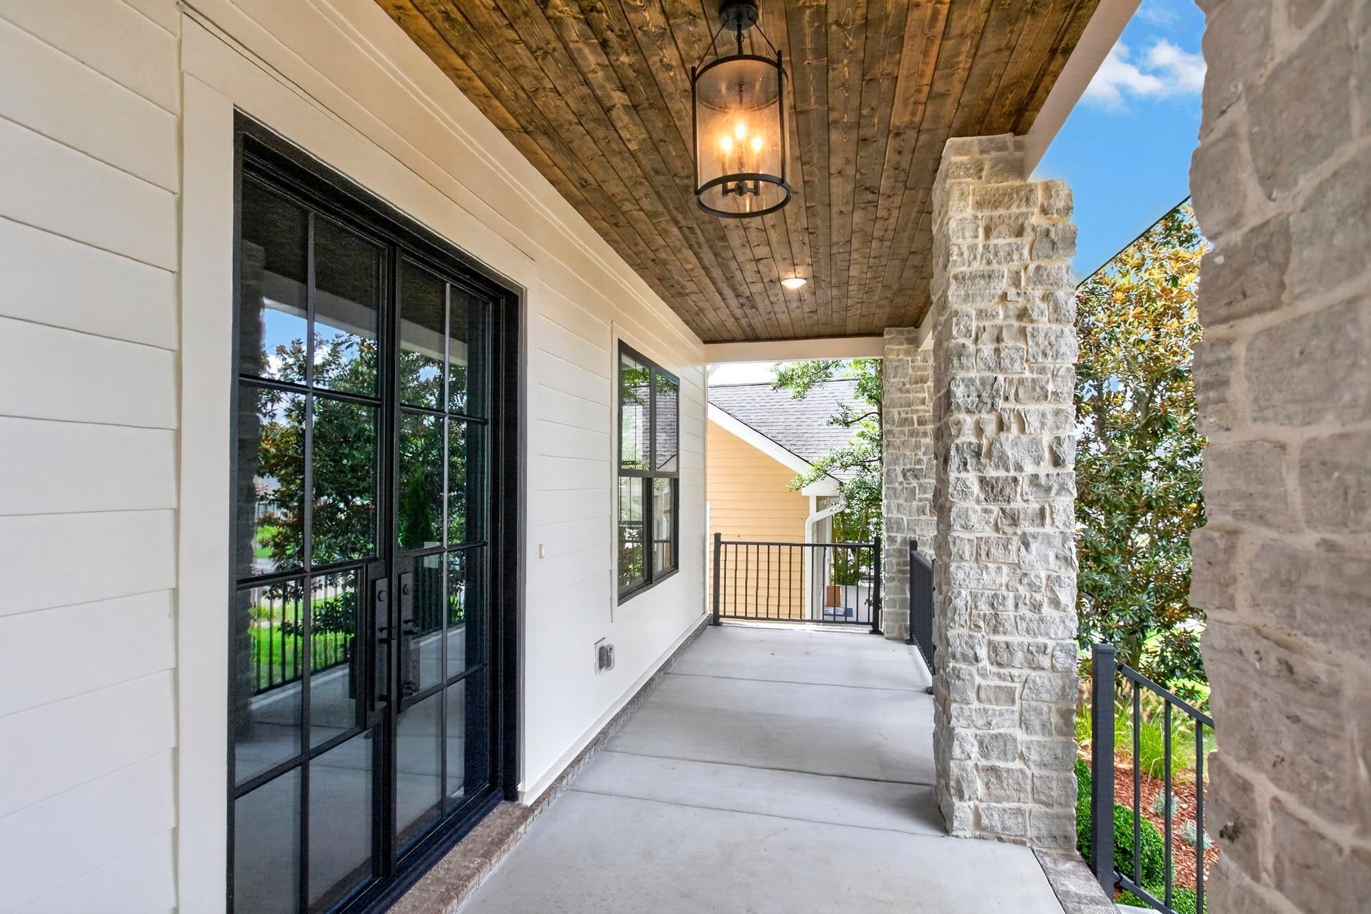
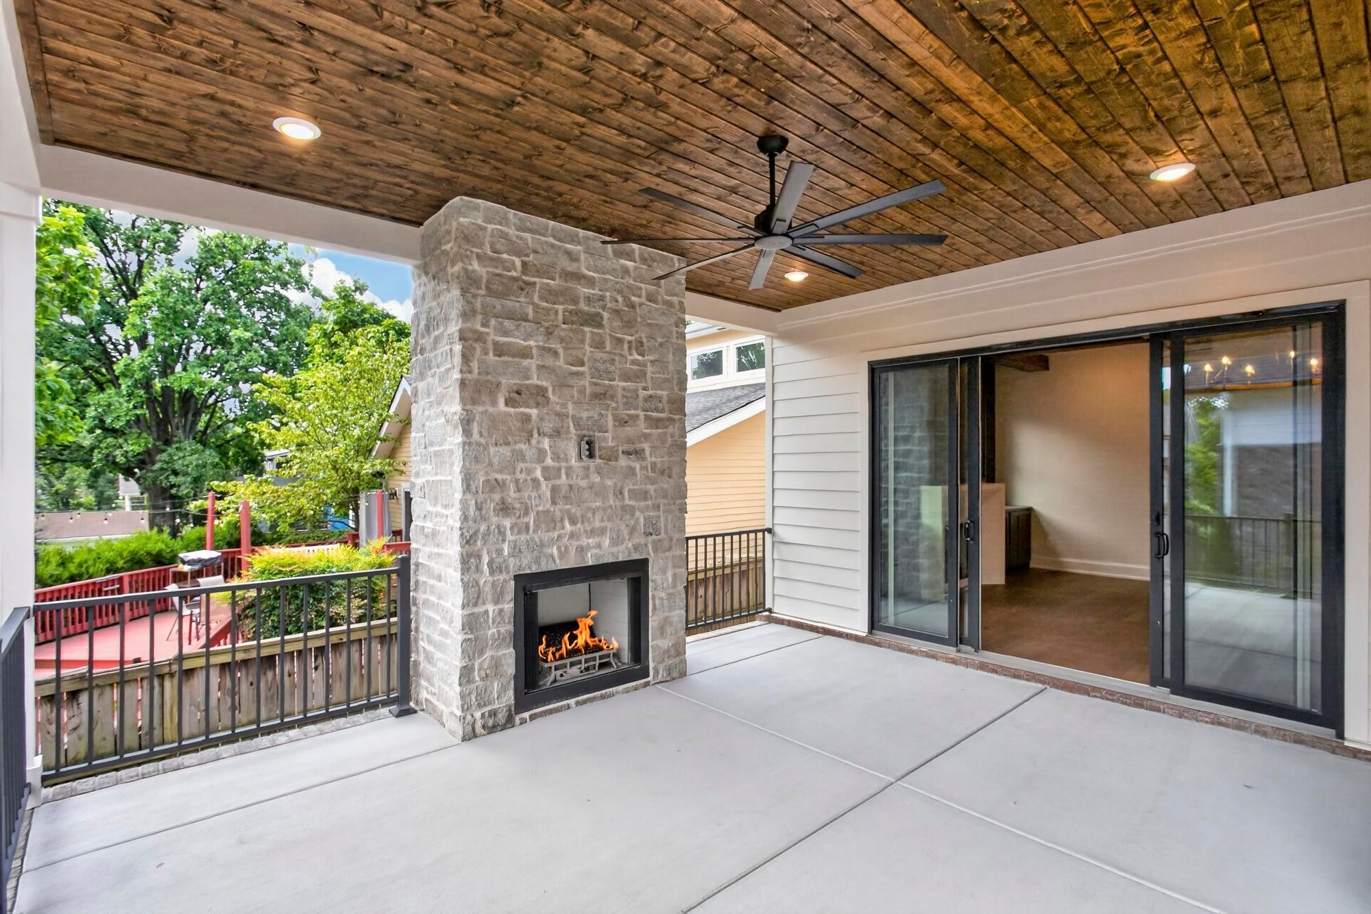
Traditional foursquare with a timeless design. Striking stone columns anchor the front exterior, while covered porches on both the front and rear extend your living space outdoors. Exposed wood beams throughout the living room, primary suite (on main level), and bonus room, creating warmth and character in every entertainment space. The rear stone fireplace serves as a focal point for gatherings. The chef’s kitchen flows into a butler’s pantry featuring an ice maker, wine fridge and Elkay water filtration bottle filler. All 6 bedrooms boast private en suite bathrooms and walk-in closets. The primary bathroom is complete with a walk-in curb less shower, clawfoot soaking tub and a washer/dryer hookup conveniently located in the primary closet. A permitted DADU with a full kitchen sits at the rear of the property — perfect for guests, extended family, or rental income potential — with additional paved parking beside the garage for added convenience. Every detail has been curated by Whitley Interior Design, resulting in a professionally styled, move-in-ready home. A lush, professionally designed landscape package completes the exterior. Professional pictures and staging coming soon. Privacy fence to be added.Third floor square footage and bed/bath is detached guest house.
| a week ago | Listing first seen on site | |
| a week ago | Listing updated with changes from the MLS® |
Listings courtesy of Realtracs as distributed by MLS GRID

Based on information submitted to the MLS GRID as of 2026-08-24 12:06 AM UTC. All data is obtained from various sources and may not have been verified by broker or MLS GRID. Supplied Open House Information is subject to change without notice. All information should be independently reviewed and verified for accuracy. Properties may or may not be listed by the office/agent presenting the information.
The Digital Millennium Copyright Act of 1998, 17 U.S.C. § 512 (the “DMCA”) provides recourse for copyright owners who believe that material appearing on the Internet infringes their rights under U.S. copyright law. If you believe in good faith that any content or material made available in connection with our website or services infringes your copyright, you (or your agent) may send us a notice requesting that the content or material be removed, or access to it blocked. Notices must be sent in writing by email to [email protected].
The DMCA requires that your notice of alleged copyright infringement include the following information: (1) description of the copyrighted work that is the subject of claimed infringement; (2) description of the alleged infringing content and information sufficient to permit us to locate the content; (3) contact information for you, including your address, telephone number and email address; (4) a statement by you that you have a good faith belief that the content in the manner complained of is not authorized by the copyright owner, or its agent, or by the operation of any law; (5) a statement by you, signed under penalty of perjury, that the information in the notification is accurate and that you have the authority to enforce the copyrights that are claimed to be infringed; and (6) a physical or electronic signature of the copyright owner or a person authorized to act on the copyright owner’s behalf. Failure to include all of the above information may result in the delay of the processing of your complaint.