
Nashville Area Home Search
Find Your Way Home Today with Our Local Community Experts.
You can reach us at 615-672-0672
You can reach us at 615-672-0672
Save
Ask
Tour
Hide
$875,000
New Listing
3180 Parthenon Ave 110Nashville, TN 37203
For Sale|Townhouse|Active
3
Beds
4
Total Baths
3
Full Baths
1
Partial Bath
2,434
SqFt
$359
/SqFt
2007
Built
Subdivision:
West Leigh Townhomes
County:
Davidson
Call Now: 615-672-0672
Is this the listing for you? We can help make it yours.
615-672-0672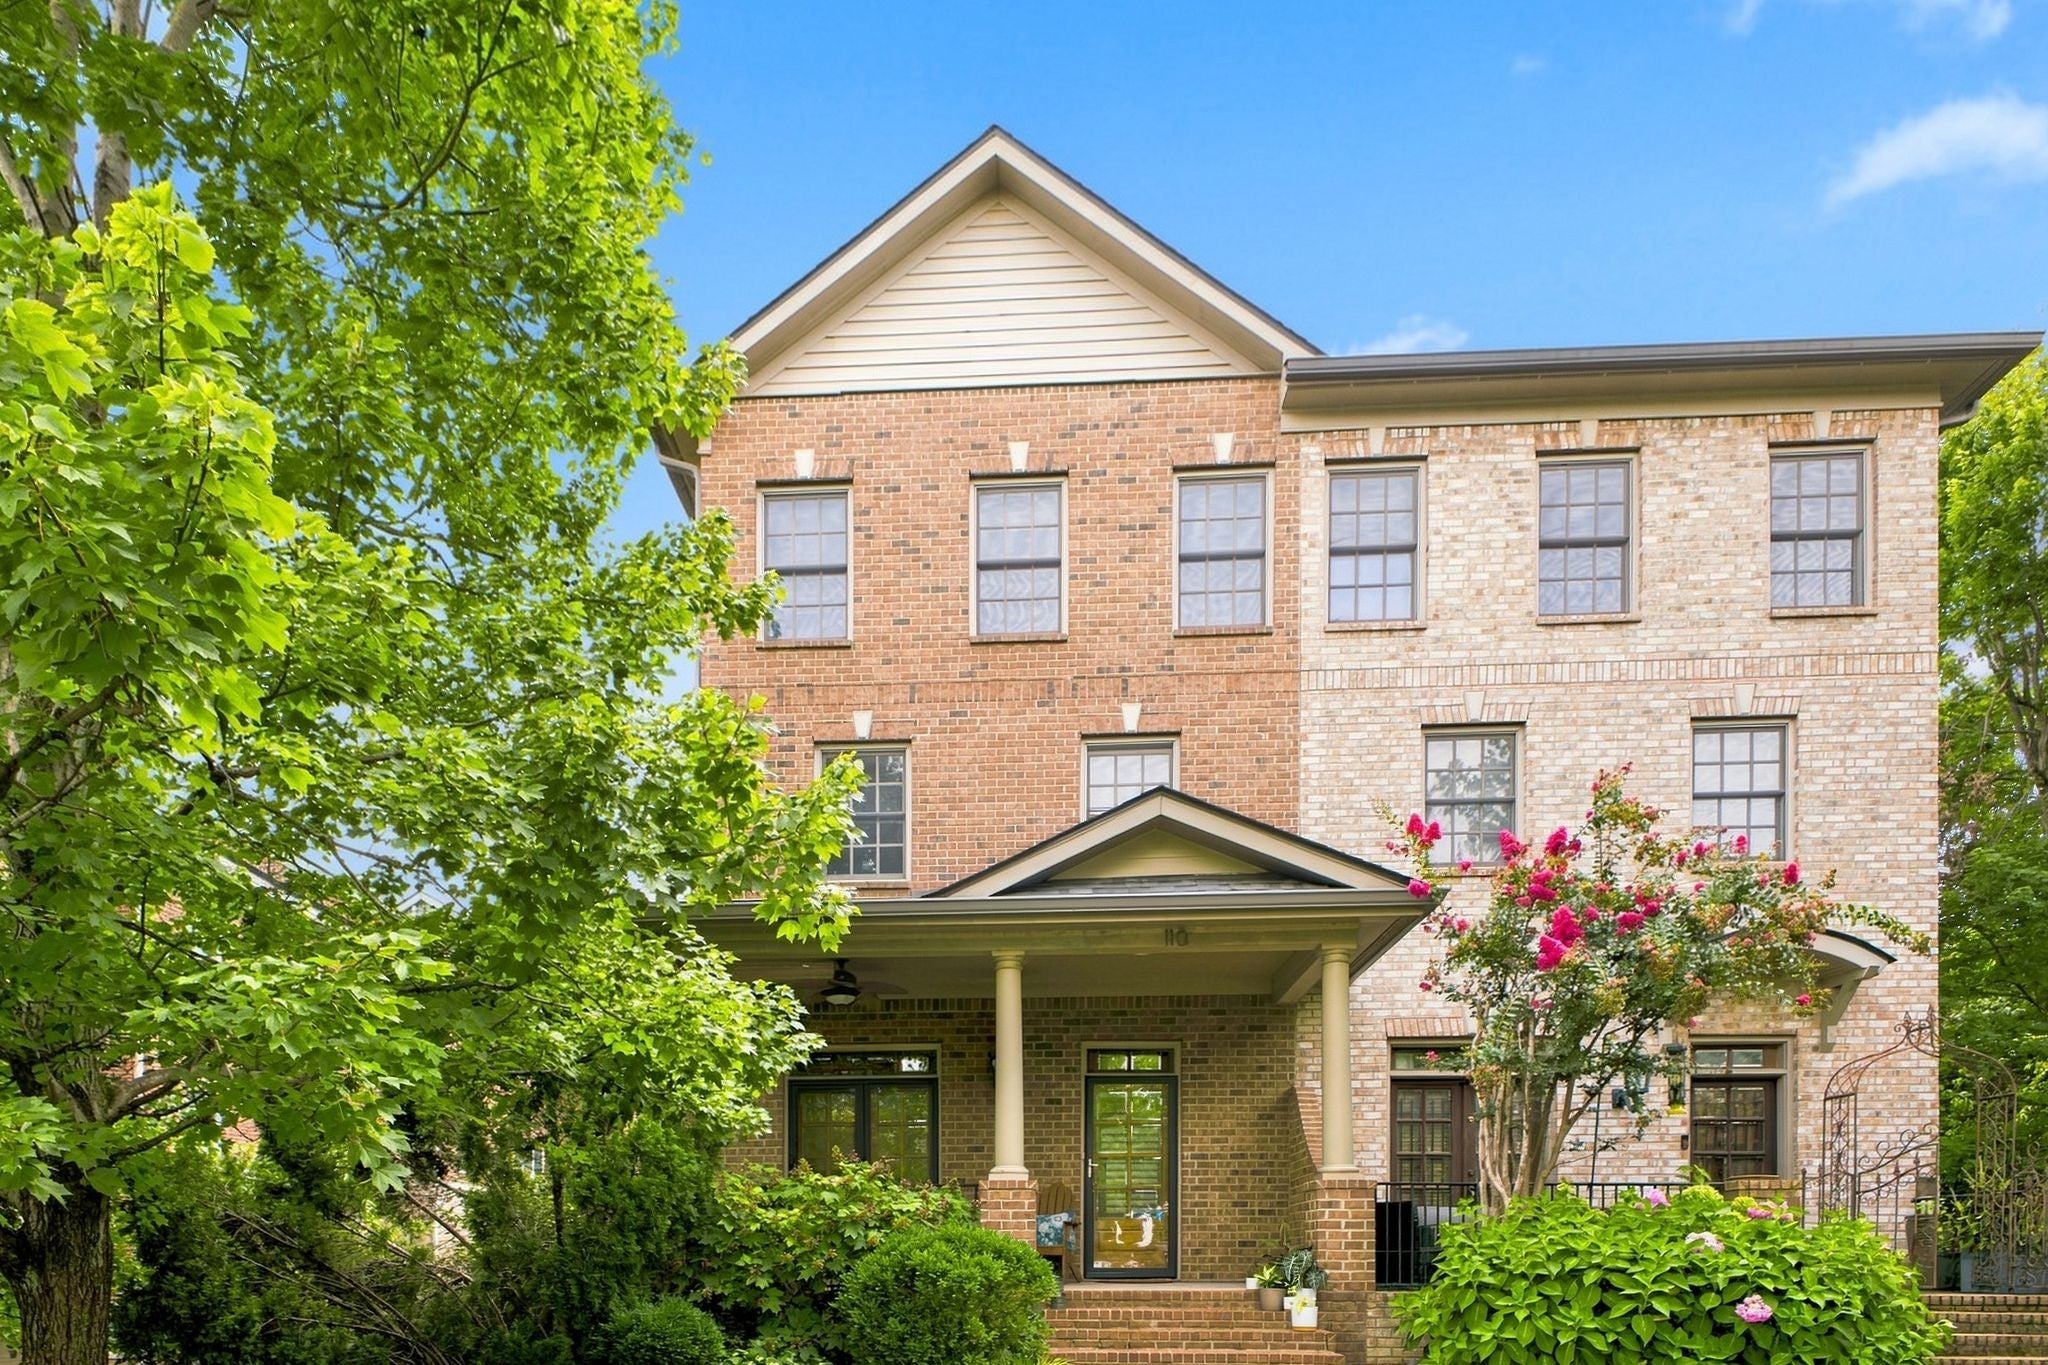
Save
Ask
Tour
Hide
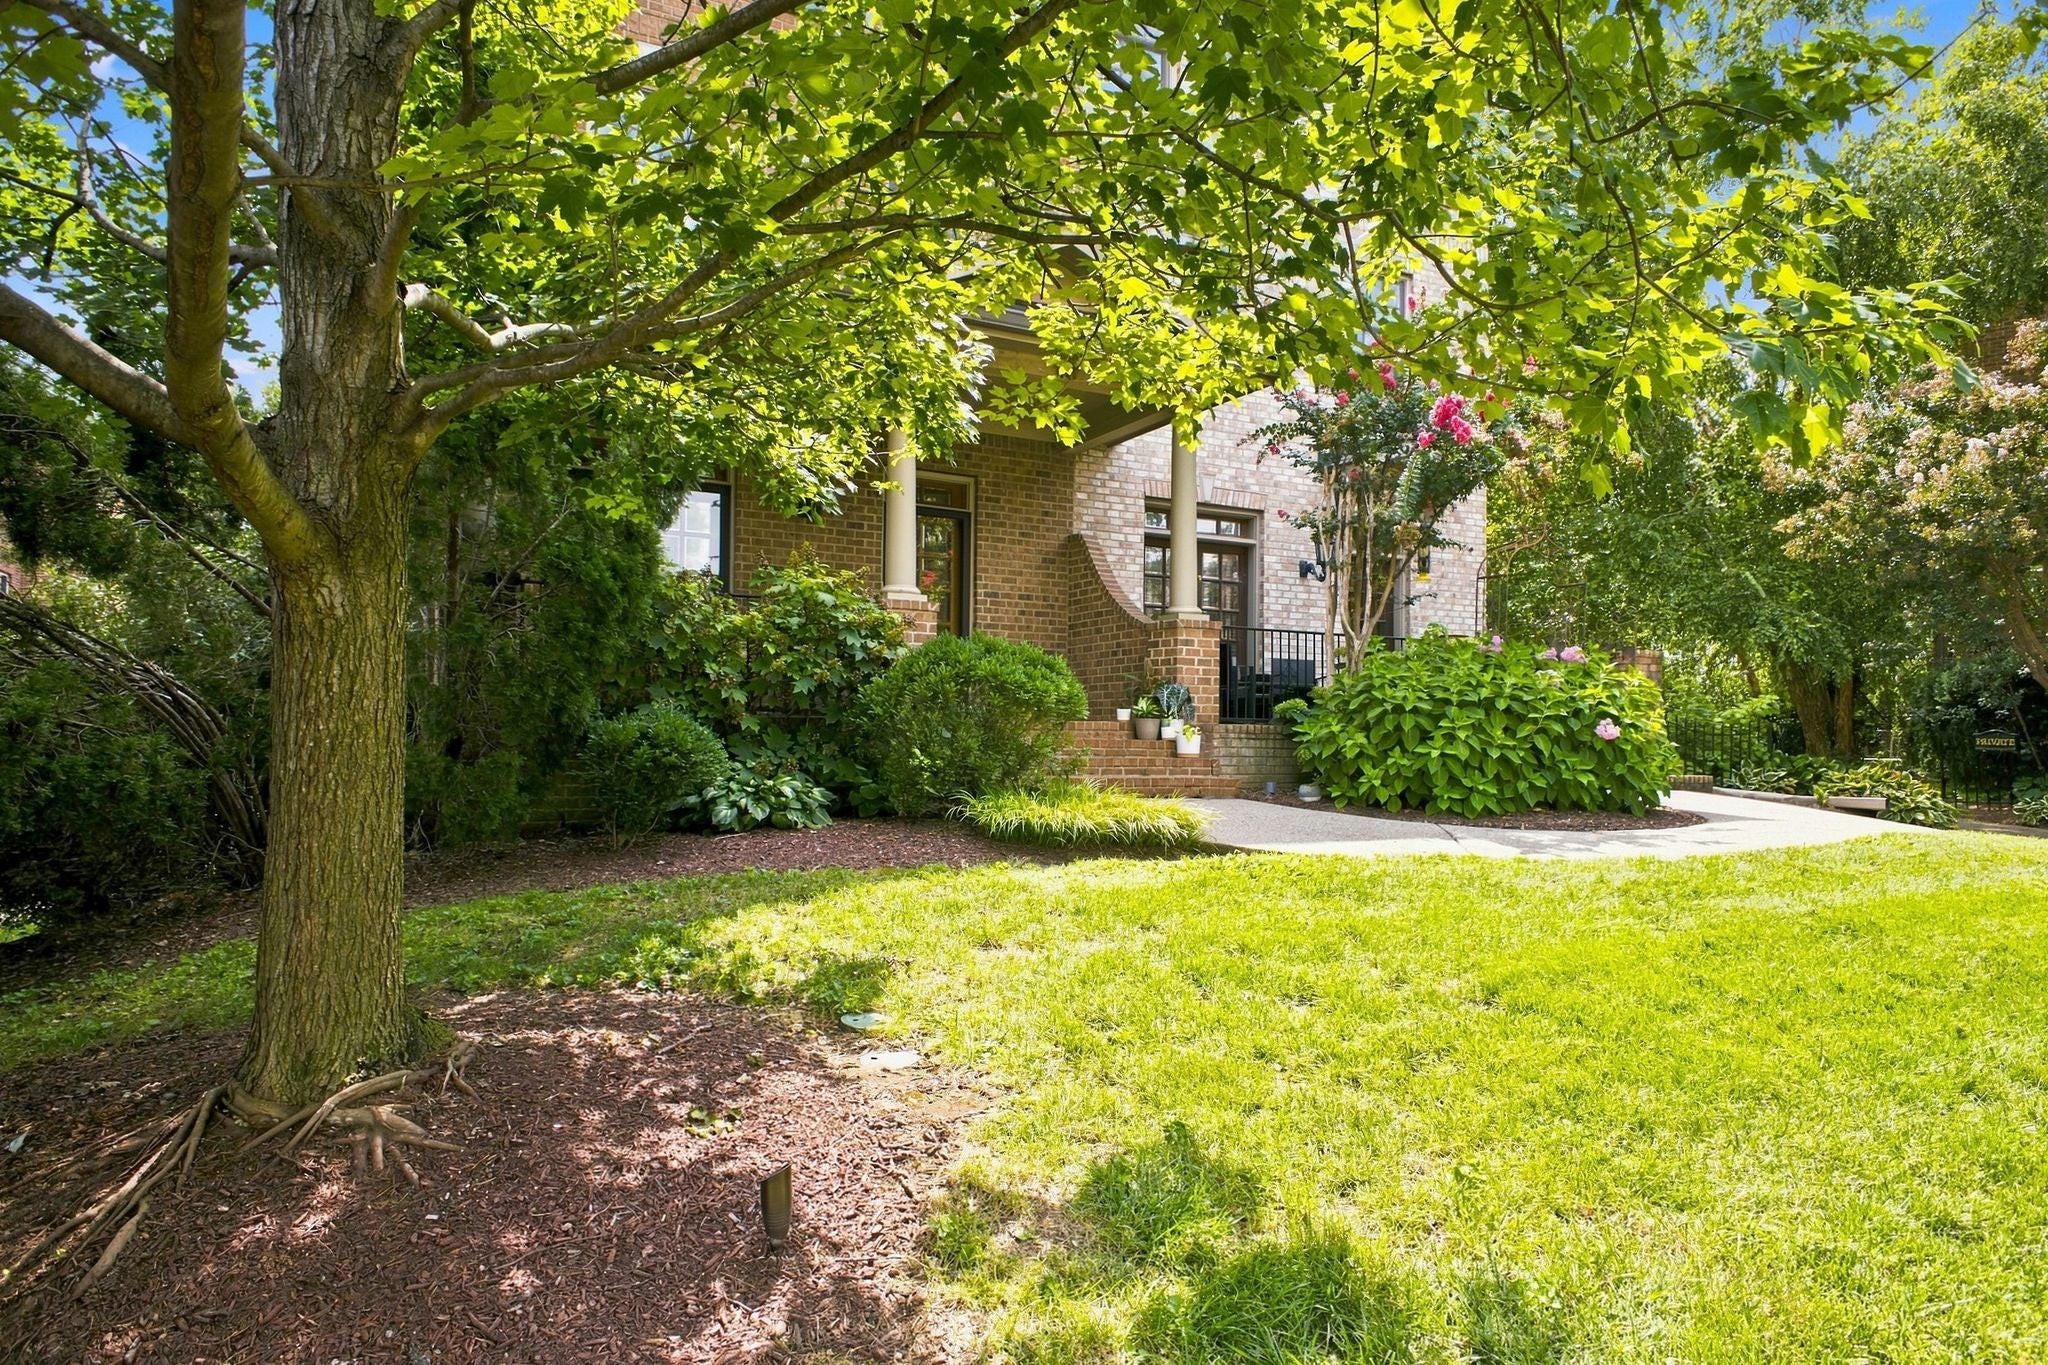
Beautiful townhome in sought-after location! Conveniently located near Vanderbilt, Centennial Park, Downtown Nashville, and walkable to the Greenway. Beautifully landscaped, this three story end unit offers an excellent floorplan.*Fresh paint throughout* soaring ceilings* hardwoods on all floors* *crown molding* fireplace in Living Rm* open Kitchen with stainless steel appliances. granite countertops, island, gas cooktop, and tile backsplash* spacious primary suite with walk-in closet, and double vanities* granite countertops & custom cabinetry in all bathrooms* extra closets with tons of storage* 2-car garage *
Save
Ask
Tour
Hide
Listing Snapshot
Price
$875,000
Days On Site
0 Days
Bedrooms
3
Inside Area (SqFt)
2,434 sqft
Total Baths
4
Full Baths
3
Partial Baths
1
Lot Size
0.03 Acres
Year Built
2007
MLS® Number
3513188
Status
Active
Property Tax
$4,886
HOA/Condo/Coop Fees
$200 monthly
Sq Ft Source
Appraiser
Friends & Family
Recent Activity
| 4 hours ago | Listing first seen on site | |
| 4 hours ago | Listing updated with changes from the MLS® |
General Features
Acres
0.03
Attached Garage
Yes
Garage
Yes
Garage Spaces
2
Levels
Three Or More
Number Of Stories
3
Parking
Garage Door OpenerBasementOn StreetAttached
Parking Spaces
2
Property Sub Type
Townhouse
Sewer
Public Sewer
Special Circumstances
Standard
SqFt Above
2298
SqFt Below
136
SqFt Total
2434
Utilities
Electricity AvailableNatural Gas AvailableWater Available
Water Source
Public
Interior Features
Appliances
Electric OvenGas RangeDishwasherMicrowaveRefrigerator
Basement
Partially Finished
Cooling
Ceiling Fan(s)Central AirElectric
Fireplace
Yes
Fireplace Features
Gas
Fireplaces
1
Flooring
WoodTile
Heating
CentralNatural Gas
Interior
Ceiling Fan(s)Pantry
Laundry Features
Electric Dryer HookupWasher Hookup
Bedroom 1
Dimensions - 16x13
Bedroom 2
Dimensions - 13x10
Bedroom 3
Dimensions - 16x13
Dining Room
Dimensions - 16x10
Kitchen
Dimensions - 18x8
Living Room
Dimensions - 18x17
Other Room
Dimensions - 18x15
Recreation Room
Dimensions - 16x11
Save
Ask
Tour
Hide
Exterior Features
Construction Details
Brick
Patio And Porch
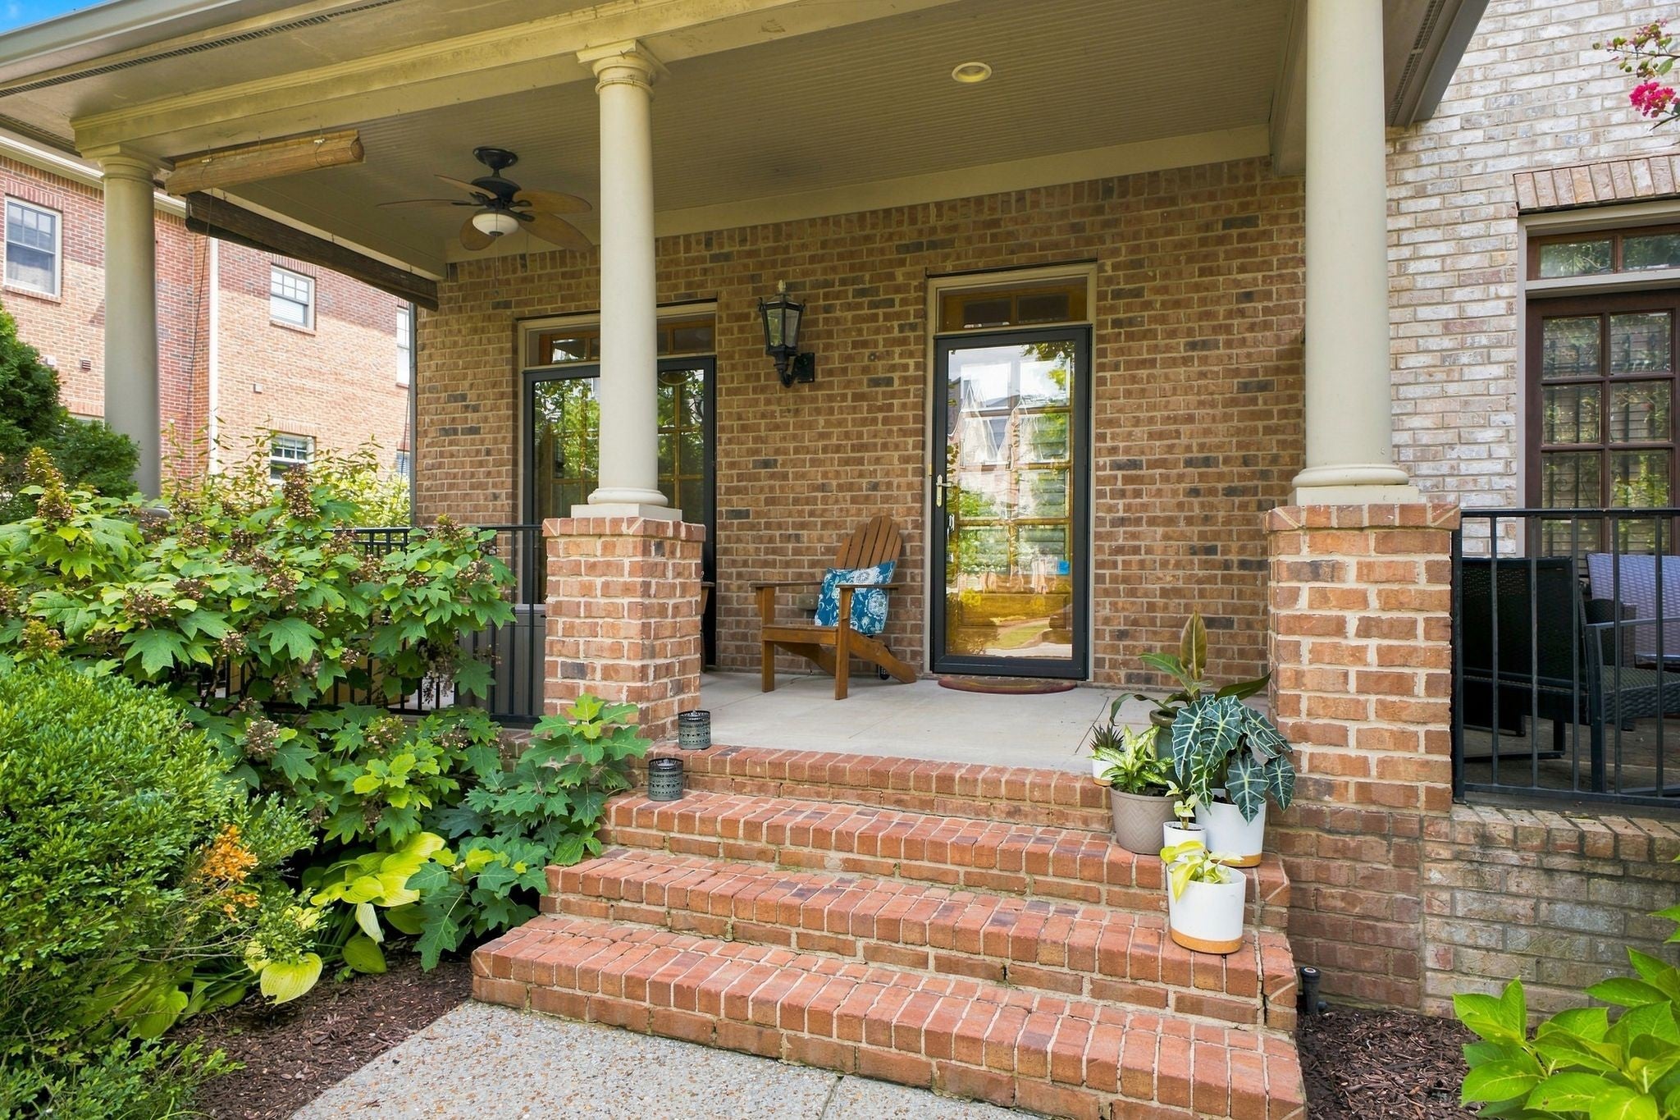
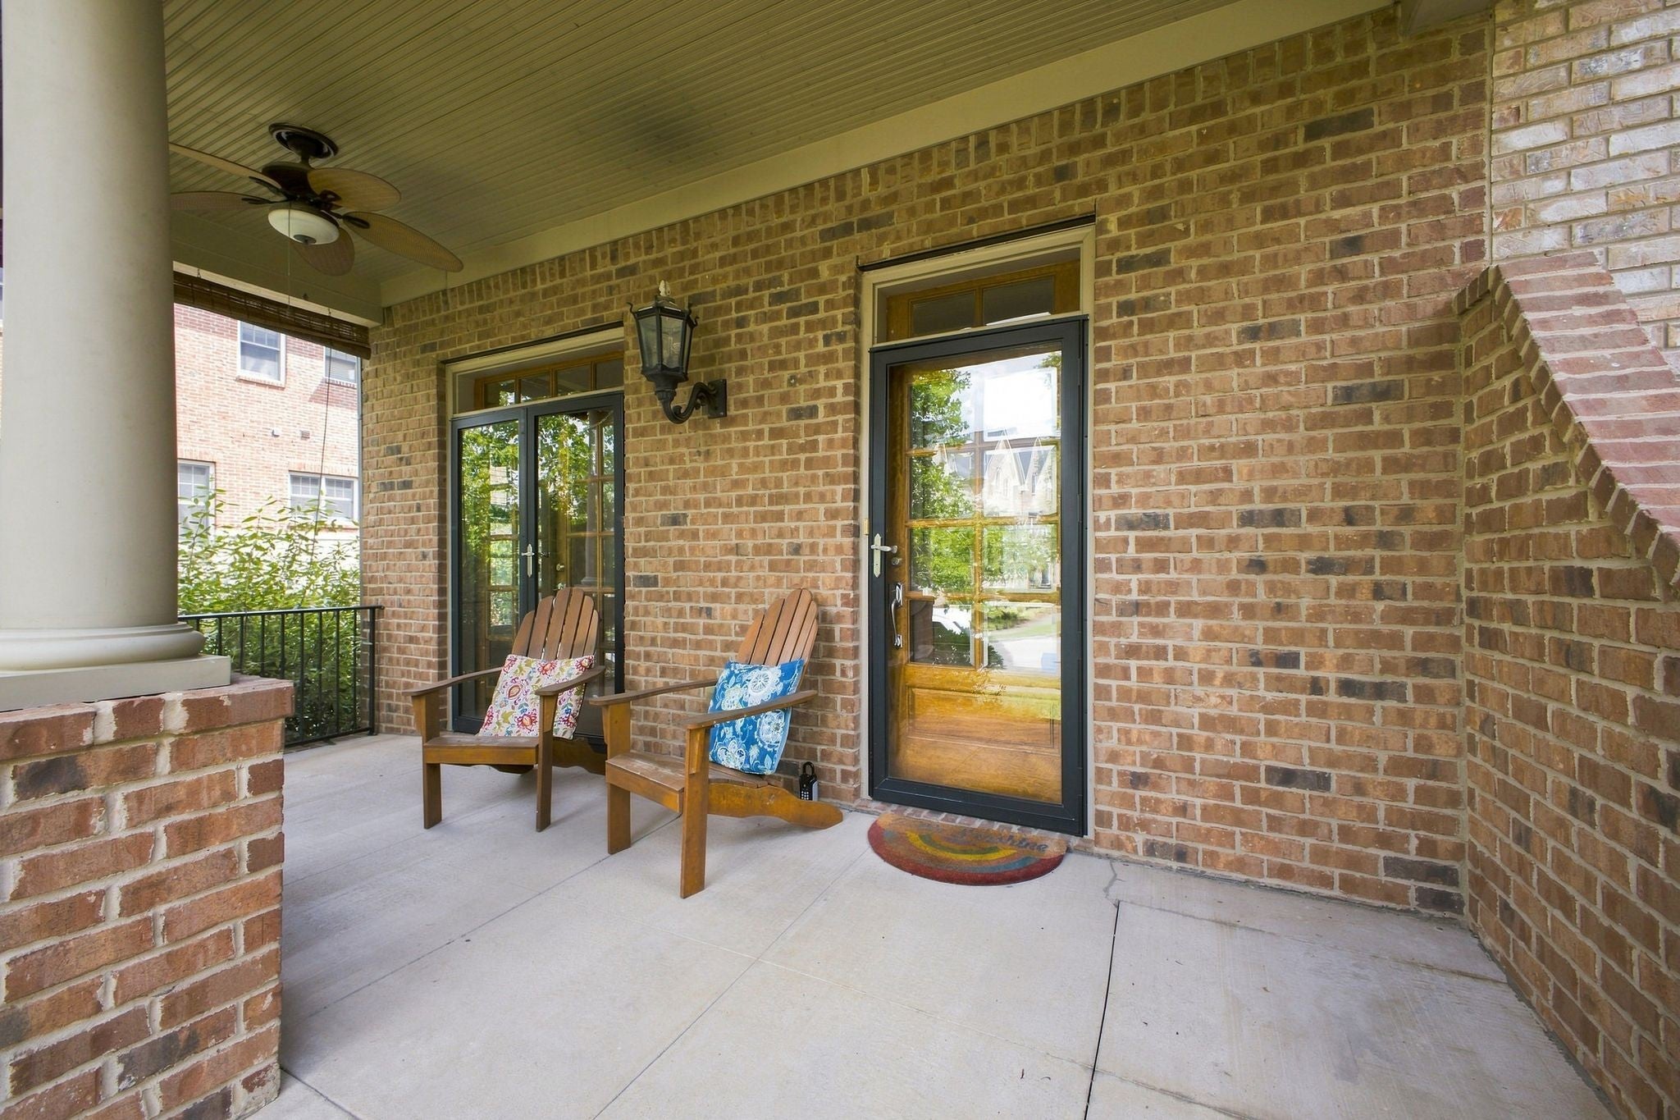
PorchCovered
Community Features
Association Dues
200
HOA Fee Frequency
Monthly
Schools
School District
Unknown
Elementary School
Eakin Elementary
Middle School
West End Middle School
High School
Hillsboro Comp High School
Listing courtesy of Fridrich & Clark Realty Richard G Courtney
Listings courtesy of Realtracs as distributed by MLS GRID

Based on information submitted to the MLS GRID as of 2026-08-14 11:42 PM UTC. All data is obtained from various sources and may not have been verified by broker or MLS GRID. Supplied Open House Information is subject to change without notice. All information should be independently reviewed and verified for accuracy. Properties may or may not be listed by the office/agent presenting the information.
The Digital Millennium Copyright Act of 1998, 17 U.S.C. § 512 (the “DMCA”) provides recourse for copyright owners who believe that material appearing on the Internet infringes their rights under U.S. copyright law. If you believe in good faith that any content or material made available in connection with our website or services infringes your copyright, you (or your agent) may send us a notice requesting that the content or material be removed, or access to it blocked. Notices must be sent in writing by email to [email protected].
The DMCA requires that your notice of alleged copyright infringement include the following information: (1) description of the copyrighted work that is the subject of claimed infringement; (2) description of the alleged infringing content and information sufficient to permit us to locate the content; (3) contact information for you, including your address, telephone number and email address; (4) a statement by you that you have a good faith belief that the content in the manner complained of is not authorized by the copyright owner, or its agent, or by the operation of any law; (5) a statement by you, signed under penalty of perjury, that the information in the notification is accurate and that you have the authority to enforce the copyrights that are claimed to be infringed; and (6) a physical or electronic signature of the copyright owner or a person authorized to act on the copyright owner’s behalf. Failure to include all of the above information may result in the delay of the processing of your complaint.
Listings courtesy of Realtracs as distributed by MLS GRID
Based on information submitted to the MLS GRID as of 2026-08-14 11:42 PM UTC. All data is obtained from various sources and may not have been verified by broker or MLS GRID. Supplied Open House Information is subject to change without notice. All information should be independently reviewed and verified for accuracy. Properties may or may not be listed by the office/agent presenting the information.
The Digital Millennium Copyright Act of 1998, 17 U.S.C. § 512 (the “DMCA”) provides recourse for copyright owners who believe that material appearing on the Internet infringes their rights under U.S. copyright law. If you believe in good faith that any content or material made available in connection with our website or services infringes your copyright, you (or your agent) may send us a notice requesting that the content or material be removed, or access to it blocked. Notices must be sent in writing by email to [email protected].
The DMCA requires that your notice of alleged copyright infringement include the following information: (1) description of the copyrighted work that is the subject of claimed infringement; (2) description of the alleged infringing content and information sufficient to permit us to locate the content; (3) contact information for you, including your address, telephone number and email address; (4) a statement by you that you have a good faith belief that the content in the manner complained of is not authorized by the copyright owner, or its agent, or by the operation of any law; (5) a statement by you, signed under penalty of perjury, that the information in the notification is accurate and that you have the authority to enforce the copyrights that are claimed to be infringed; and (6) a physical or electronic signature of the copyright owner or a person authorized to act on the copyright owner’s behalf. Failure to include all of the above information may result in the delay of the processing of your complaint.
Neighborhood & Commute
Source: Walkscore
Save
Ask
Tour
Hide