
Nashville Area Home Search
You can reach us at 615-672-0672
1702 Primrose AveNashville, TN 37212
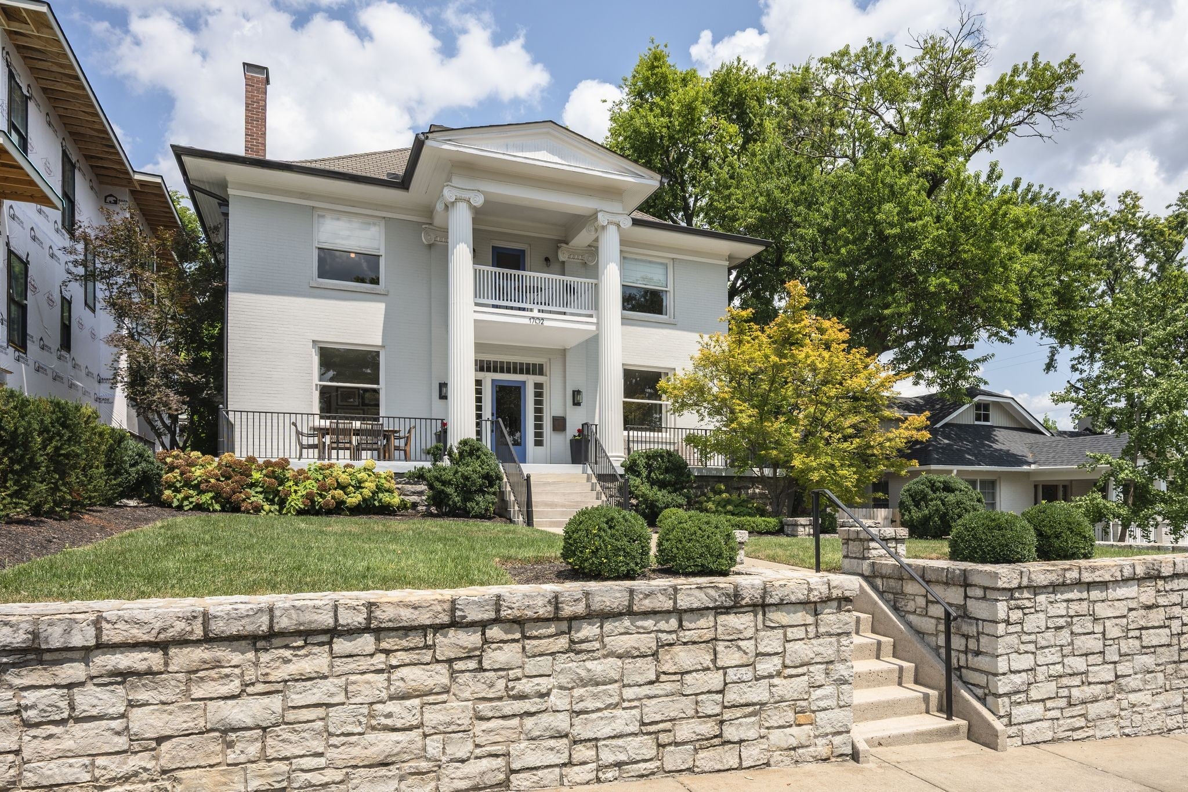
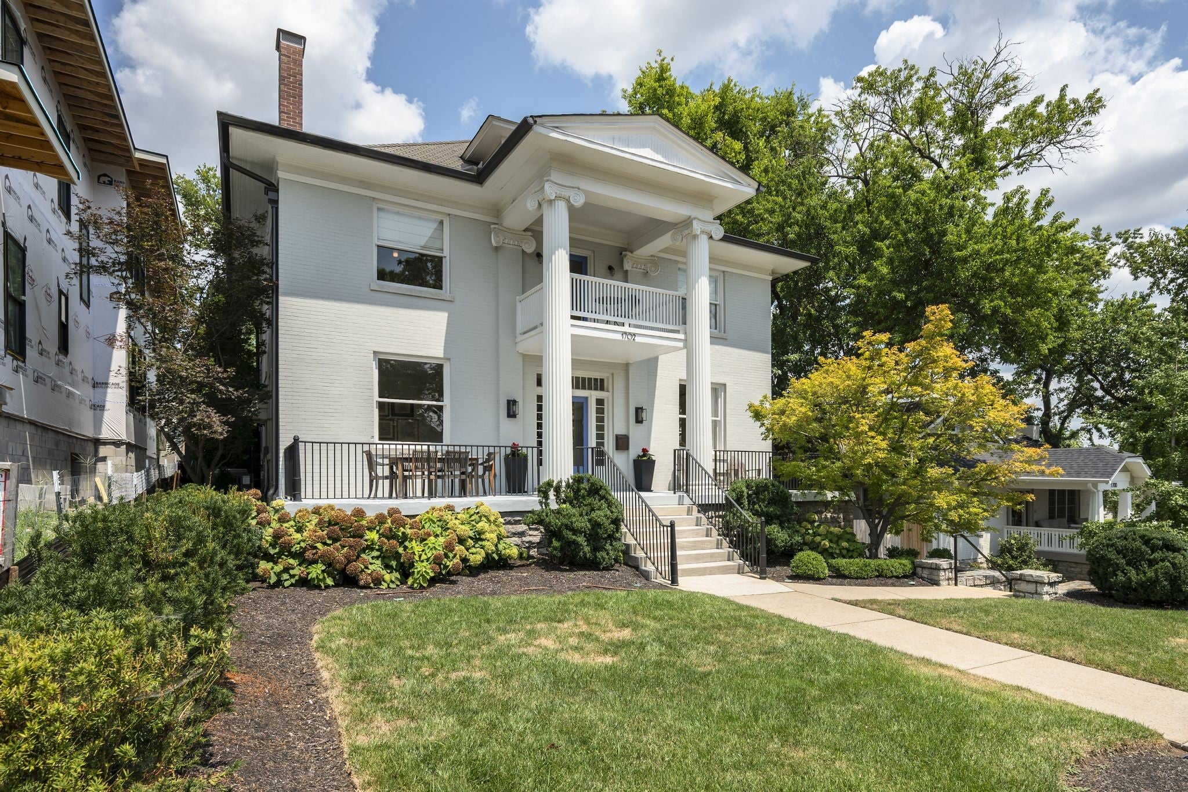
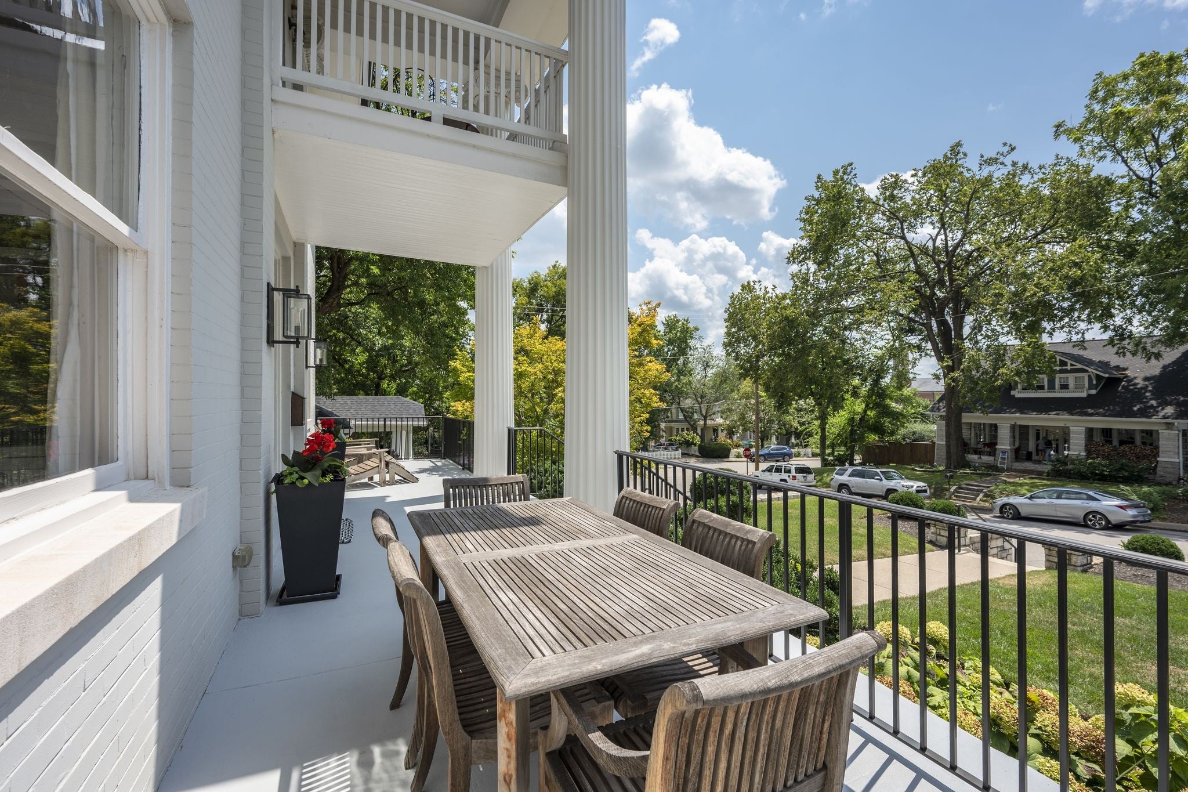
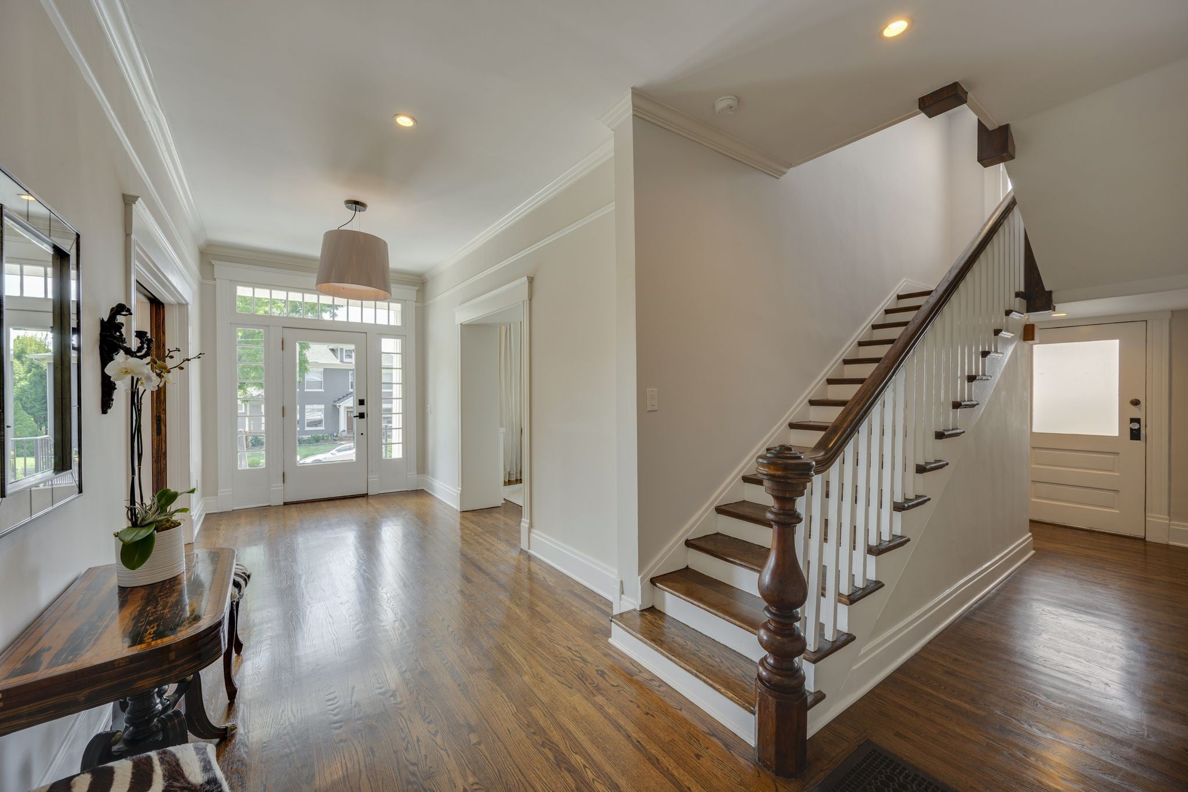
Bring your historic home lovers to this1920's classic foursquare in the sought after Belmont Terrace neighborhood. This home has been thoughtfully and intentionally renovated with incredible attention to detail and has been impeccably maintained. No detail has been overlooked including hardwoods on all floors, custom millwork and built-in cabinetry, and an imported Murano dining room chandelier. Walk up the sidewalk, past the hydrangeas and boxwoods, to enter through the grand entrance hall flanked by the formal living and dining rooms. Past the formal rooms, you'll come to the comfortable family room open to the kitchen, complete with it's built-in banquette. The kitchen is a true chef's kitchen, designed for maximum efficiency, featuring a 6-burner Wolf gas range, wall oven and microwave; Subzero refrigerator & wine refrigerator; Miele dishwasher. The kitchen also has an island with a prep sink (both sinks have touch activation faucets), quartz counters, custom inset cabinetry and bar seating. The first floor also hosts a laundry room, half bath and access to the covered porch that overlooks the private back yard. On the second floor, you'll find the primary suite and three additional bedrooms. The luxurious primary bedroom & bath offers a built-in desk area, double vanities, a separate shower, vintage clawfoot tub, and a custom walk-in closet. The third floor bonus room is a great flex space area and has a half bath and large storage closet. The unfinished basement wins 1st place for the best one we've seen. It offers 700 square feet of additional storage (think wine cellar) or workshop space, that has been waterproofed and encapsulated. This home is perfect for those with discerning taste. HVACs-1st floor (June, 2026), 2nd floor (Sept, 2025), 3rd (July, 2023).
| 6 hours ago | Listing first seen on site | |
| 6 hours ago | Listing updated with changes from the MLS® |
Listings courtesy of Realtracs as distributed by MLS GRID

Based on information submitted to the MLS GRID as of 2026-08-14 11:42 PM UTC. All data is obtained from various sources and may not have been verified by broker or MLS GRID. Supplied Open House Information is subject to change without notice. All information should be independently reviewed and verified for accuracy. Properties may or may not be listed by the office/agent presenting the information.
The Digital Millennium Copyright Act of 1998, 17 U.S.C. § 512 (the “DMCA”) provides recourse for copyright owners who believe that material appearing on the Internet infringes their rights under U.S. copyright law. If you believe in good faith that any content or material made available in connection with our website or services infringes your copyright, you (or your agent) may send us a notice requesting that the content or material be removed, or access to it blocked. Notices must be sent in writing by email to [email protected].
The DMCA requires that your notice of alleged copyright infringement include the following information: (1) description of the copyrighted work that is the subject of claimed infringement; (2) description of the alleged infringing content and information sufficient to permit us to locate the content; (3) contact information for you, including your address, telephone number and email address; (4) a statement by you that you have a good faith belief that the content in the manner complained of is not authorized by the copyright owner, or its agent, or by the operation of any law; (5) a statement by you, signed under penalty of perjury, that the information in the notification is accurate and that you have the authority to enforce the copyrights that are claimed to be infringed; and (6) a physical or electronic signature of the copyright owner or a person authorized to act on the copyright owner’s behalf. Failure to include all of the above information may result in the delay of the processing of your complaint.