
Nashville Area Home Search
You can reach us at 615-672-0672
306 Valeria StreetNashville, TN 37210
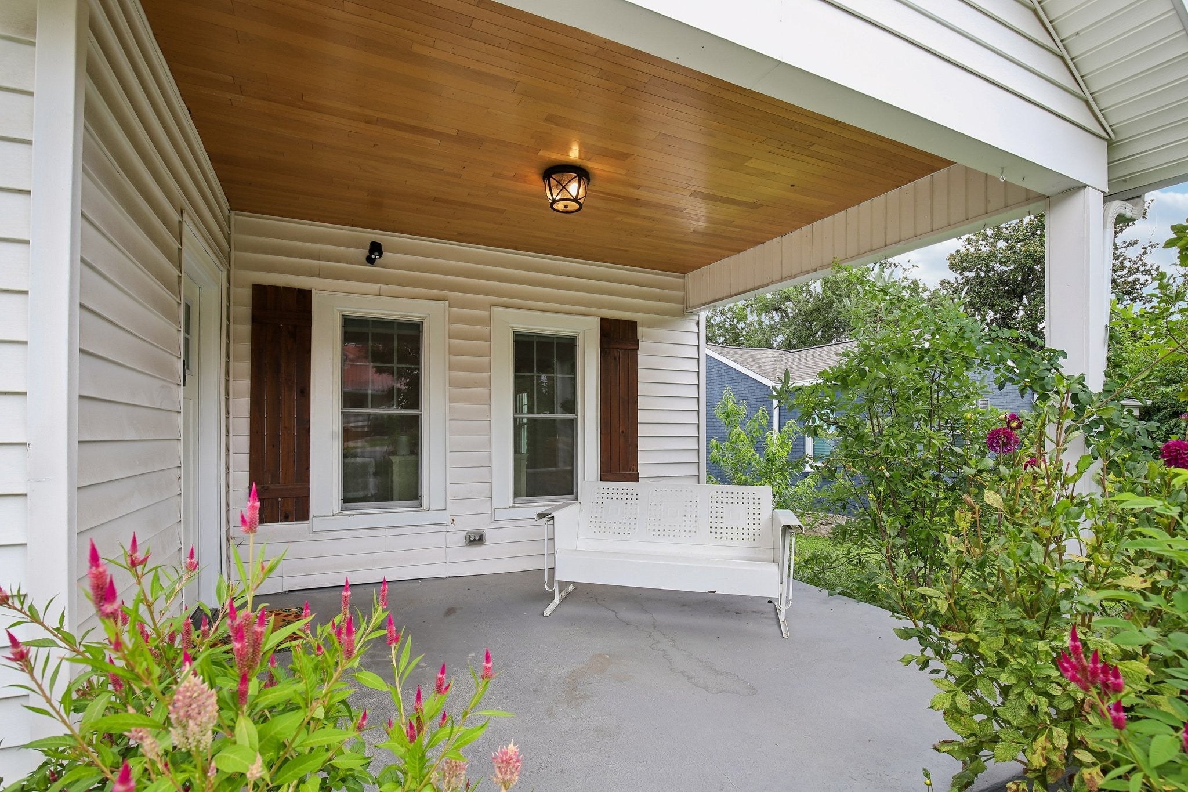
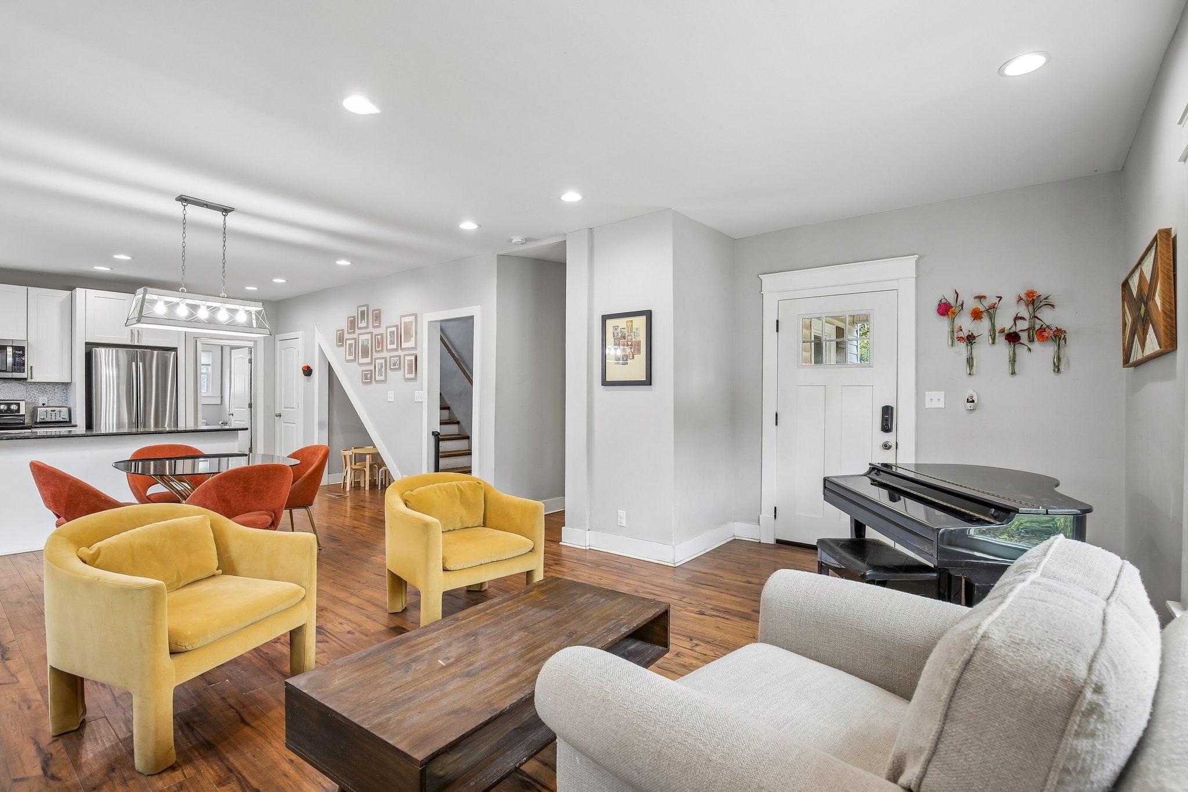
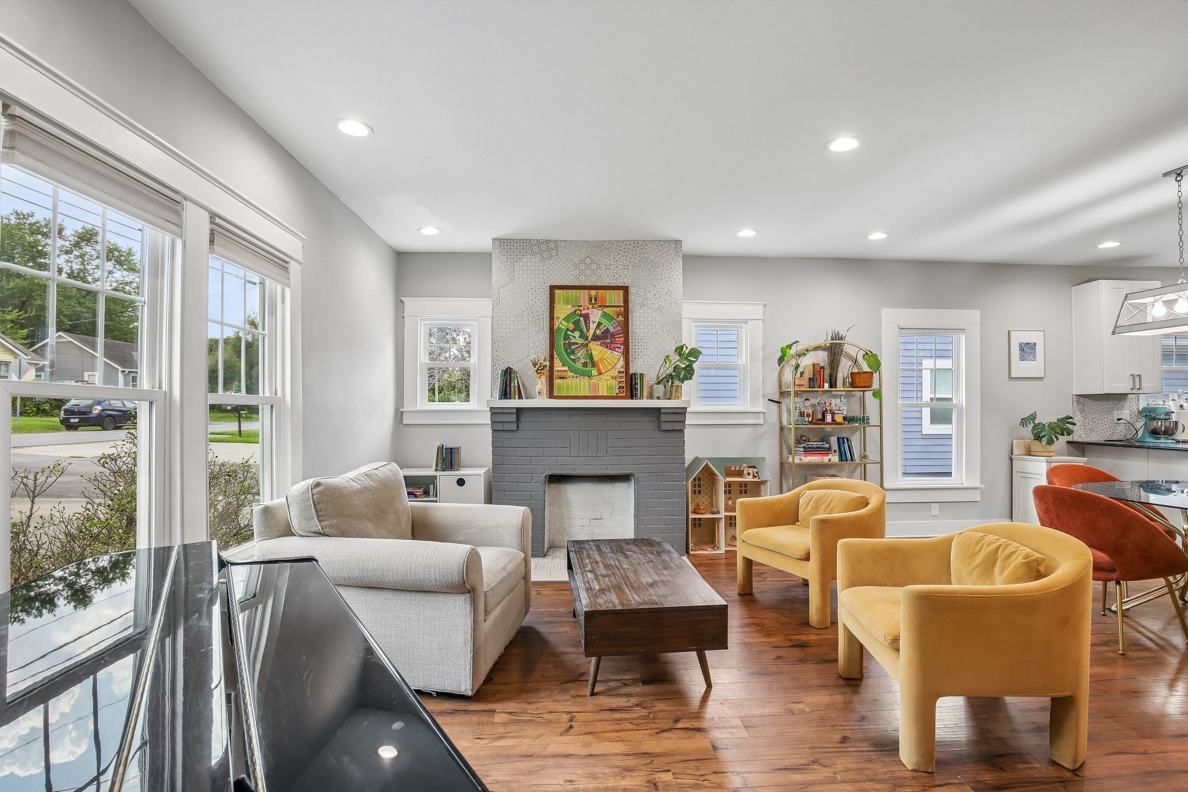
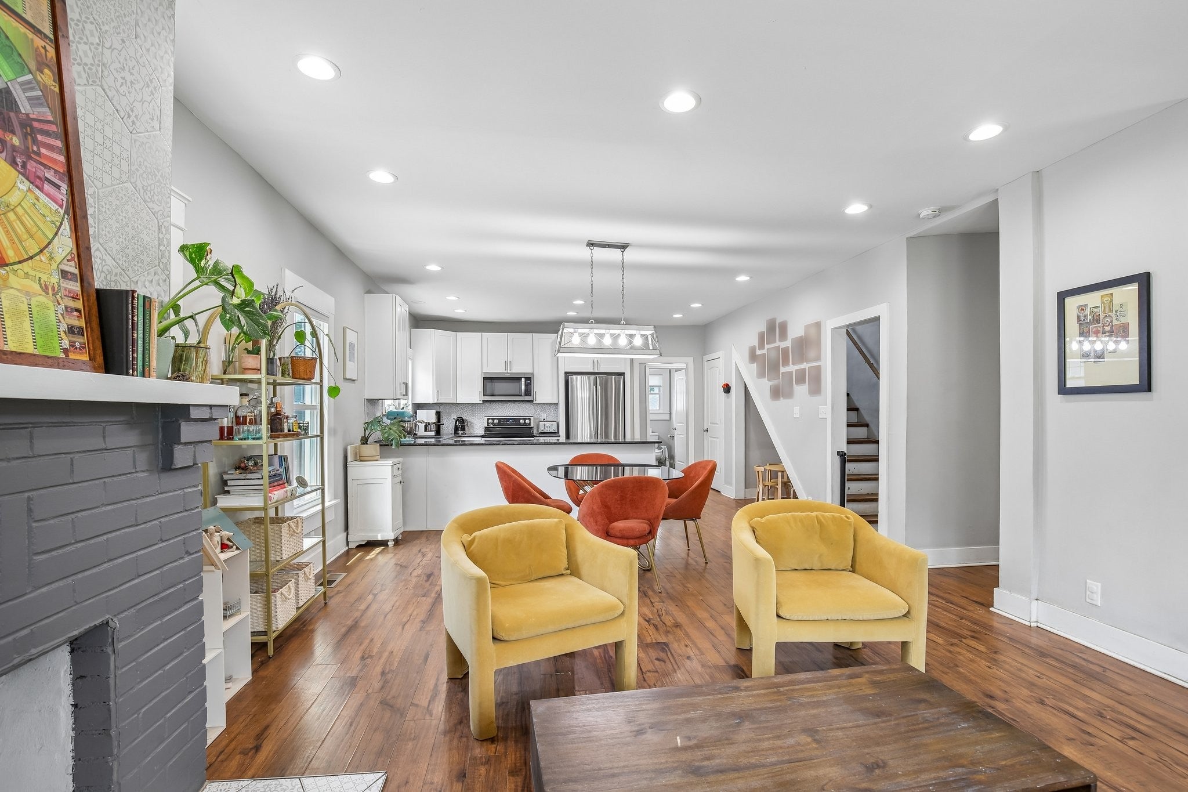
Welcome to a home that blends the charm and character of an older Nashville home with the updates and ease of modern living. Updated in 2020, this 3 bedroom, 2.5 bath home offers an open-concept living, dining and kitchen area that feels comfortable, welcoming and made for everyday life. The kitchen features granite countertops, while new windows bring in plenty of natural light. All three bedrooms offer large closets, giving you the storage that can be hard to find in an older Nashville home. Major updates include a new HVAC system in 2020, a new roof in 2021 and a new water heater in 2024, giving you the peace of mind to simply move in and enjoy. And then there’s the outdoor space. Wildflowers abound in both the front and back yards, creating a natural, relaxed setting that feels like a little escape right in the city. Enjoy your morning coffee on the front porch, drinks on the back deck, or simply let the yard do its thing. The detached garage adds even more flexibility, with a window HVAC unit and 220 wiring - perfect for a workshop, creative studio, home gym, hobby space or potential side business. The driveway provides ample off-street parking, too. Location is where this home really shines. Tucked into one of Nashville’s most convenient areas, you’re just minutes from Downtown Nashville, 12th South, GEODIS Park, Green Hills, Berry Hill and some of the city’s favorite local restaurants, coffee shops and gathering spots. With easy access to I-440, getting anywhere in Nashville is a breeze! A home with character. A yard with personality. A location that puts you close to everything. This is Nashville living with a little more soul.
| 2 hours ago | Listing first seen on site | |
| 2 hours ago | Listing updated with changes from the MLS® |
Listings courtesy of Realtracs as distributed by MLS GRID

Based on information submitted to the MLS GRID as of 2026-08-12 01:51 PM UTC. All data is obtained from various sources and may not have been verified by broker or MLS GRID. Supplied Open House Information is subject to change without notice. All information should be independently reviewed and verified for accuracy. Properties may or may not be listed by the office/agent presenting the information.
The Digital Millennium Copyright Act of 1998, 17 U.S.C. § 512 (the “DMCA”) provides recourse for copyright owners who believe that material appearing on the Internet infringes their rights under U.S. copyright law. If you believe in good faith that any content or material made available in connection with our website or services infringes your copyright, you (or your agent) may send us a notice requesting that the content or material be removed, or access to it blocked. Notices must be sent in writing by email to [email protected].
The DMCA requires that your notice of alleged copyright infringement include the following information: (1) description of the copyrighted work that is the subject of claimed infringement; (2) description of the alleged infringing content and information sufficient to permit us to locate the content; (3) contact information for you, including your address, telephone number and email address; (4) a statement by you that you have a good faith belief that the content in the manner complained of is not authorized by the copyright owner, or its agent, or by the operation of any law; (5) a statement by you, signed under penalty of perjury, that the information in the notification is accurate and that you have the authority to enforce the copyrights that are claimed to be infringed; and (6) a physical or electronic signature of the copyright owner or a person authorized to act on the copyright owner’s behalf. Failure to include all of the above information may result in the delay of the processing of your complaint.