
Nashville Area Home Search
You can reach us at 615-672-0672
1305 Millstone Creek RdLascassas, TN 37085
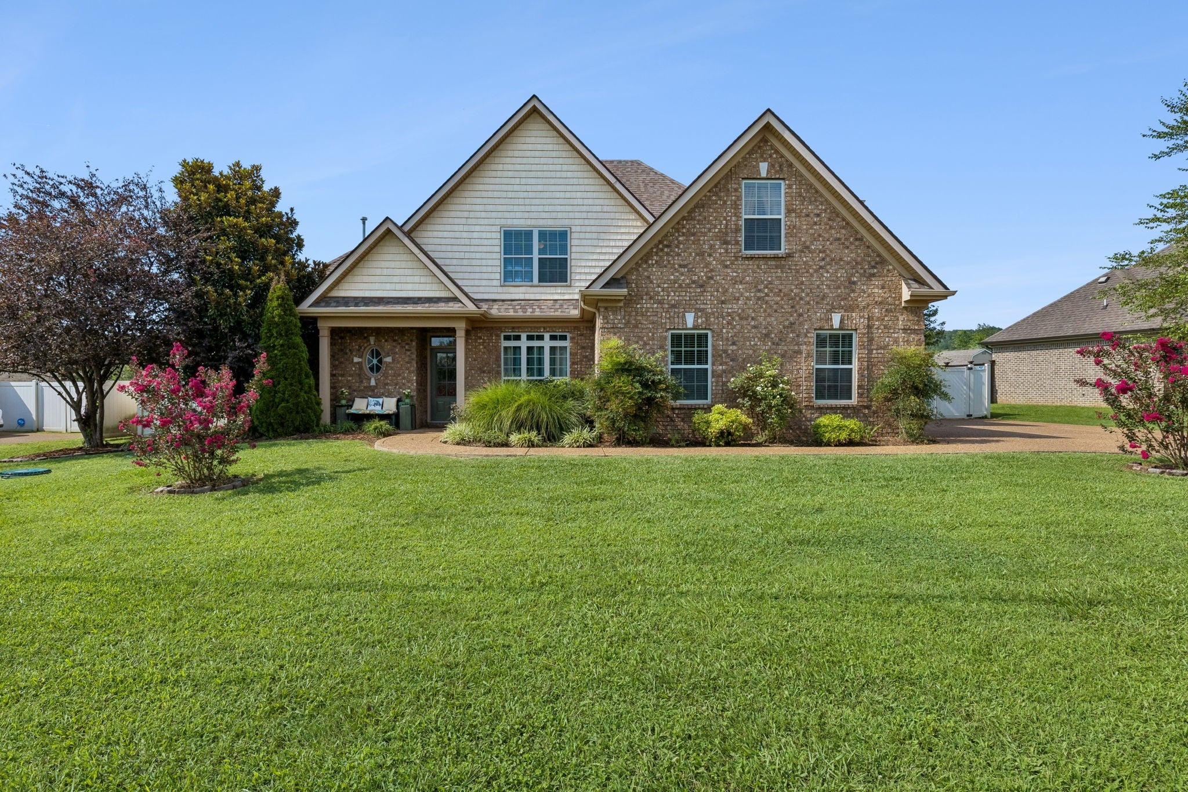
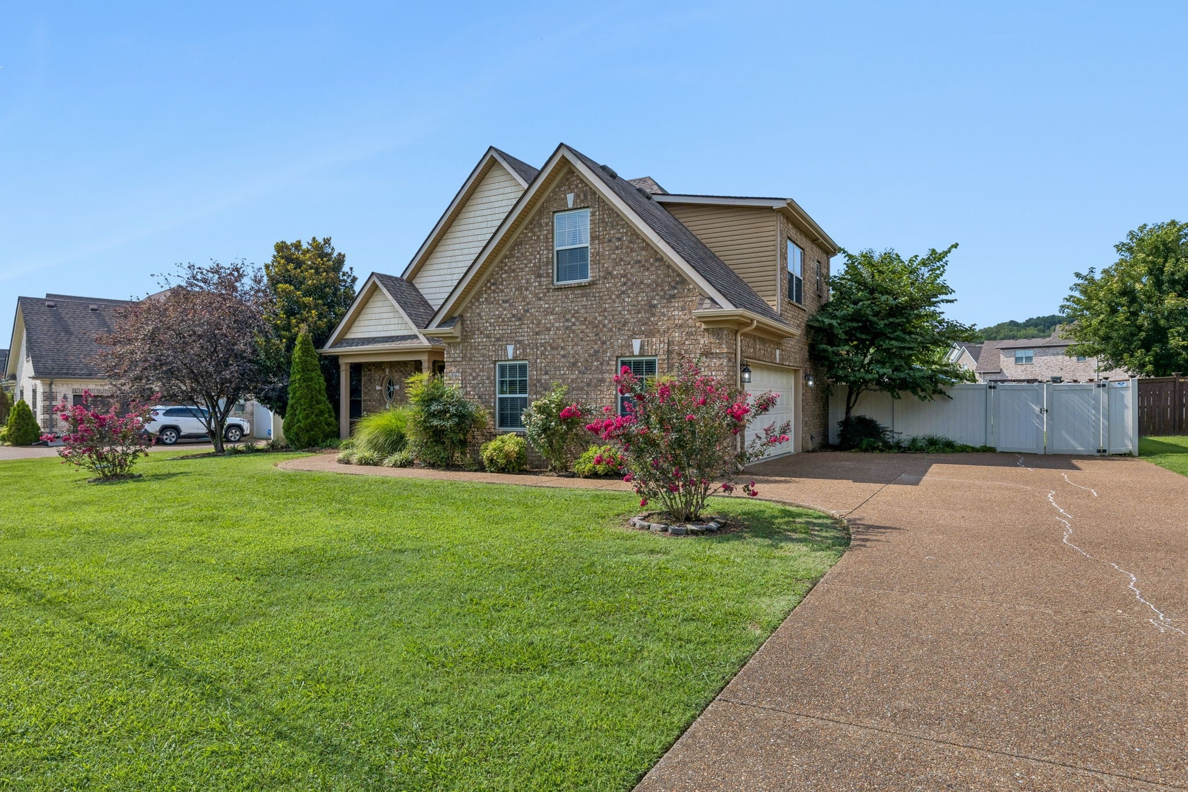
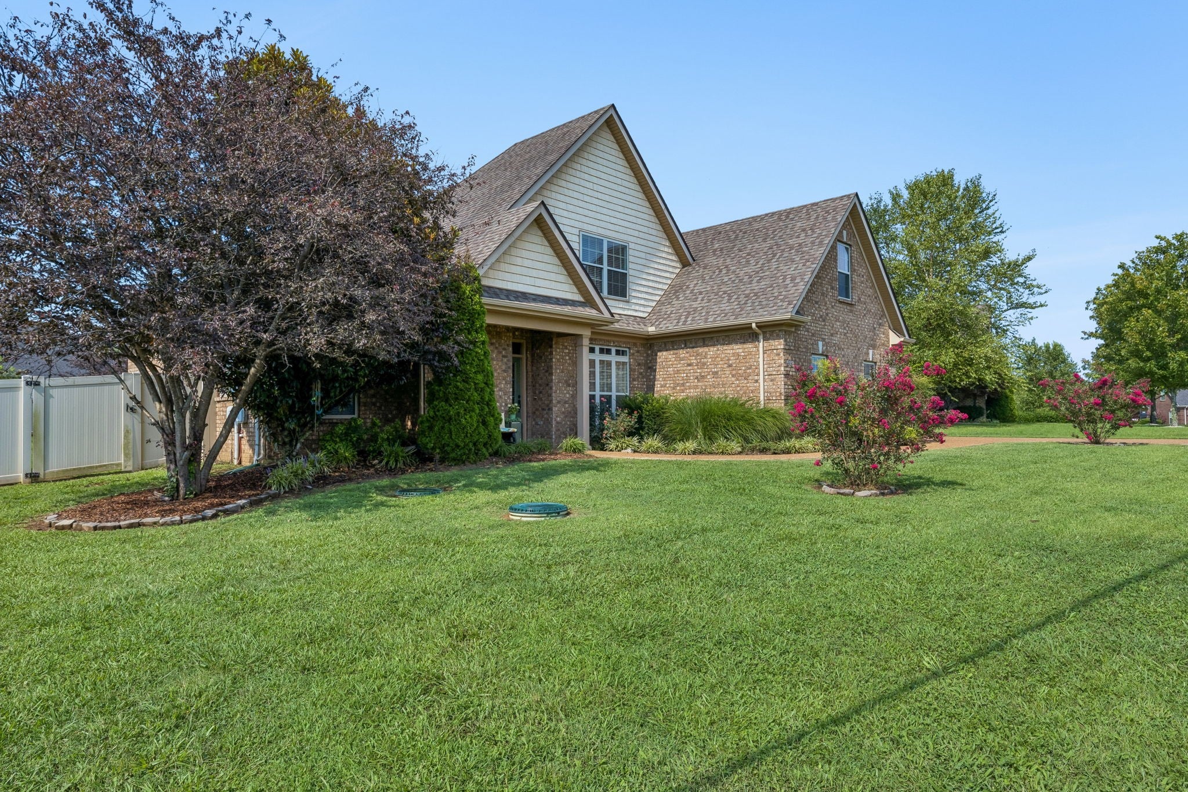
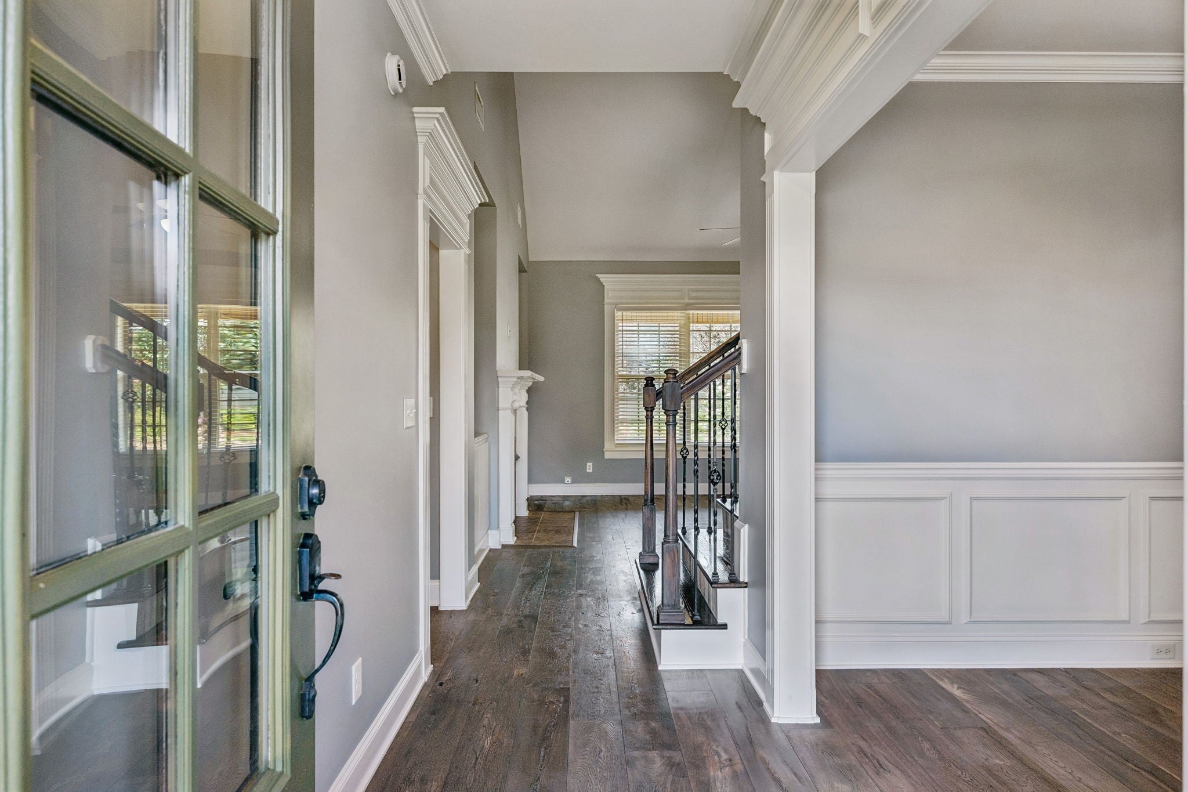
Welcome home to this beautifully maintained 3-bedroom, 2.5-bath home in the peaceful community of Lascassas, where you'll enjoy a quieter setting while remaining just a short drive from Murfreesboro's shopping, dining, and everyday conveniences. USDA financing may be available, offering qualified buyers the opportunity for 100% financing with no down payment. Spend your time in the spacious kitchen where granite countertops, stainless steel appliances, a center island, and abundant cabinetry make cooking & entertaining a joy. The kitchen flows seamlessly into the inviting living room, where soaring vaulted ceilings, a cozy gas fireplace, and custom built-in bookshelves create a warm and welcoming place to share time together. The main-level primary suite offers a peaceful retreat at the end of the day, complete with an ensuite bath featuring dual vanities, a separate soaking tub and walk-in shower. Upstairs, you'll find two additional comfortably sized bedrooms along with an impressive 12' x 21' bonus room over the garage, providing the flexibility for a media room, playroom, home office, fitness space, or guest retreat. Instead of just a wide-open room, this bonus room already has shelving to help organize and display, and that creates two rooms instead of one. It could be used as a fourth bedroom if needed. Step outside and you'll discover a backyard designed for making memories. The fully fenced yard offers privacy and room to play, while the covered patio extends your living space outdoors, making it the perfect spot for morning coffee or evening dinners. Stone paver walkways wind to and from a thoughtfully designed landscaped area and to a cozy fire pit that's ready for cool Tennessee evenings with family and friends. A 10' x 6' storage shed provides convenient space for lawn equipment, gardening tools, or seasonal storage. It will be easy to call this house your home in a heartbeat!
| 13 hours ago | Listing first seen on site | |
| 13 hours ago | Listing updated with changes from the MLS® |
Listings courtesy of Realtracs as distributed by MLS GRID

Based on information submitted to the MLS GRID as of 2026-08-12 03:19 PM UTC. All data is obtained from various sources and may not have been verified by broker or MLS GRID. Supplied Open House Information is subject to change without notice. All information should be independently reviewed and verified for accuracy. Properties may or may not be listed by the office/agent presenting the information.
The Digital Millennium Copyright Act of 1998, 17 U.S.C. § 512 (the “DMCA”) provides recourse for copyright owners who believe that material appearing on the Internet infringes their rights under U.S. copyright law. If you believe in good faith that any content or material made available in connection with our website or services infringes your copyright, you (or your agent) may send us a notice requesting that the content or material be removed, or access to it blocked. Notices must be sent in writing by email to [email protected].
The DMCA requires that your notice of alleged copyright infringement include the following information: (1) description of the copyrighted work that is the subject of claimed infringement; (2) description of the alleged infringing content and information sufficient to permit us to locate the content; (3) contact information for you, including your address, telephone number and email address; (4) a statement by you that you have a good faith belief that the content in the manner complained of is not authorized by the copyright owner, or its agent, or by the operation of any law; (5) a statement by you, signed under penalty of perjury, that the information in the notification is accurate and that you have the authority to enforce the copyrights that are claimed to be infringed; and (6) a physical or electronic signature of the copyright owner or a person authorized to act on the copyright owner’s behalf. Failure to include all of the above information may result in the delay of the processing of your complaint.