
Nashville Area Home Search
You can reach us at 615-672-0672
916 John Armfield CtGallatin, TN 37066
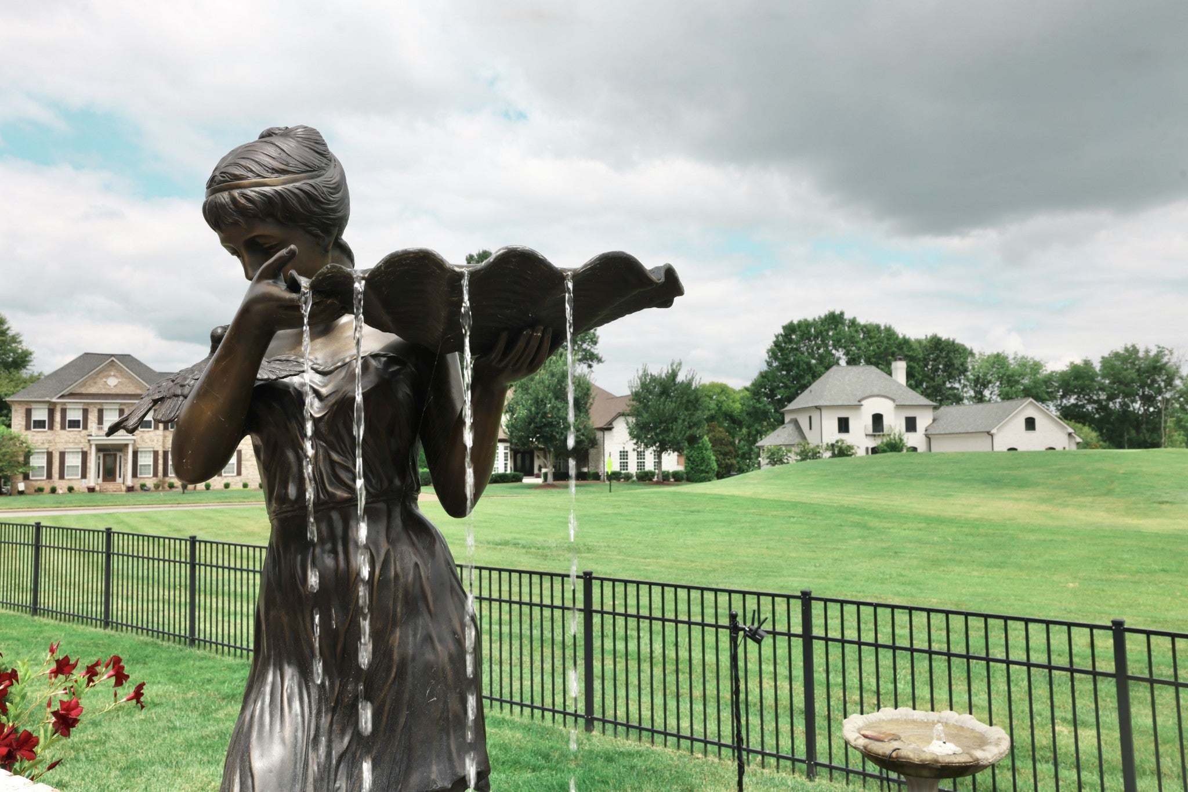
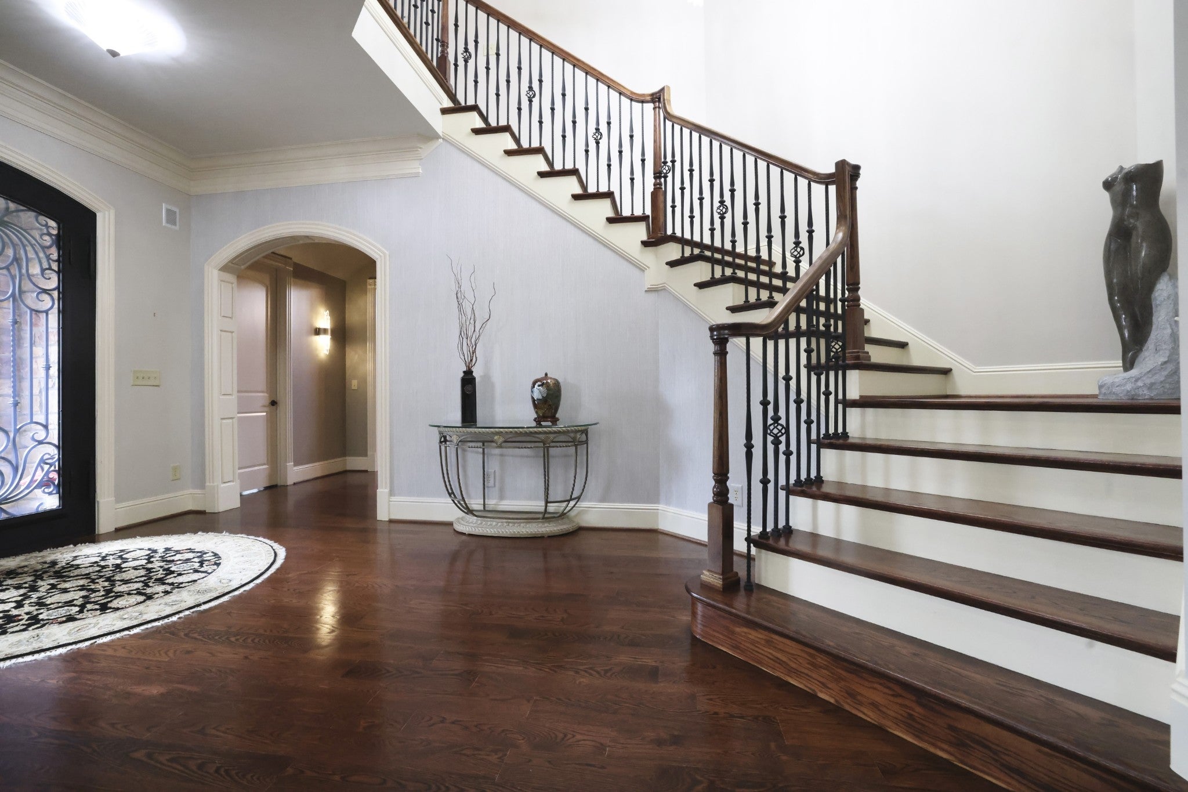
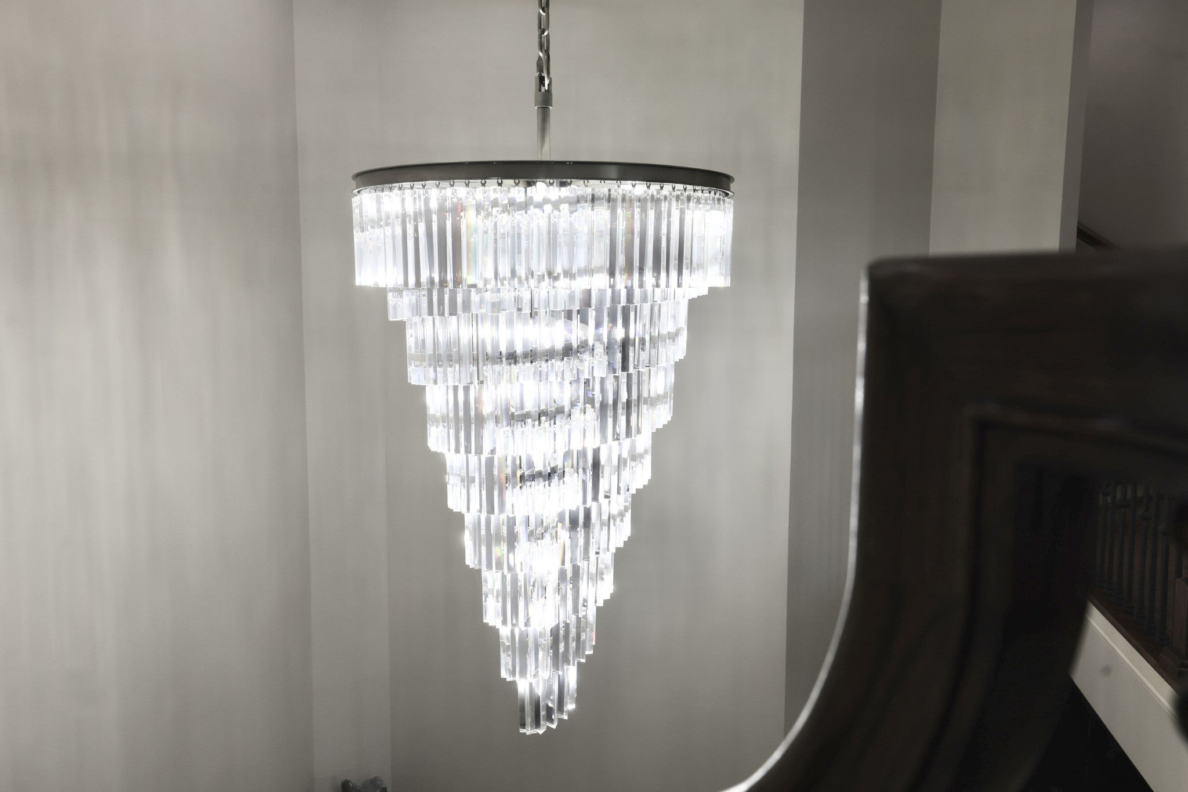
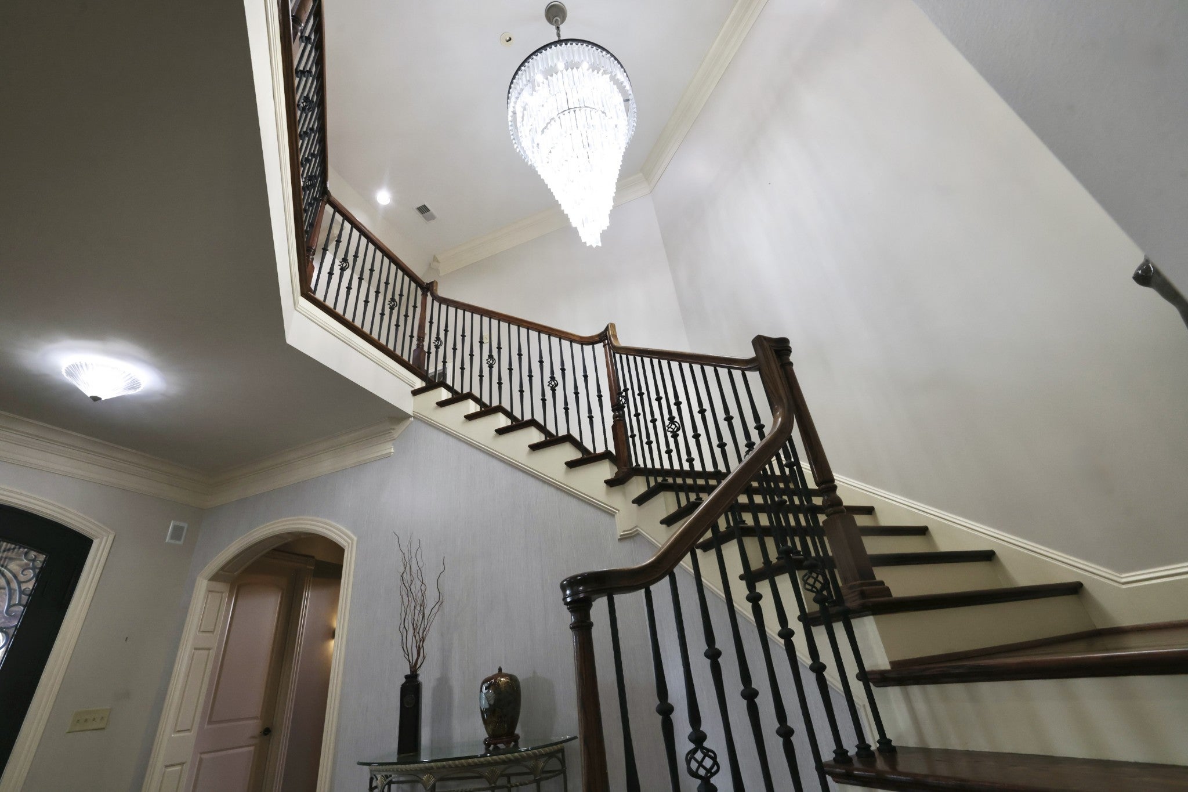
Luxury Golf Course Living in Fairvue Plantation! Welcome to 916 John Armfield Ct.This stunning custom home overlooks the 4th tee box in one of Gallatin's most sought-after communities. From the soaring two-story foyer with modern crystal chandeliers to the beautifully designed living spaces, every detail exudes elegance. The spacious living room opens to a heated and cooled sunroom overlooking one of the neighborhood's most beautiful backyards. Enjoy the unique and tranquil 5 ft bronze fountain statue named Miranda who is the show piece of the fenced in back yard,Referred to as the prettiest back yard on the golf course with morning sun and afternoon shade, the outdoor living space is perfect for relaxing or entertaining.Motorized blinds in the sunroom and kitchen provide comfort at the touch of a button. The chef's kitchen is the heart of the home, featuring an oversized island where family and friends naturally gather. A main floor audio system with 4 independently controlled zones sets the perfect atmosphere throughout the home. Adjacent to the kitchen, the inviting family room showcases an oversized updated fireplace,an office w/ a special vaulted ceiling and built-in cabinets. The luxurious main-level primary suite is a private retreat w/exquisite millwork, golf course views, two oversized walk-in closets, a spa-inspired bath featuring 14-foot ceilings, double vanities, large tub, bidet toilet, and timeless finishes. A 2nd bedroom on the main level offers flexibility for guests. Upstairs you'll find 2 additional bedrooms, a spacious bonus/family room, and a versatile loft ideal for an office, reading nook, or game area. 3 of the 4 bedrooms feature private en-suite baths, while the fourth shares a full bath w/he bonus room. Located moments from Grasslands Country Club where an optional membership offers golf, dining, fitness, and social amenities.This exceptional home offers the luxury lifestyle you've been waiting for. Just a short drive to downtown Nashville.
| 2 weeks ago | Status changed to Active | |
| 2 weeks ago | Listing updated with changes from the MLS® | |
| 3 weeks ago | Listing first seen on site |
Listings courtesy of Realtracs as distributed by MLS GRID

Based on information submitted to the MLS GRID as of 2026-08-25 04:43 AM UTC. All data is obtained from various sources and may not have been verified by broker or MLS GRID. Supplied Open House Information is subject to change without notice. All information should be independently reviewed and verified for accuracy. Properties may or may not be listed by the office/agent presenting the information.
The Digital Millennium Copyright Act of 1998, 17 U.S.C. § 512 (the “DMCA”) provides recourse for copyright owners who believe that material appearing on the Internet infringes their rights under U.S. copyright law. If you believe in good faith that any content or material made available in connection with our website or services infringes your copyright, you (or your agent) may send us a notice requesting that the content or material be removed, or access to it blocked. Notices must be sent in writing by email to [email protected].
The DMCA requires that your notice of alleged copyright infringement include the following information: (1) description of the copyrighted work that is the subject of claimed infringement; (2) description of the alleged infringing content and information sufficient to permit us to locate the content; (3) contact information for you, including your address, telephone number and email address; (4) a statement by you that you have a good faith belief that the content in the manner complained of is not authorized by the copyright owner, or its agent, or by the operation of any law; (5) a statement by you, signed under penalty of perjury, that the information in the notification is accurate and that you have the authority to enforce the copyrights that are claimed to be infringed; and (6) a physical or electronic signature of the copyright owner or a person authorized to act on the copyright owner’s behalf. Failure to include all of the above information may result in the delay of the processing of your complaint.