
Nashville Area Home Search
You can reach us at 615-672-0672
383 Arrow CtHendersonville, TN 37075
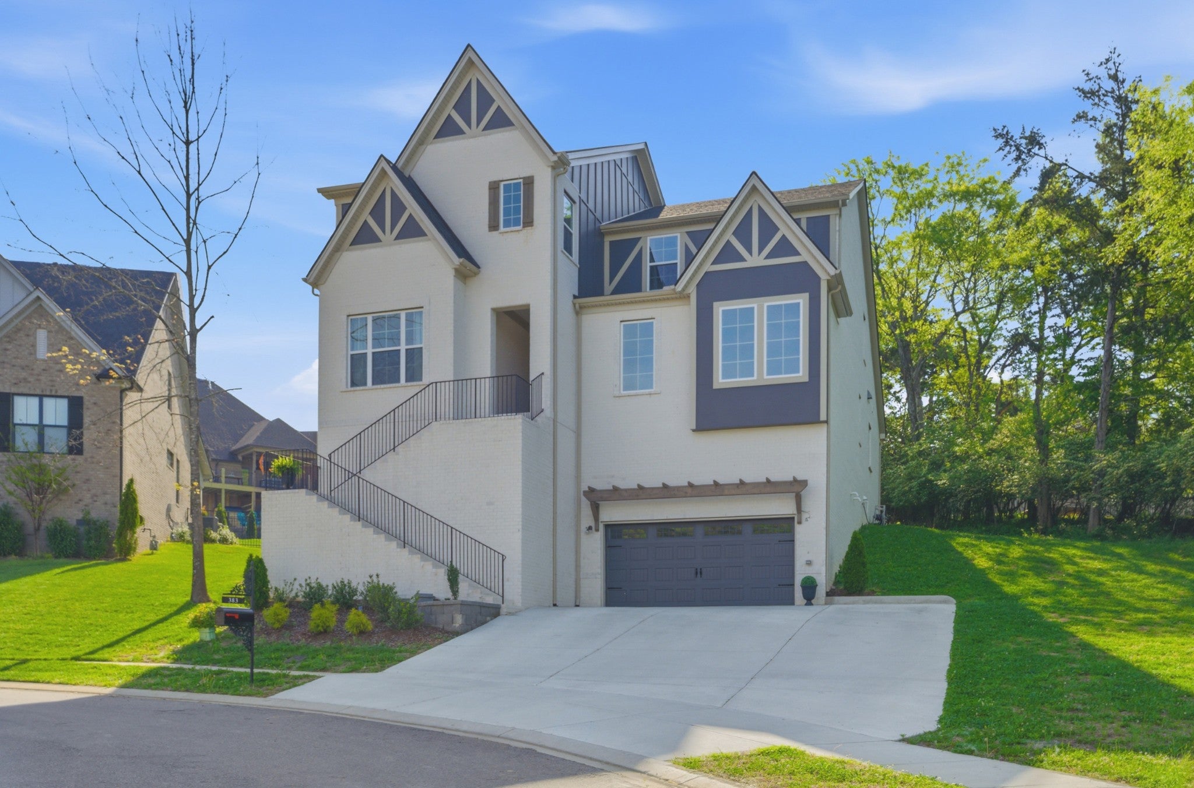
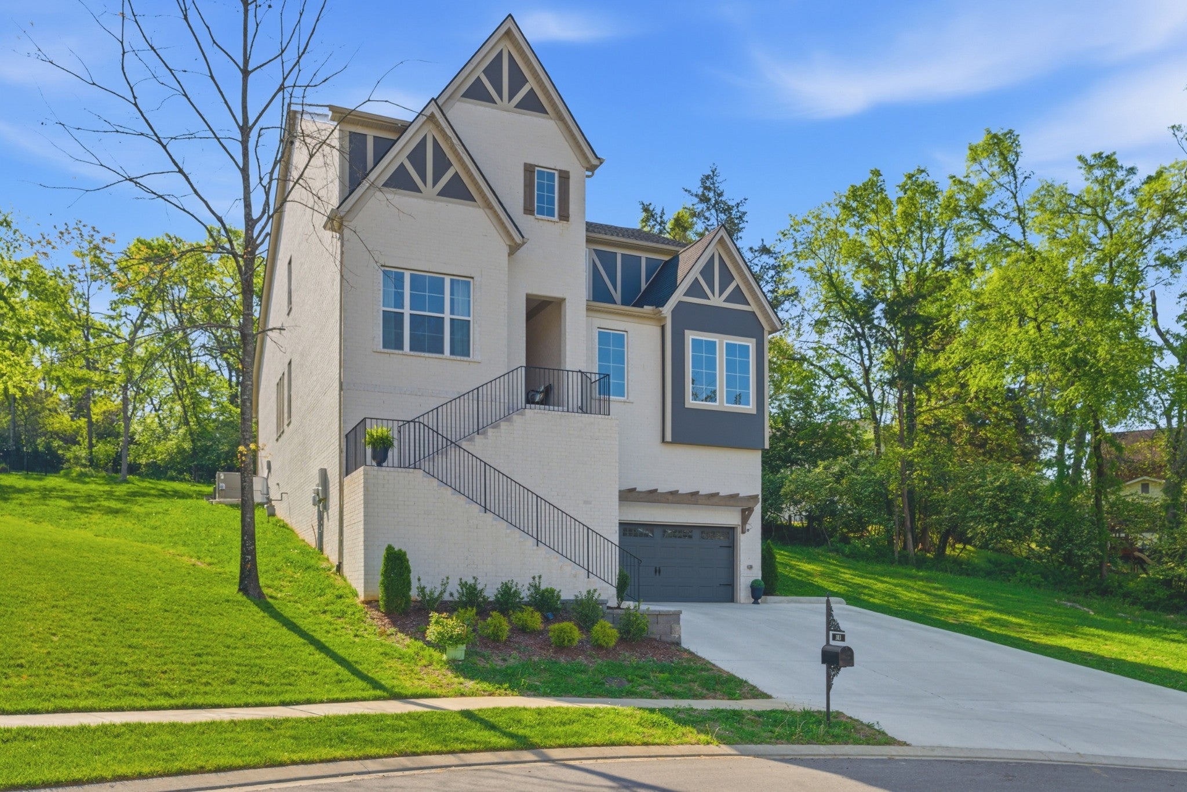
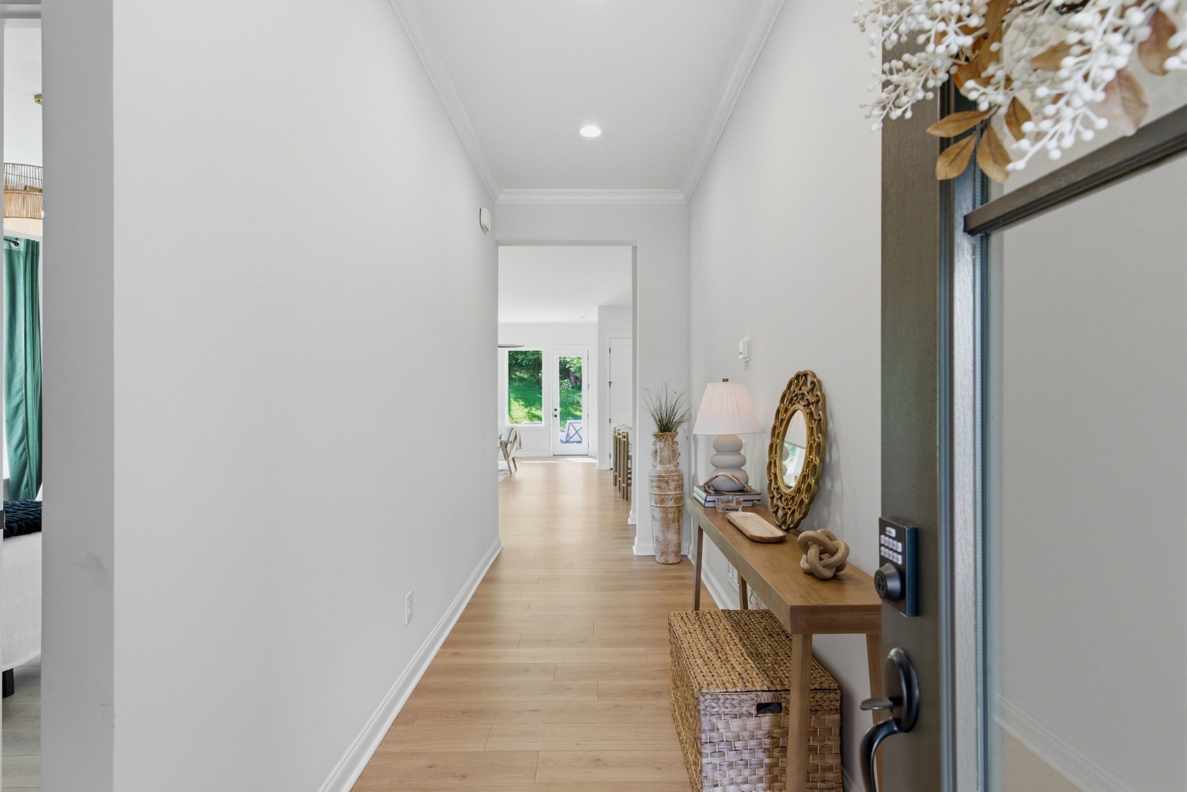
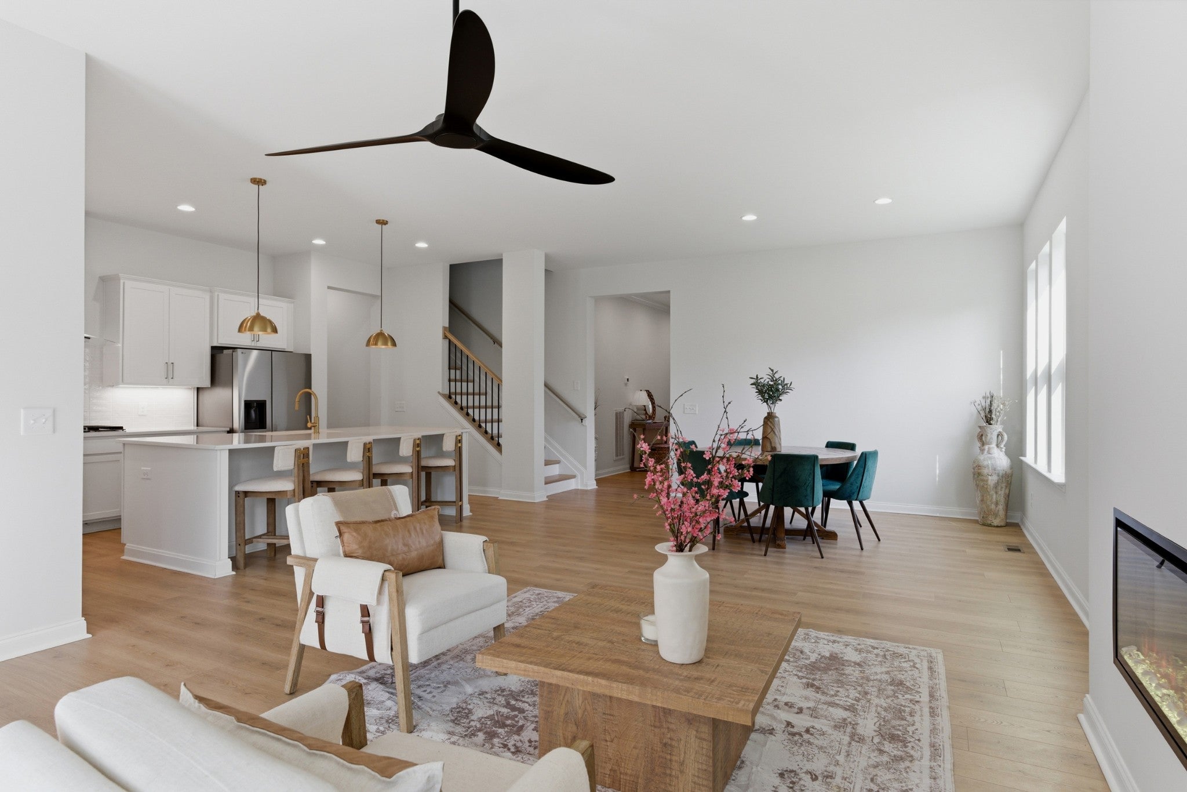
NEW CONSTRUCTION • CUL-DE-SAC • FLEXIBLE 6TH BEDROOM POTENTIAL Welcome to 383 Arrow Ct, a stunning 2025 Stone Ridge home offering approximately 3,006 sq ft, 5 bedrooms, 3 full baths, and a spacious 0.33-acre cul-de-sac lot in Hendersonville. The main level features a bright, open-concept layout with spacious living and dining areas, a modern kitchen with quality finishes, two secondary bedrooms with a shared full bath, and a comfortable private primary suite. Upstairs, you’ll find a versatile media room, two additional bedrooms, and a full bathroom, providing plenty of space for entertaining, guests, work, or relaxation. One of the home’s standout features is the unfinished 6th bedroom area, which is not included in the listed square footage. Already framed for a closet and full bathroom, this flexible space offers the opportunity to create a private guest suite, home office, gym, media room, in-law suite, or teen retreat. Finishing the space could add valuable living functionality and potentially increase the home’s future value. Located in the desirable Stone Ridge subdivision, the home offers low monthly HOA dues, a peaceful cul-de-sac setting, and convenient access to everything Hendersonville has to offer. Zoned for STEM Award-Winning Indian Lake Elementary, Robert E. Ellis Middle School, and Hendersonville High School. Ready for a quick move? The seller is motivated and willing to move quickly for the right buyer. Don’t miss the opportunity to make this newer Hendersonville home your own. Schedule your private showing today and come see the possibilities!
| 4 weeks ago | Price changed to $899,999 | |
| 4 weeks ago | Listing updated with changes from the MLS® | |
| 2 months ago | Status changed to Active | |
| 2 months ago | Listing first seen on site |
Listings courtesy of Realtracs as distributed by MLS GRID

Based on information submitted to the MLS GRID as of 2026-10-18 02:20 AM UTC. All data is obtained from various sources and may not have been verified by broker or MLS GRID. Supplied Open House Information is subject to change without notice. All information should be independently reviewed and verified for accuracy. Properties may or may not be listed by the office/agent presenting the information.
The Digital Millennium Copyright Act of 1998, 17 U.S.C. § 512 (the “DMCA”) provides recourse for copyright owners who believe that material appearing on the Internet infringes their rights under U.S. copyright law. If you believe in good faith that any content or material made available in connection with our website or services infringes your copyright, you (or your agent) may send us a notice requesting that the content or material be removed, or access to it blocked. Notices must be sent in writing by email to [email protected].
The DMCA requires that your notice of alleged copyright infringement include the following information: (1) description of the copyrighted work that is the subject of claimed infringement; (2) description of the alleged infringing content and information sufficient to permit us to locate the content; (3) contact information for you, including your address, telephone number and email address; (4) a statement by you that you have a good faith belief that the content in the manner complained of is not authorized by the copyright owner, or its agent, or by the operation of any law; (5) a statement by you, signed under penalty of perjury, that the information in the notification is accurate and that you have the authority to enforce the copyrights that are claimed to be infringed; and (6) a physical or electronic signature of the copyright owner or a person authorized to act on the copyright owner’s behalf. Failure to include all of the above information may result in the delay of the processing of your complaint.