
Nashville Area Home Search
You can reach us at 615-672-0672
623 Shun PikeCottontown, TN 37048
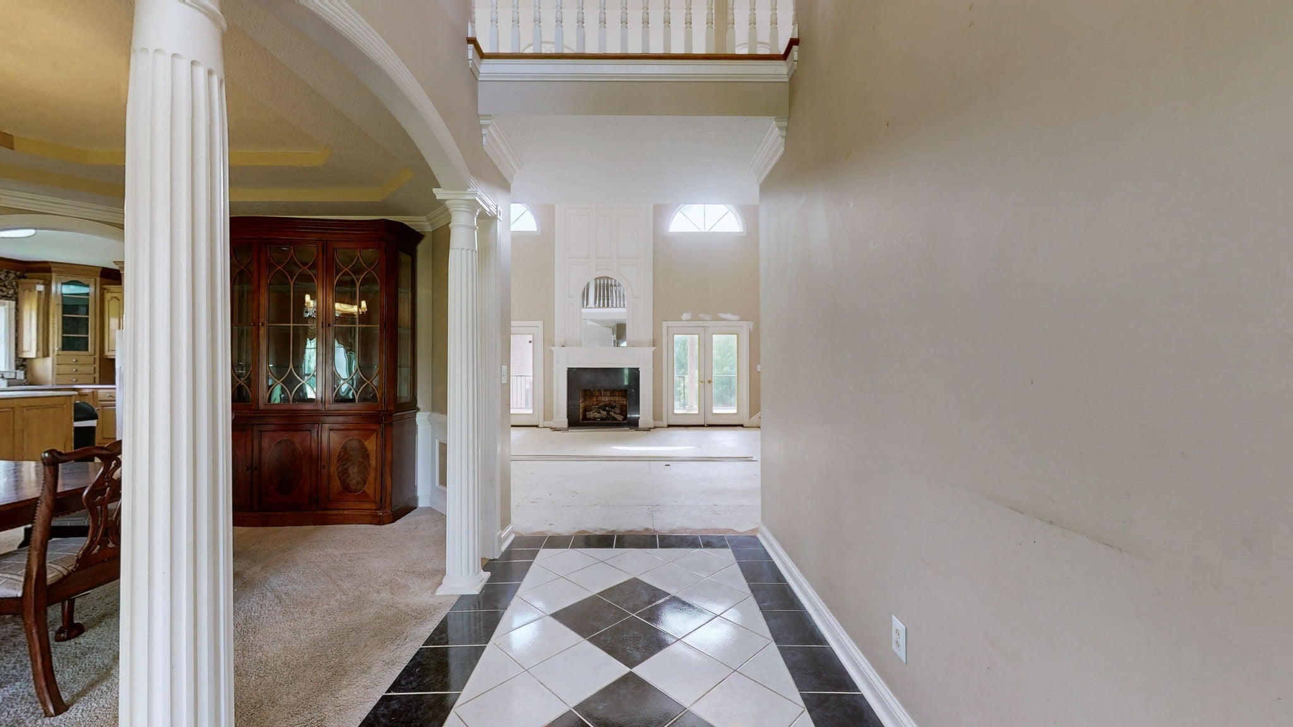
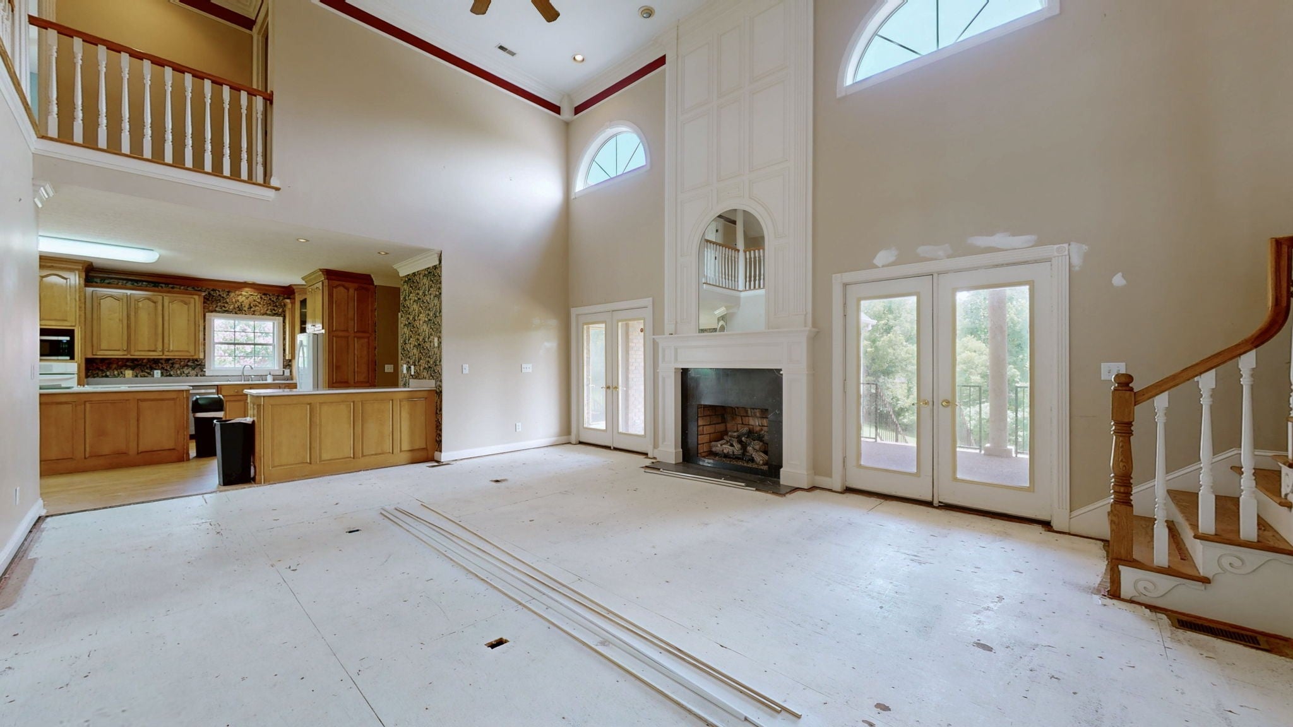
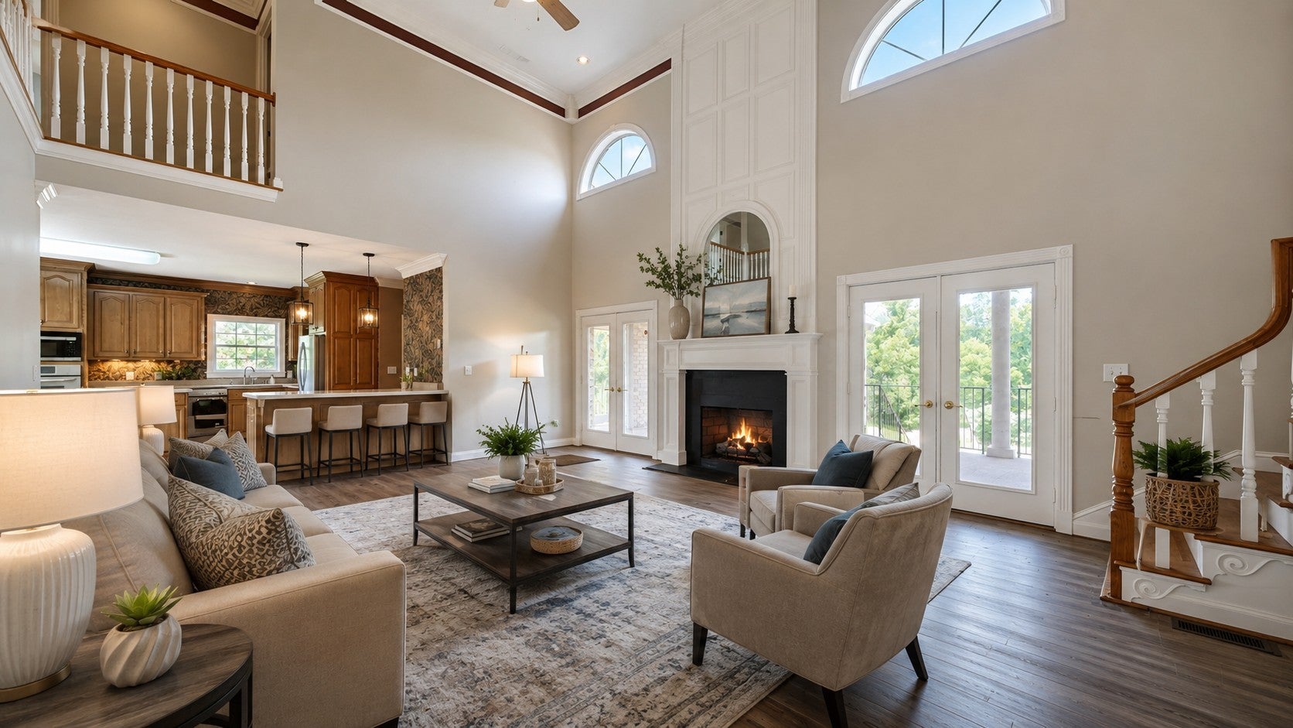
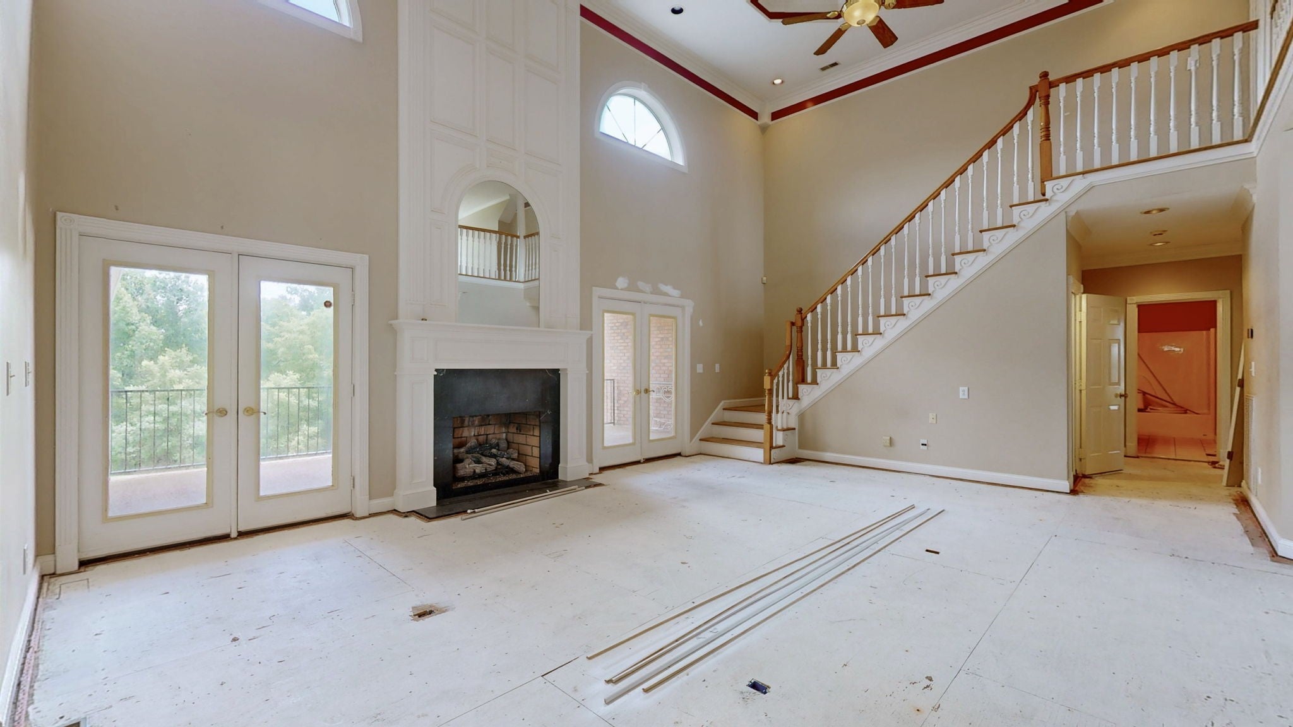
Some homes ask you to settle for someone else's style. This one gives you the opportunity to create your own. Situated on 2 private acres, this custom-built home offers timeless architecture, exceptional craftsmanship, and a floor plan that fits all lifestyles. From the stately brick exterior and welcoming covered front porch to the grand two-story foyer, soaring ceilings, and impressive staircase, this home makes a lasting first impression. The spacious great room is the centerpiece of the home, featuring dramatic ceilings, a beautiful fireplace, abundant natural light, and an open flow into the kitchen. Designed for gathering, the kitchen offers custom cabinetry, generous counter space, a center island, a breakfast area, and 2nd island with cabinets built in, while the formal dining room provides an elegant space for holidays and special occasions. The oversized primary suite offers the comfort and privacy you deserve, complete with a spacious bath, walk-in closet, and room to truly relax. Multiple bedrooms and flexible living spaces provide endless possibilities for a home office, library, media room or 4th and 5th bedroom. The lower level expands the home's versatility with a 48'x17' two-door, two-car garage, a 27'x25' heated and cooled fitness or flex room, a separate 13'x5' heated and cooled tanning room, and an additional 32'x12' heated and cooled room ready to become a game room, workshop, studio, office, or whatever best fits your lifestyle. The main level also features an attached two-door, two-car garage, providing plenty of room for vehicles, equipment, and storage. Here's what makes this property truly special: the expensive part is already done. The custom design, impressive ceiling heights, beautiful trim work, spacious layout, and quality construction are already in place. Rather than paying for someone else's decorating choices, you have the rare opportunity to select the flooring, colors, and finishing touches that match your own style.
| 2 months ago | Status changed to Active | |
| 2 months ago | Listing updated with changes from the MLS® | |
| 2 months ago | Listing first seen on site |
Listings courtesy of Realtracs as distributed by MLS GRID

Based on information submitted to the MLS GRID as of 2026-10-14 07:19 PM UTC. All data is obtained from various sources and may not have been verified by broker or MLS GRID. Supplied Open House Information is subject to change without notice. All information should be independently reviewed and verified for accuracy. Properties may or may not be listed by the office/agent presenting the information.
The Digital Millennium Copyright Act of 1998, 17 U.S.C. § 512 (the “DMCA”) provides recourse for copyright owners who believe that material appearing on the Internet infringes their rights under U.S. copyright law. If you believe in good faith that any content or material made available in connection with our website or services infringes your copyright, you (or your agent) may send us a notice requesting that the content or material be removed, or access to it blocked. Notices must be sent in writing by email to [email protected].
The DMCA requires that your notice of alleged copyright infringement include the following information: (1) description of the copyrighted work that is the subject of claimed infringement; (2) description of the alleged infringing content and information sufficient to permit us to locate the content; (3) contact information for you, including your address, telephone number and email address; (4) a statement by you that you have a good faith belief that the content in the manner complained of is not authorized by the copyright owner, or its agent, or by the operation of any law; (5) a statement by you, signed under penalty of perjury, that the information in the notification is accurate and that you have the authority to enforce the copyrights that are claimed to be infringed; and (6) a physical or electronic signature of the copyright owner or a person authorized to act on the copyright owner’s behalf. Failure to include all of the above information may result in the delay of the processing of your complaint.