
Nashville Area Home Search
You can reach us at 615-672-0672
1745 Saundersville RdHendersonville, TN 37075
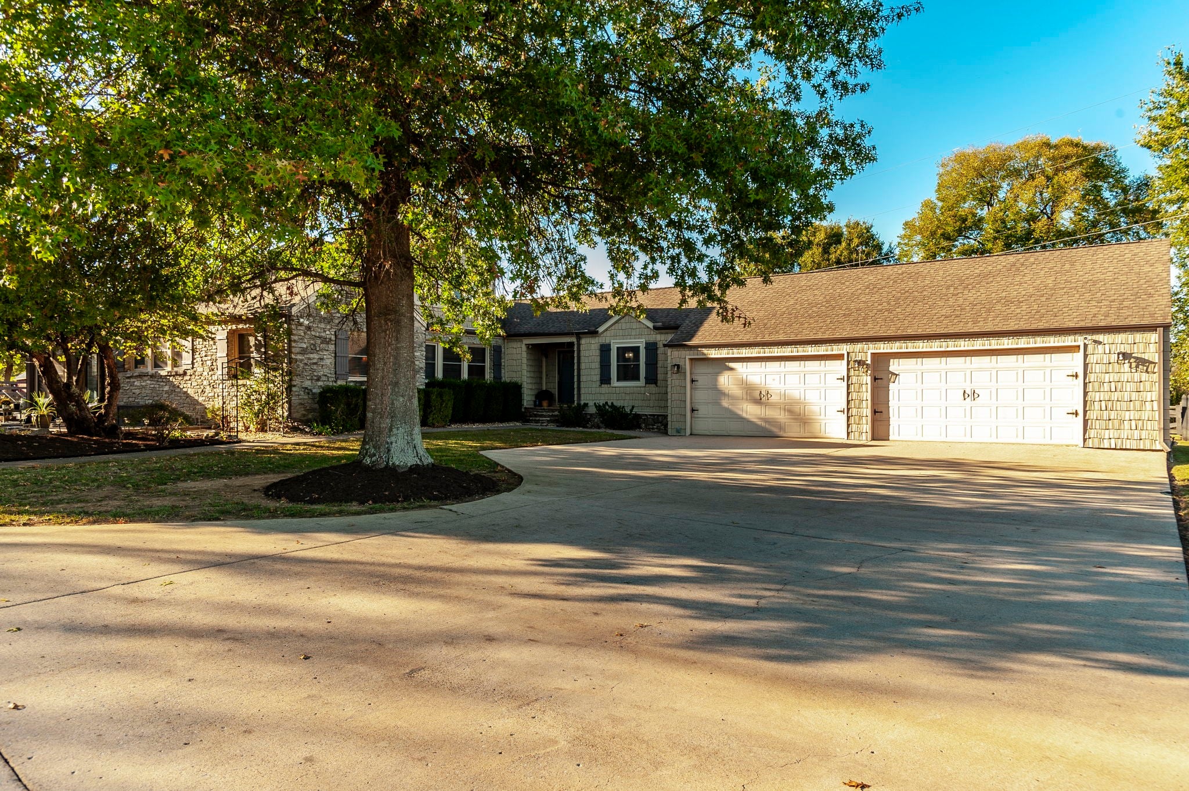
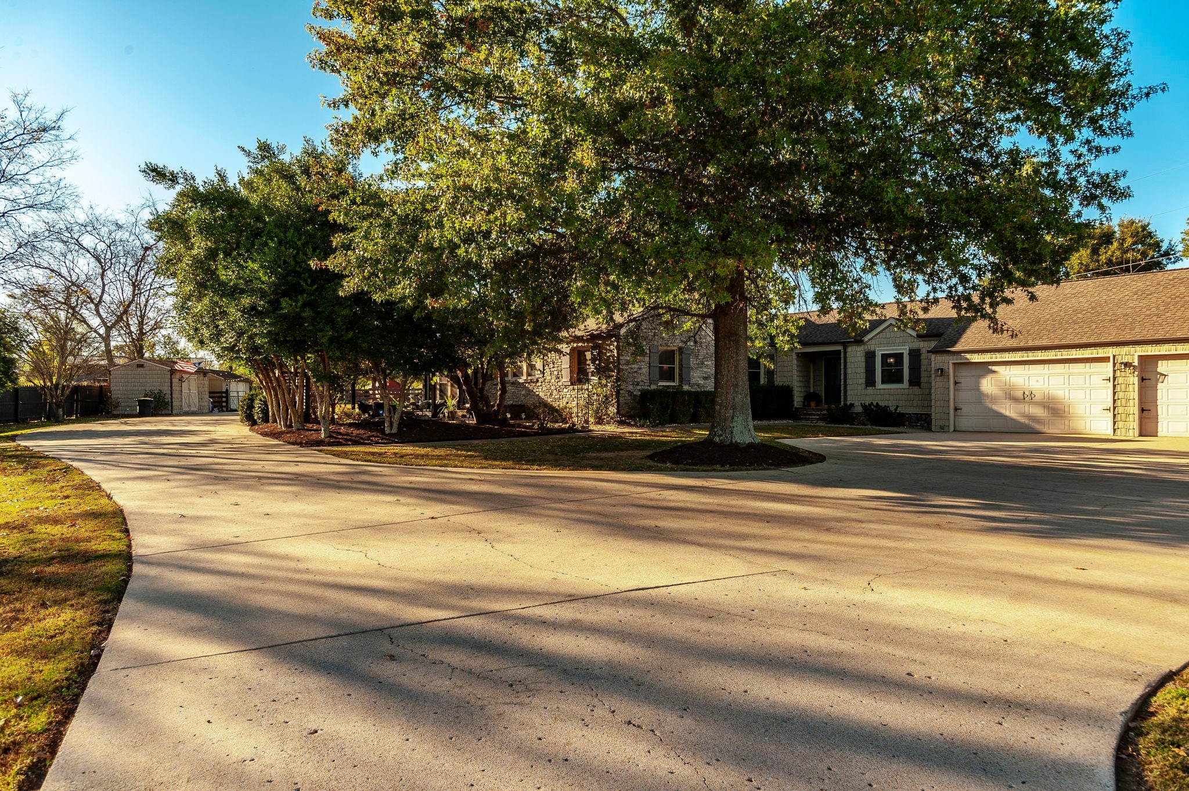
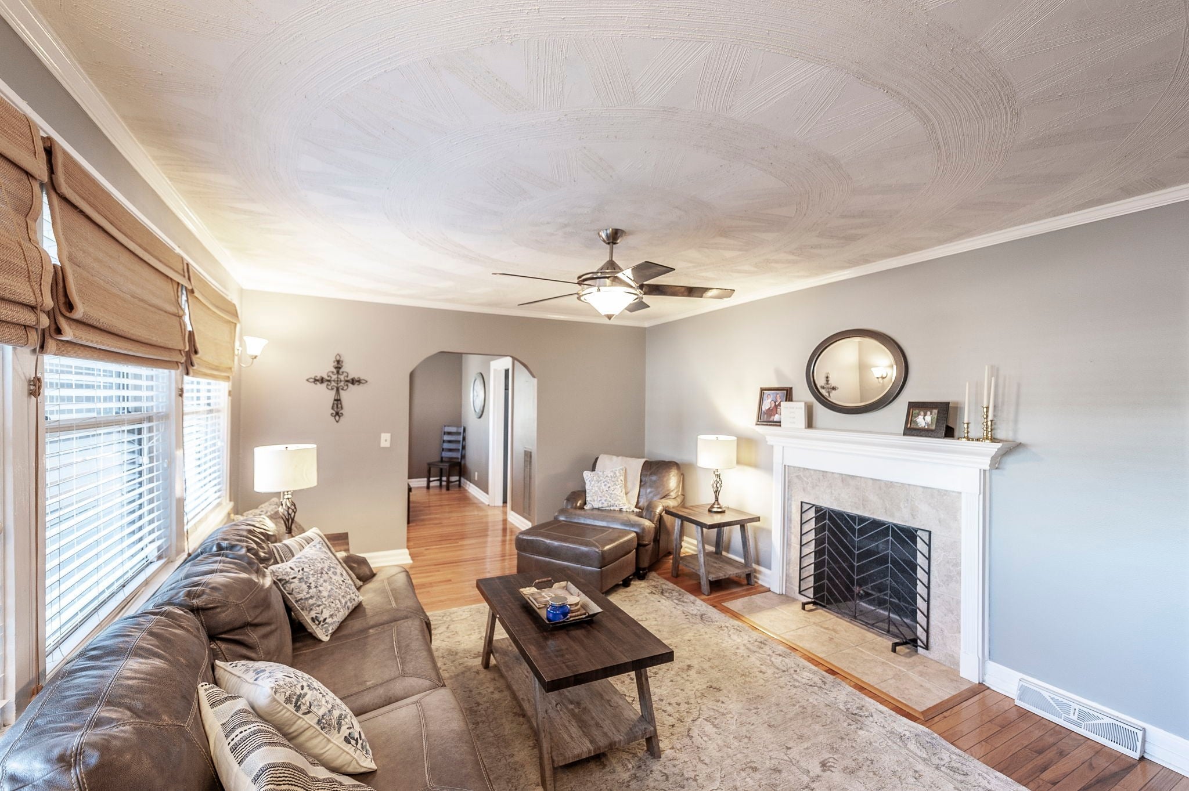
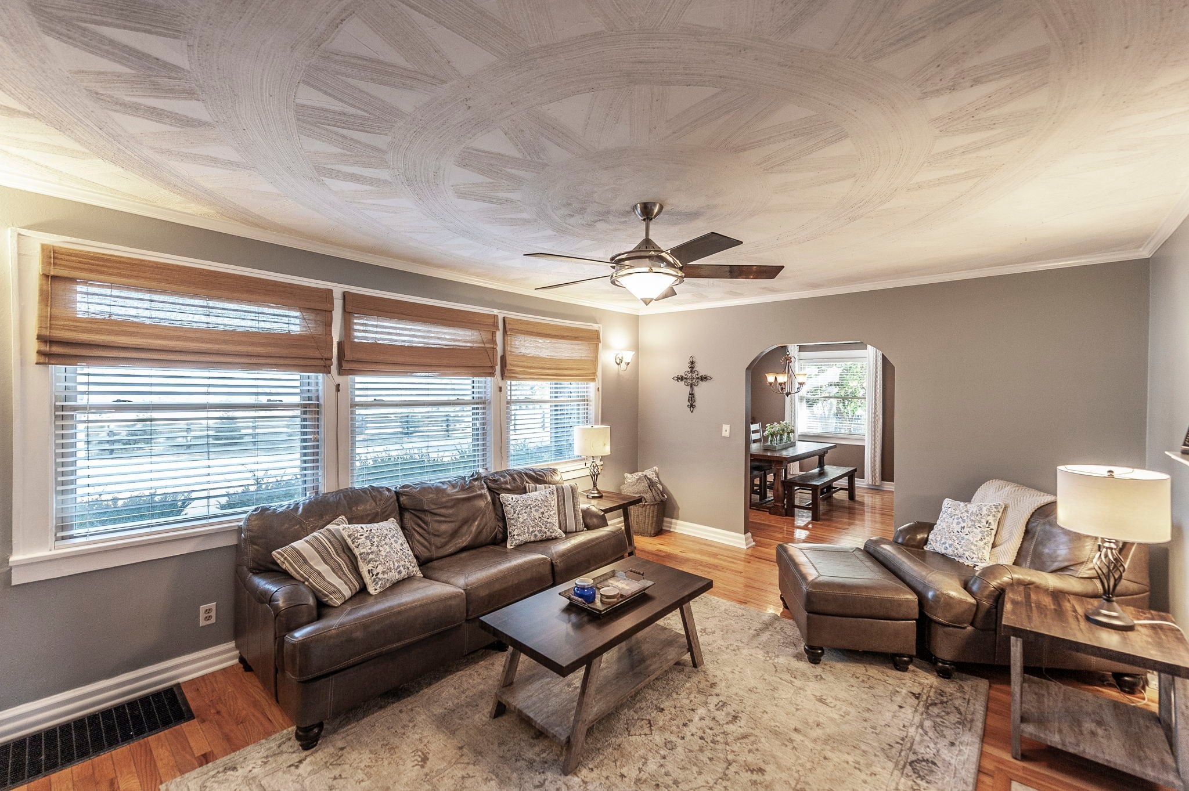
Experience the perfect blend of refined farmhouse living and rural tranquility on this exceptional 7.28-acre private estate in one of Sumner County's most desirable locations. Just minutes from award-winning Station Camp schools, Old Hickory Lake, the Lower Station Camp Greenway, shopping, and dining, this property offers peaceful country living with modern convenience and the potential for a secondary homesite, adding future value. The 3316-square-foot farmhouse-inspired home features a versatile floor plan with two primary suites—one on the main level and one upstairs—ideal for multi-generational living, guests, or working from home. The home offers 4 bedrooms, 3.5 beautifully appointed bathrooms, and two additional rooms with closets that are perfect for home offices, hobbies, or guest accommodations. The gourmet eat-in kitchen features granite countertops, stainless steel appliances, a large island, and a walk-in pantry, opening to a sun-filled room overlooking the backyard, while the inviting living room is anchored by a cozy gas fireplace. Outside, approximately four acres are fenced and divided into four paddocks, making the property ideal for horses, livestock, or hobby farming. A 30' x 42' barn and two additional outbuildings provide abundant storage, workshop space, and room for equipment. The backyard is a private retreat featuring a covered patio, tranquil koi pond, mature trees, professional landscaping, and a discreet Stealth pool that blends beautifully into the natural surroundings. A 23' x 40' attached four-car garage, generous parking, and 262 feet of road frontage provide outstanding functionality and future flexibility. Whether you're searching for a turnkey mini farm, an elegant country estate, or a private retreat, this one-of-a-kind property offers a rare combination of acreage, privacy, versatility, and an exceptional location.
| 3 months ago | Listing first seen on site | |
| 3 months ago | Listing updated with changes from the MLS® |
Listings courtesy of Realtracs as distributed by MLS GRID

Based on information submitted to the MLS GRID as of 2026-10-16 11:28 PM UTC. All data is obtained from various sources and may not have been verified by broker or MLS GRID. Supplied Open House Information is subject to change without notice. All information should be independently reviewed and verified for accuracy. Properties may or may not be listed by the office/agent presenting the information.
The Digital Millennium Copyright Act of 1998, 17 U.S.C. § 512 (the “DMCA”) provides recourse for copyright owners who believe that material appearing on the Internet infringes their rights under U.S. copyright law. If you believe in good faith that any content or material made available in connection with our website or services infringes your copyright, you (or your agent) may send us a notice requesting that the content or material be removed, or access to it blocked. Notices must be sent in writing by email to [email protected].
The DMCA requires that your notice of alleged copyright infringement include the following information: (1) description of the copyrighted work that is the subject of claimed infringement; (2) description of the alleged infringing content and information sufficient to permit us to locate the content; (3) contact information for you, including your address, telephone number and email address; (4) a statement by you that you have a good faith belief that the content in the manner complained of is not authorized by the copyright owner, or its agent, or by the operation of any law; (5) a statement by you, signed under penalty of perjury, that the information in the notification is accurate and that you have the authority to enforce the copyrights that are claimed to be infringed; and (6) a physical or electronic signature of the copyright owner or a person authorized to act on the copyright owner’s behalf. Failure to include all of the above information may result in the delay of the processing of your complaint.