
Nashville Area Home Search
You can reach us at 615-672-0672
2718 Brumby LoopWhite House, TN 37188
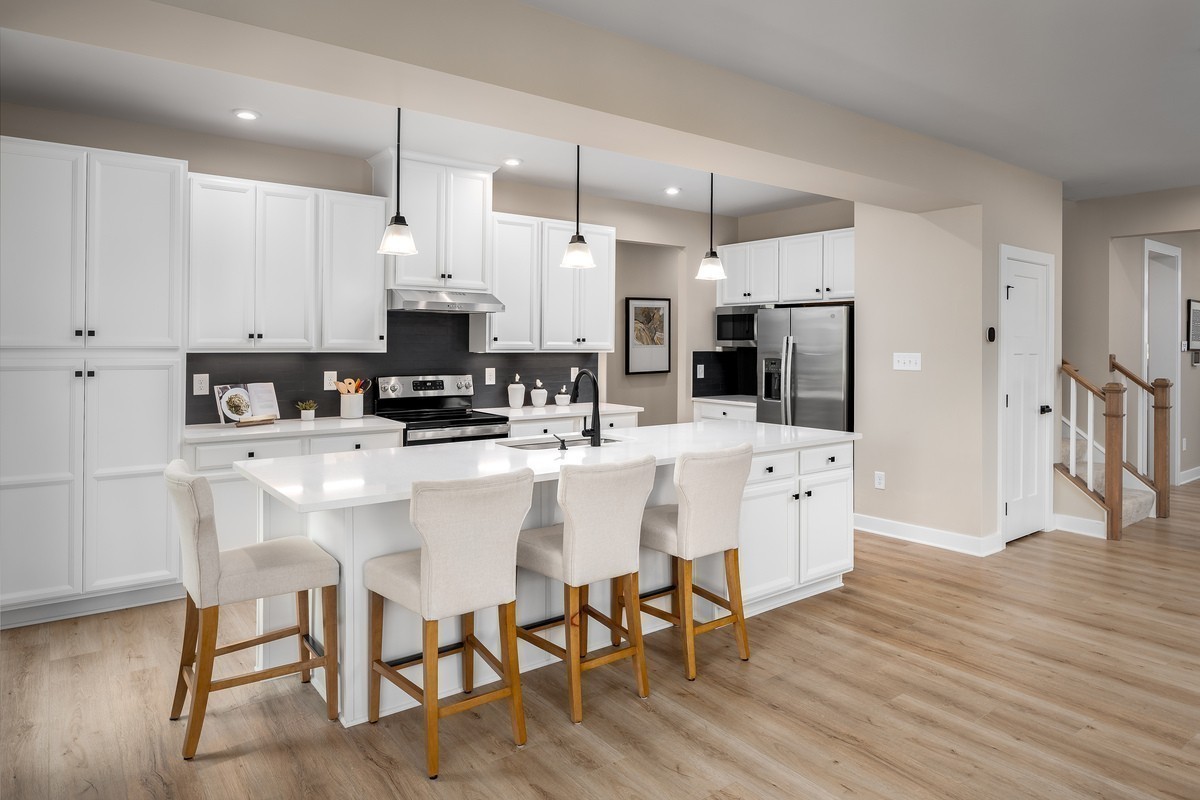
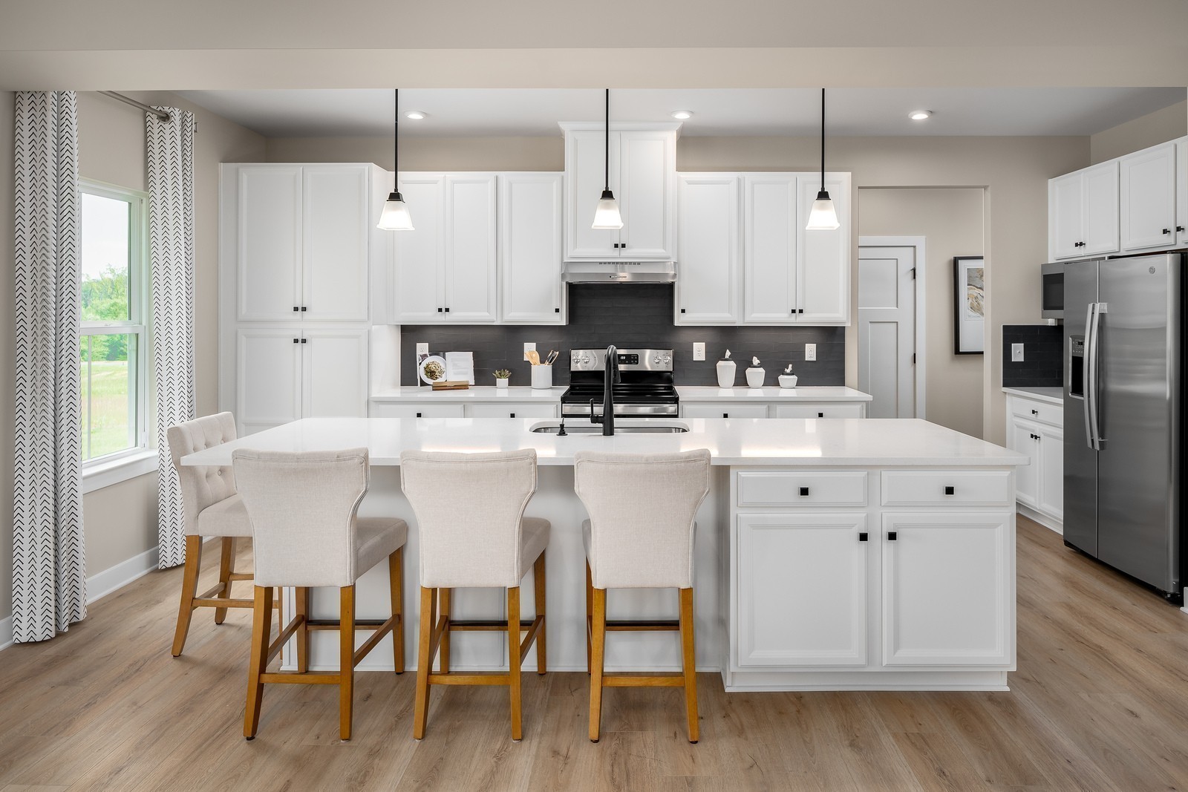
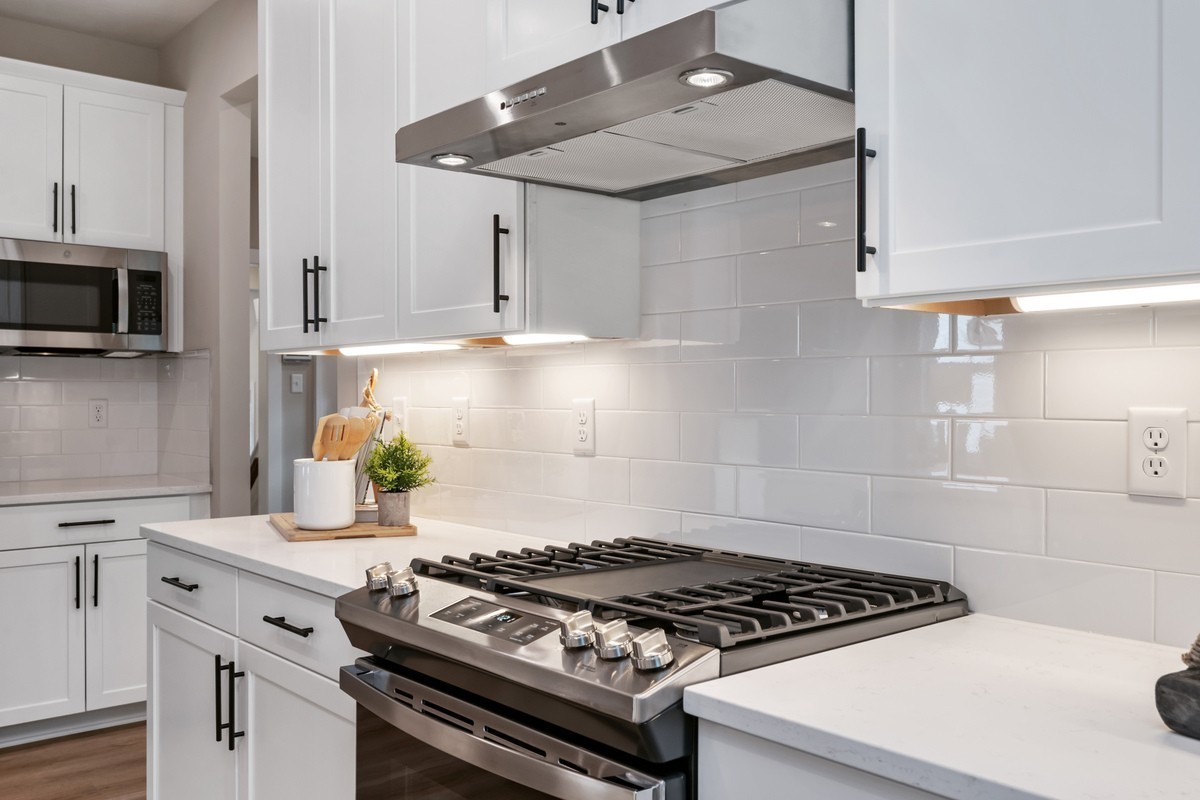
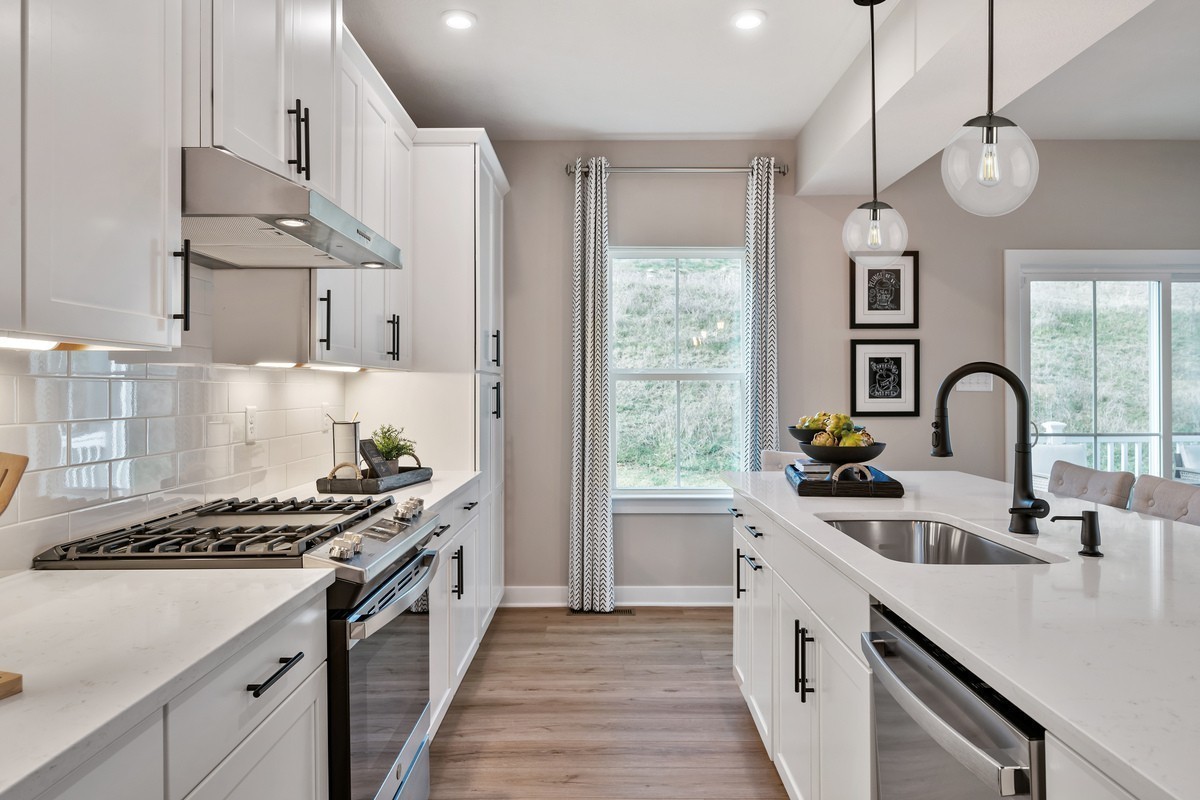
Discover the beauty of The Retreat at Bridle Creek, a scenic oasis surrounded by a stunning tree-lined backdrop that offers exceptional privacy and a peaceful setting you'll love coming home to. Featuring spacious homesites, beautiful brick-front exteriors, and thoughtfully designed floor plans, this community perfectly blends charm, comfort, and value. Introducing the Hudson, a home designed to impress at every turn! The open-concept layout features a spacious great room, with the option to add a cozy gas fireplace for the perfect gathering space year-round. Need flexibility? The main level includes both a flex room and a private study, providing endless possibilities for a home office, playroom, fitness space, or hobby room. For even greater convenience, you can choose the option of a full first-floor bedroom and bathroom, making it ideal for guests, multi-generational living, or added accessibility. Upstairs, retreat to the luxurious primary suite featuring two walk-in closets, giving you all the storage space you've been dreaming of. Plus, the Hudson comes loaded with sought-after features, including luxury vinyl plank flooring throughout the main living areas, granite countertops, stainless steel kitchen appliances, a gas range, and an energy-efficient tankless water heater. Don't miss your opportunity to personalize this incredible home and experience all that The Retreat at Bridle Creek has to offer! *For any Open advertised Open House, please meet at 301 Thoroughbred Way, White House, TN 37188
| 23 hours ago | Listing first seen on site | |
| 23 hours ago | Listing updated with changes from the MLS® |
Listings courtesy of Realtracs as distributed by MLS GRID

Based on information submitted to the MLS GRID as of 2026-07-26 06:49 PM UTC. All data is obtained from various sources and may not have been verified by broker or MLS GRID. Supplied Open House Information is subject to change without notice. All information should be independently reviewed and verified for accuracy. Properties may or may not be listed by the office/agent presenting the information.
The Digital Millennium Copyright Act of 1998, 17 U.S.C. § 512 (the “DMCA”) provides recourse for copyright owners who believe that material appearing on the Internet infringes their rights under U.S. copyright law. If you believe in good faith that any content or material made available in connection with our website or services infringes your copyright, you (or your agent) may send us a notice requesting that the content or material be removed, or access to it blocked. Notices must be sent in writing by email to [email protected].
The DMCA requires that your notice of alleged copyright infringement include the following information: (1) description of the copyrighted work that is the subject of claimed infringement; (2) description of the alleged infringing content and information sufficient to permit us to locate the content; (3) contact information for you, including your address, telephone number and email address; (4) a statement by you that you have a good faith belief that the content in the manner complained of is not authorized by the copyright owner, or its agent, or by the operation of any law; (5) a statement by you, signed under penalty of perjury, that the information in the notification is accurate and that you have the authority to enforce the copyrights that are claimed to be infringed; and (6) a physical or electronic signature of the copyright owner or a person authorized to act on the copyright owner’s behalf. Failure to include all of the above information may result in the delay of the processing of your complaint.