
Nashville Area Home Search
You can reach us at 615-672-0672
112 Cumberland TrceNashville, TN 37214
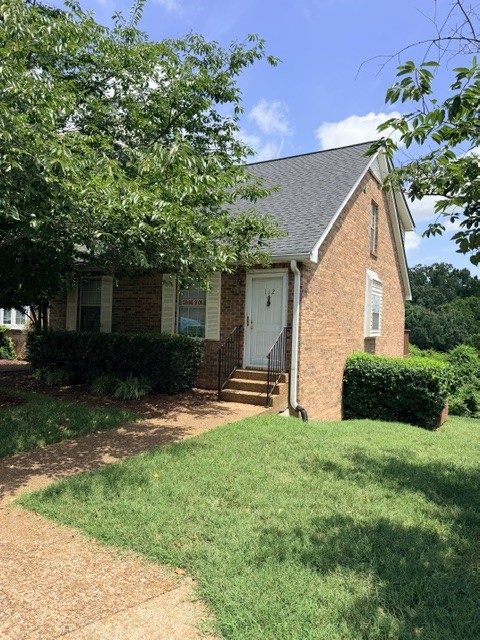
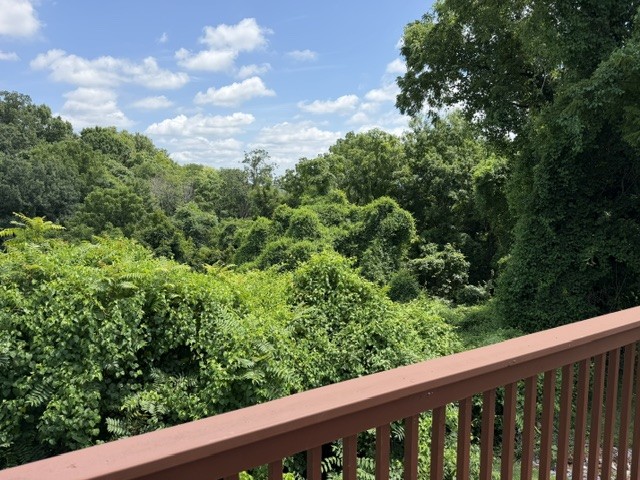
Welcome to this spacious and distinctive 2-bedroom, 2-bath end-unit condo offering 1,404 square feet of living space, a desirable 1½-story floor plan, and a peaceful setting surrounded by mature trees and landscaping. With direct access to the Stones River Greenway, sidewalks throughout the community, and convenient proximity to Opry Mills, the airport, downtown Nashville, and interstate access, this home offers an exceptional combination of privacy and convenience. Hardwood laminate extend throughout the main level, an arched doorway adds architectural character. The inviting living room features a dramatic vaulted ceiling, a wood-burning fireplace and built-in bookshelves. Replaced in 2023, the deck provides a lovely place to relax or entertain while enjoying tranquil views of the surrounding trees. The kitchen flows naturally into the dining area with French doors that lead to the rear deck, creating an easy layout for everyday living and gatherings. The main level also includes a second bedroom and full bath with a tub-and-shower combination and conveniently located laundry area, providing excellent flexibility for guests, a home office or one-level living. All appliances remain, including the washer and dryer and the large-screen television in the living room. Upstairs, a charming catwalk overlooks the living area and leads to the private primary suite. The suite is a true showstopper with undeniable wow factor. Spacious and serene, it includes built-in cabinetry spanning an entire wall, two generous closets—including a walk-in closet—and a private full bath with a tub-and-shower combination and linen storage. One of the property’s most unusual and valuable features is the approximately 800-square-foot storage area beneath the condo. Accessible through a separate exterior door at the rear, this expansive unfinished space provides exceptional room for seasonal items, tools, recreational equipment, hobbies, and more and is not included in the home’s stat
| 3 hours ago | Listing first seen on site | |
| 3 hours ago | Listing updated with changes from the MLS® |
Listings courtesy of Realtracs as distributed by MLS GRID

Based on information submitted to the MLS GRID as of 2026-07-24 11:41 PM UTC. All data is obtained from various sources and may not have been verified by broker or MLS GRID. Supplied Open House Information is subject to change without notice. All information should be independently reviewed and verified for accuracy. Properties may or may not be listed by the office/agent presenting the information.
The Digital Millennium Copyright Act of 1998, 17 U.S.C. § 512 (the “DMCA”) provides recourse for copyright owners who believe that material appearing on the Internet infringes their rights under U.S. copyright law. If you believe in good faith that any content or material made available in connection with our website or services infringes your copyright, you (or your agent) may send us a notice requesting that the content or material be removed, or access to it blocked. Notices must be sent in writing by email to [email protected].
The DMCA requires that your notice of alleged copyright infringement include the following information: (1) description of the copyrighted work that is the subject of claimed infringement; (2) description of the alleged infringing content and information sufficient to permit us to locate the content; (3) contact information for you, including your address, telephone number and email address; (4) a statement by you that you have a good faith belief that the content in the manner complained of is not authorized by the copyright owner, or its agent, or by the operation of any law; (5) a statement by you, signed under penalty of perjury, that the information in the notification is accurate and that you have the authority to enforce the copyrights that are claimed to be infringed; and (6) a physical or electronic signature of the copyright owner or a person authorized to act on the copyright owner’s behalf. Failure to include all of the above information may result in the delay of the processing of your complaint.