
Nashville Area Home Search
You can reach us at 615-672-0672
915 John Armfield CtGallatin, TN 37066

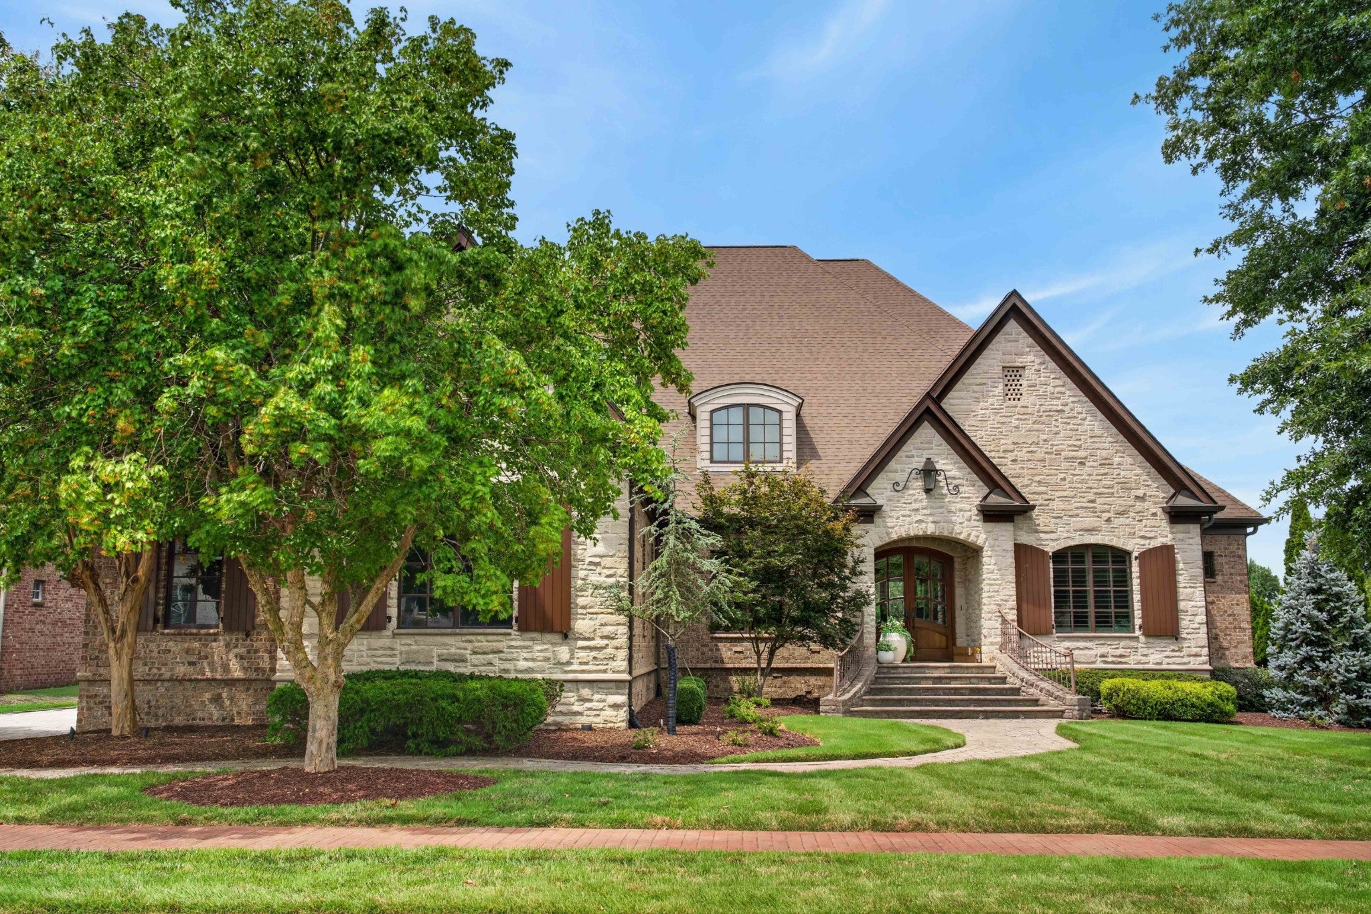
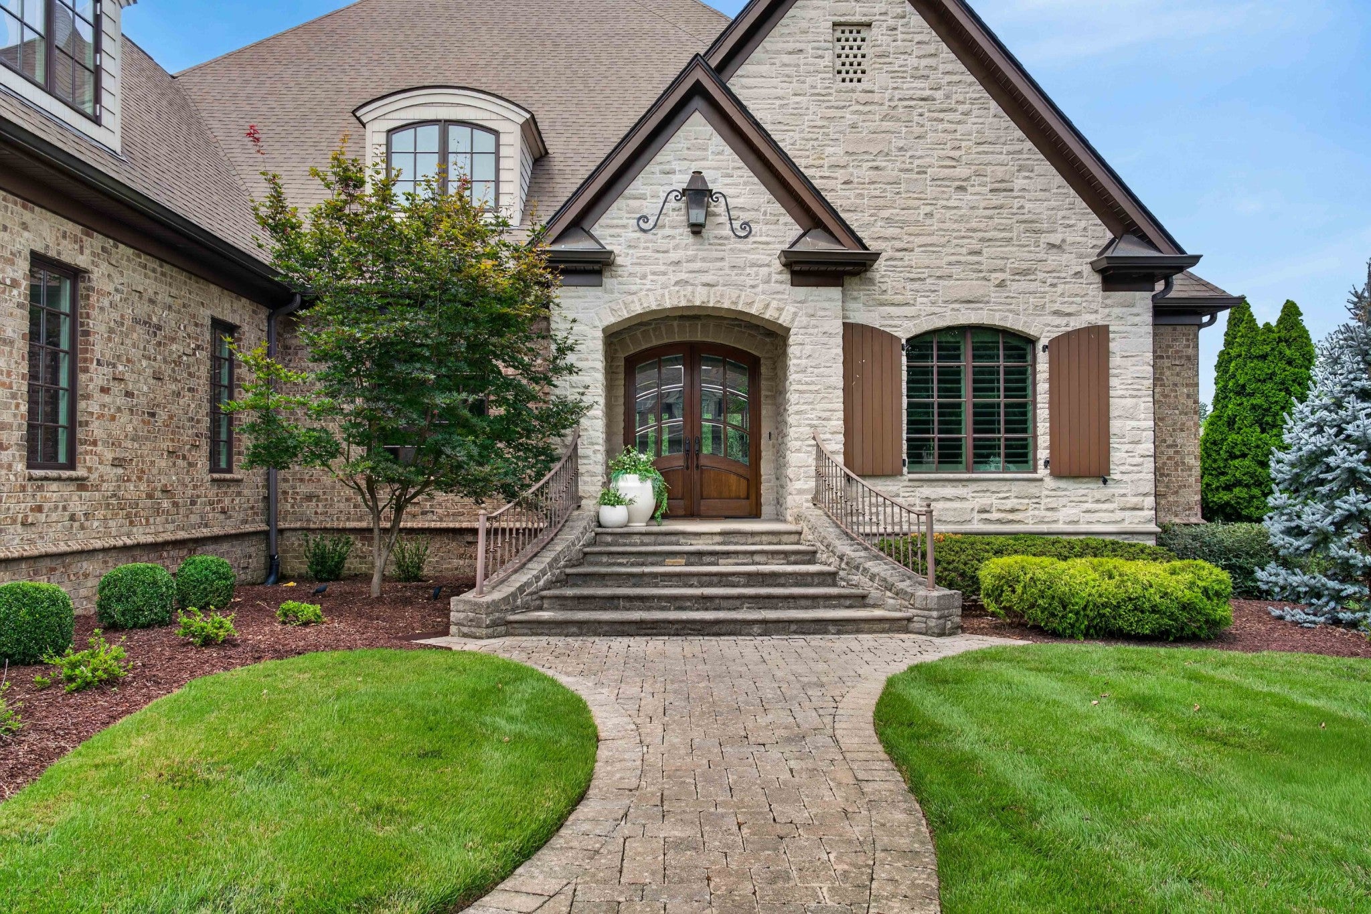
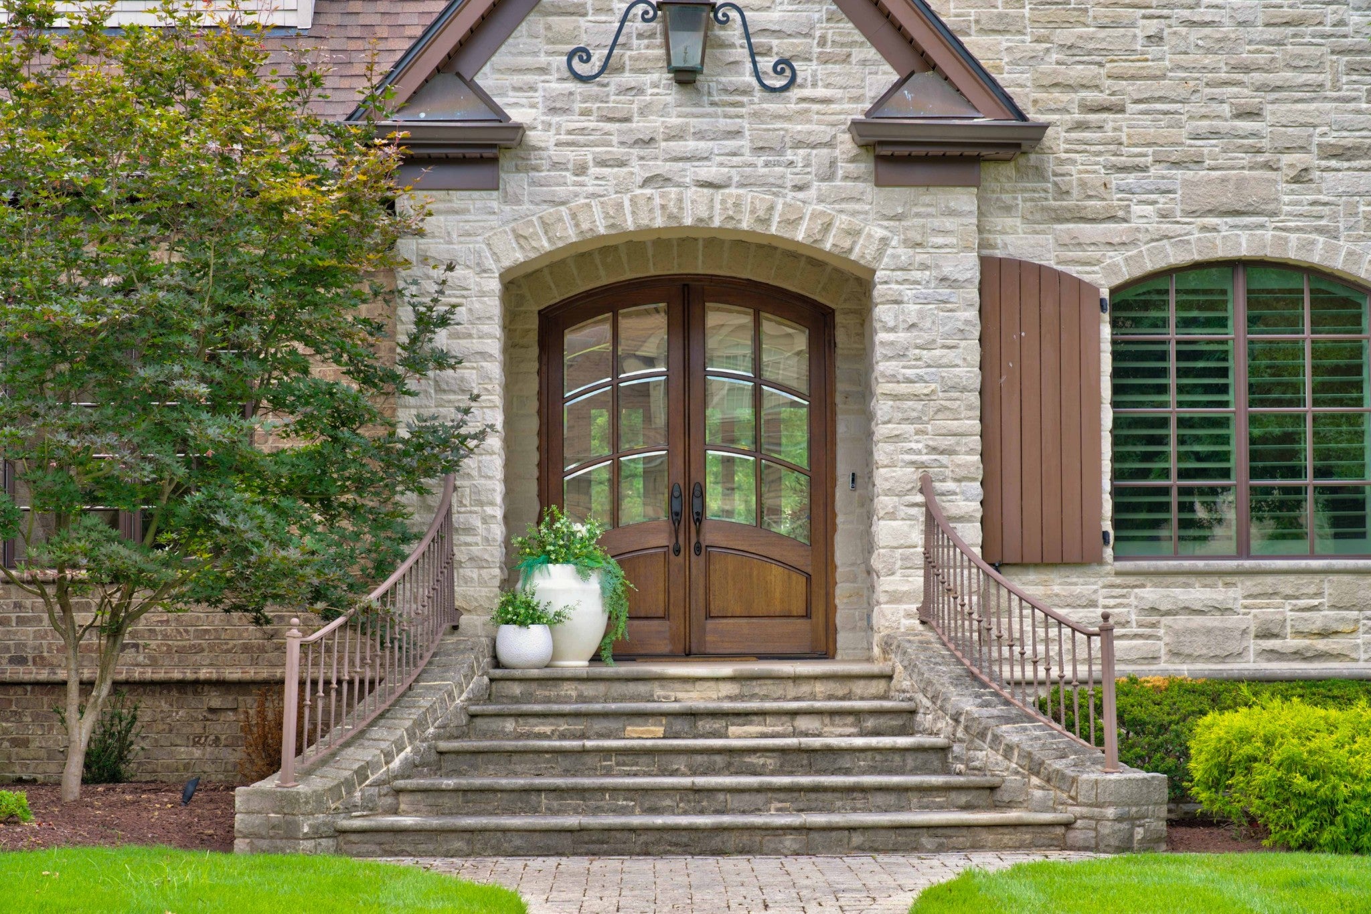
1% Lender Credit available with preferred lender for qualified buyers. Seller credit up to $10k for Closing/Rate Buy down with acceptable offer. Welcome to 915 John Armfield Court in Fairvue Plantation! Nestled on a quiet cul-de-sac in Gallatin's premier golf and lakefront community and previously featured in the Fairvue Parade of Homes, this exceptional Hughes-Edwards custom home is a must see with four bedrooms, a dedicated office, three full baths, and one half bath—all on the main level. Upstairs features a spacious bonus room over the three-car garage, and a flex room perfect for a playroom or hobby room, a full bath, and a dedicated home gym. Possible 5th bedroom. Designed for entertaining and everyday living, the 4764 square foot home boasts an open floor plan that includes a gourmet kitchen with upgraded cabinetry, quartz countertops, and stainless steel appliances, a breakfast area with adjoining morning room, formal dining room, and an inviting great room with a stunning stone fireplace. Step outside to the covered back porch and enjoy beautiful views overlooking the 8th green of the award-winning Fairvue Golf Course. Throughout the home you'll find exceptional craftsmanship, including extensive trim work, coffered ceilings, plantation shutters, built-in cabinetry, and countless custom details. An additional 1,500+ square feet of unfinished space provides endless possibilities for future living space or abundant storage. Ideally located near the Fairvue clubhouse, pool, tennis and pickleball courts, and dining. Optional membership at TN Grasslands Country Club provides access to both the Fairvue and Foxland golf courses, along with outstanding social and recreational amenities. Recent updates include a new roof (2023), renovated kitchen (2023), irrigation system (2026), whole-home surround sound, and security system. Experience luxury golf course living at one of Middle Tennessee's most sought-after communities. Schedule your private showing today!
| a week ago | Price changed to $1,450,000 | |
| a week ago | Listing updated with changes from the MLS | |
| a month ago | Status changed to Active | |
| 3 months ago | Listing first seen on site |
Listings courtesy of Realtracs as distributed by MLS GRID

Based on information submitted to the MLS GRID as of 2026-10-24 02:45 AM UTC. All data is obtained from various sources and may not have been verified by broker or MLS GRID. Supplied Open House Information is subject to change without notice. All information should be independently reviewed and verified for accuracy. Properties may or may not be listed by the office/agent presenting the information.
The Digital Millennium Copyright Act of 1998, 17 U.S.C. § 512 (the “DMCA”) provides recourse for copyright owners who believe that material appearing on the Internet infringes their rights under U.S. copyright law. If you believe in good faith that any content or material made available in connection with our website or services infringes your copyright, you (or your agent) may send us a notice requesting that the content or material be removed, or access to it blocked. Notices must be sent in writing by email to [email protected].
The DMCA requires that your notice of alleged copyright infringement include the following information: (1) description of the copyrighted work that is the subject of claimed infringement; (2) description of the alleged infringing content and information sufficient to permit us to locate the content; (3) contact information for you, including your address, telephone number and email address; (4) a statement by you that you have a good faith belief that the content in the manner complained of is not authorized by the copyright owner, or its agent, or by the operation of any law; (5) a statement by you, signed under penalty of perjury, that the information in the notification is accurate and that you have the authority to enforce the copyrights that are claimed to be infringed; and (6) a physical or electronic signature of the copyright owner or a person authorized to act on the copyright owner’s behalf. Failure to include all of the above information may result in the delay of the processing of your complaint.