
Nashville Area Home Search
You can reach us at 615-672-0672
2519 Fairfax AveNashville, TN 37212
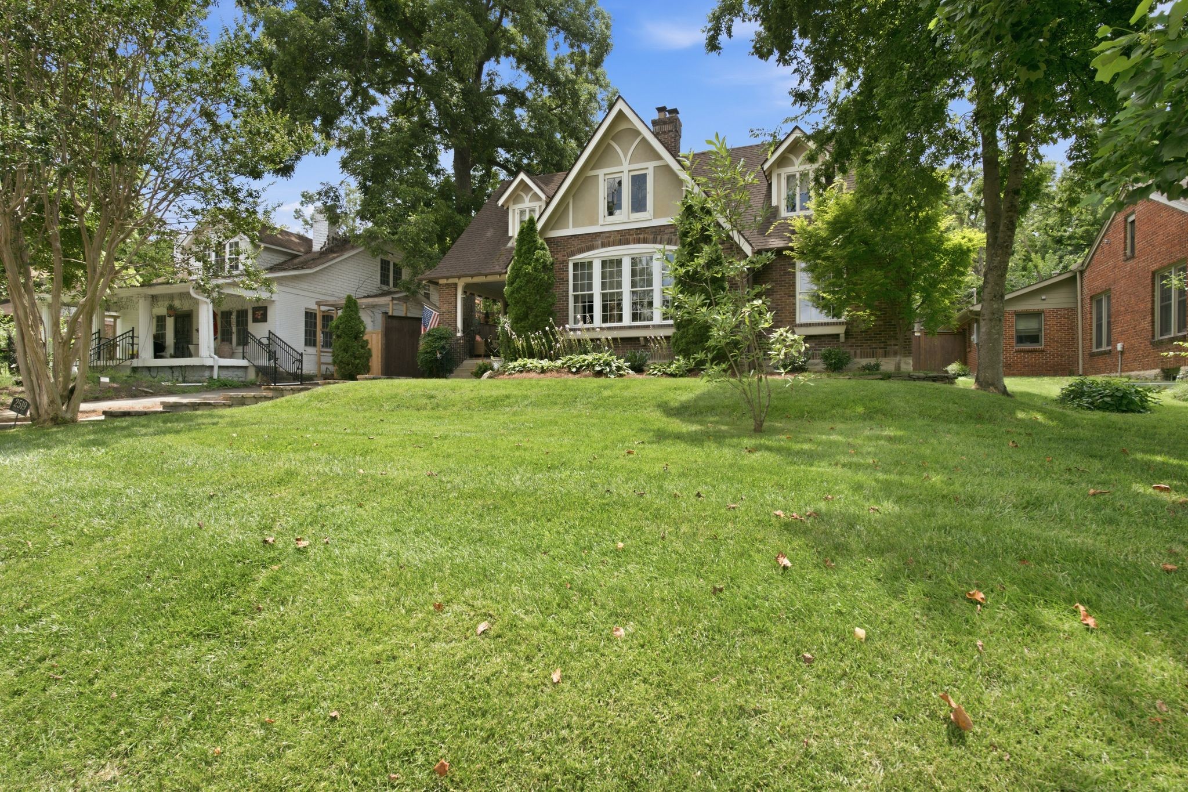
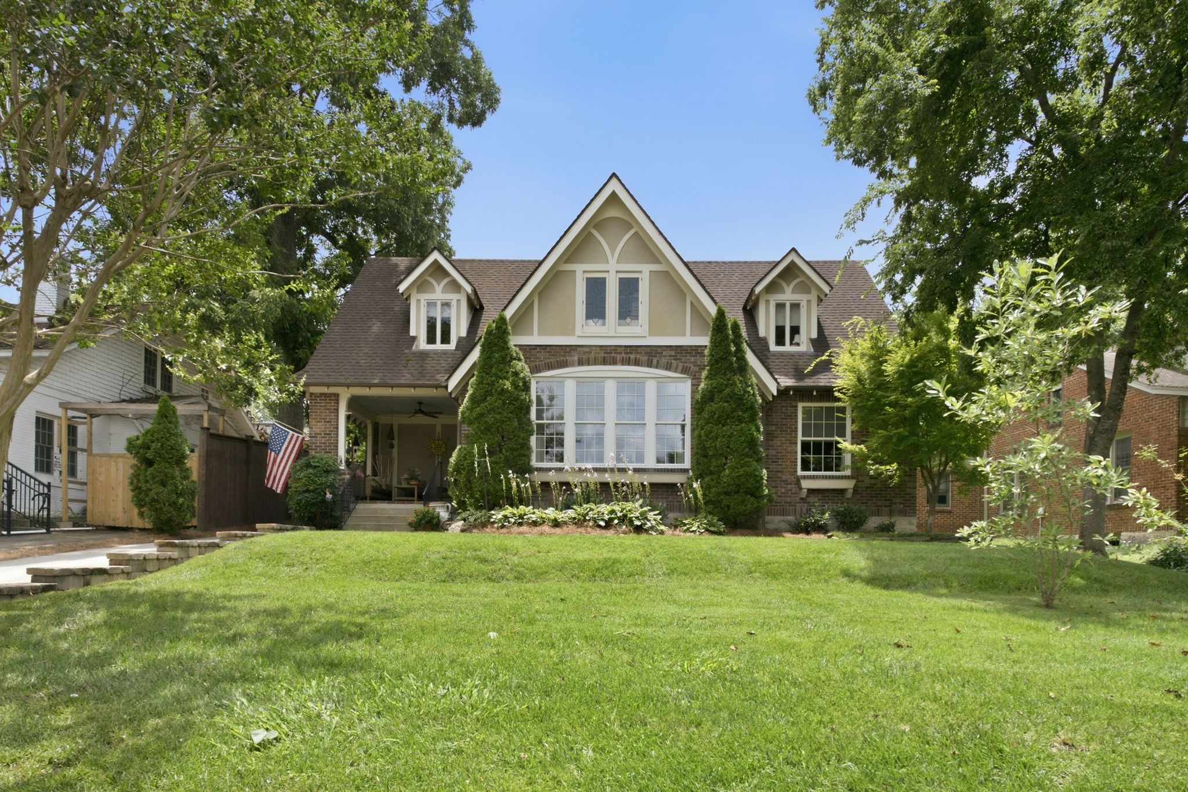
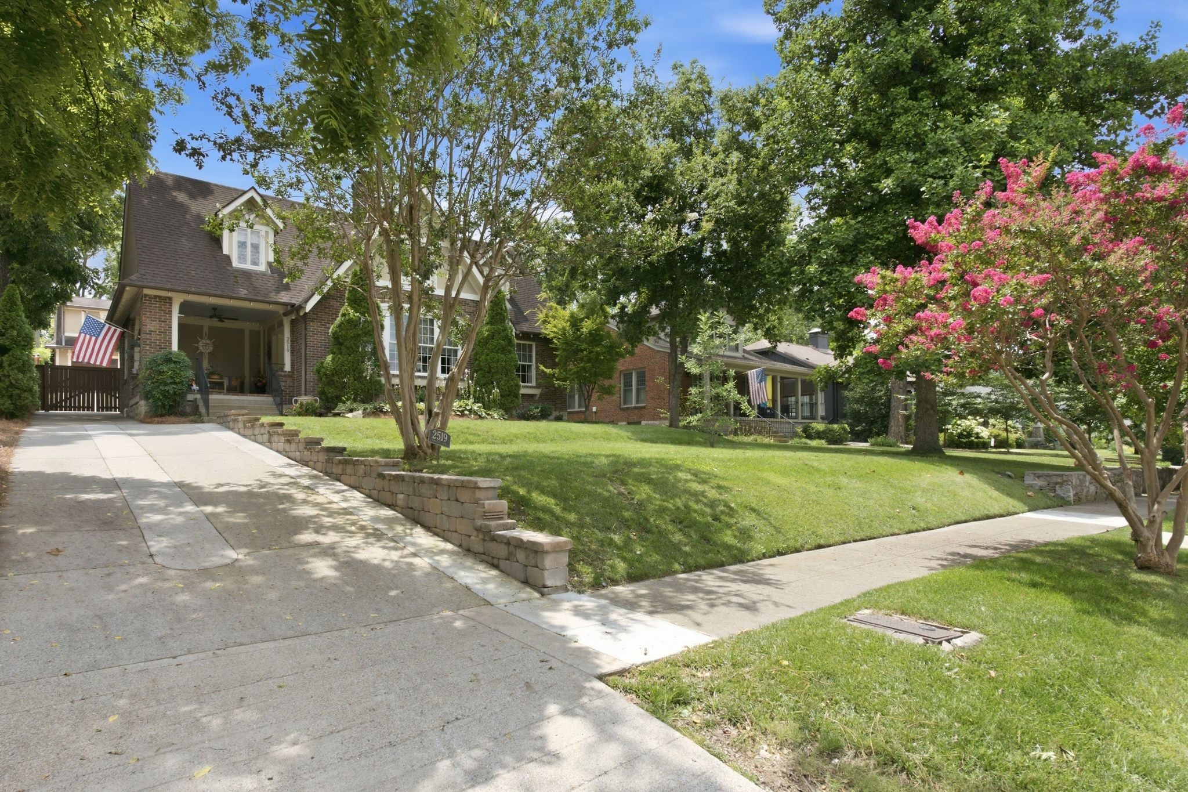
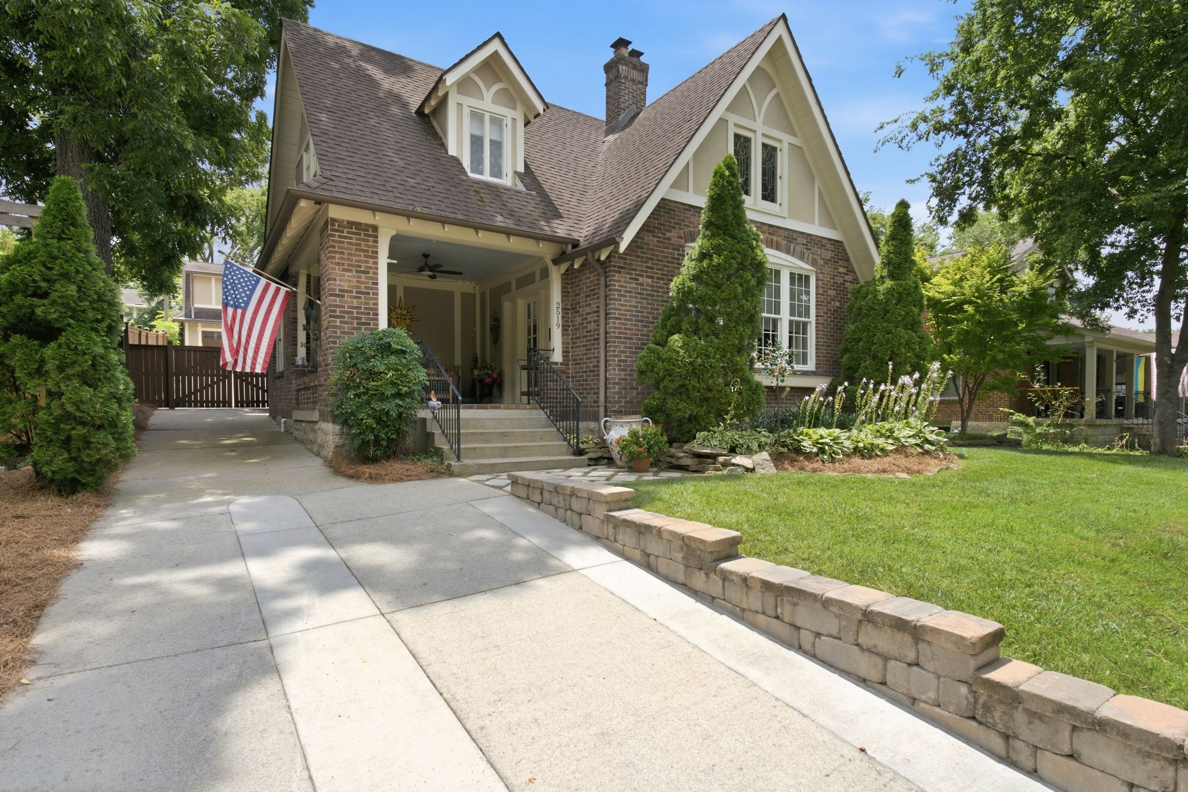
Award-winning historic Tudor in the heart of Hillsboro Village, thoughtfully renovated to blend timeless character with modern luxury. Every detail was carefully restored or replicated—from the historically accurate tile, polished nickel fixtures, to the original doorbell. Tall ceilings and abundant natural light fill the home, while the gorgeous chef's kitchen is designed for both everyday living and entertaining. The spacious main-level primary suite offers comfort and convenience. Outside, enjoy a beautifully landscaped, private yard perfect for relaxing or hosting guests. A detached garage features a beautifully finished 1-bedroom apartment complete with a full kitchen and bath—ideal for guests, a home office, rental income, or multigenerational living. Walk to Hillsboro Village's shops, restaurants, Eakin Elementary, parks, Vanderbilt, Belmont, 12South, Turnip Truck and Downtown. While being a short distance to all interstates, Green Hills, and more! Don't miss the opportunity to own in one of Nashville's most beloved neighborhoods!
| 3 hours ago | Listing first seen on site | |
| 3 hours ago | Listing updated with changes from the MLS® |
Listings courtesy of Realtracs as distributed by MLS GRID

Based on information submitted to the MLS GRID as of 2026-07-22 04:56 PM UTC. All data is obtained from various sources and may not have been verified by broker or MLS GRID. Supplied Open House Information is subject to change without notice. All information should be independently reviewed and verified for accuracy. Properties may or may not be listed by the office/agent presenting the information.
The Digital Millennium Copyright Act of 1998, 17 U.S.C. § 512 (the “DMCA”) provides recourse for copyright owners who believe that material appearing on the Internet infringes their rights under U.S. copyright law. If you believe in good faith that any content or material made available in connection with our website or services infringes your copyright, you (or your agent) may send us a notice requesting that the content or material be removed, or access to it blocked. Notices must be sent in writing by email to [email protected].
The DMCA requires that your notice of alleged copyright infringement include the following information: (1) description of the copyrighted work that is the subject of claimed infringement; (2) description of the alleged infringing content and information sufficient to permit us to locate the content; (3) contact information for you, including your address, telephone number and email address; (4) a statement by you that you have a good faith belief that the content in the manner complained of is not authorized by the copyright owner, or its agent, or by the operation of any law; (5) a statement by you, signed under penalty of perjury, that the information in the notification is accurate and that you have the authority to enforce the copyrights that are claimed to be infringed; and (6) a physical or electronic signature of the copyright owner or a person authorized to act on the copyright owner’s behalf. Failure to include all of the above information may result in the delay of the processing of your complaint.