
Nashville Area Home Search
You can reach us at 615-672-0672
4828 Kintore DrNolensville, TN 37135
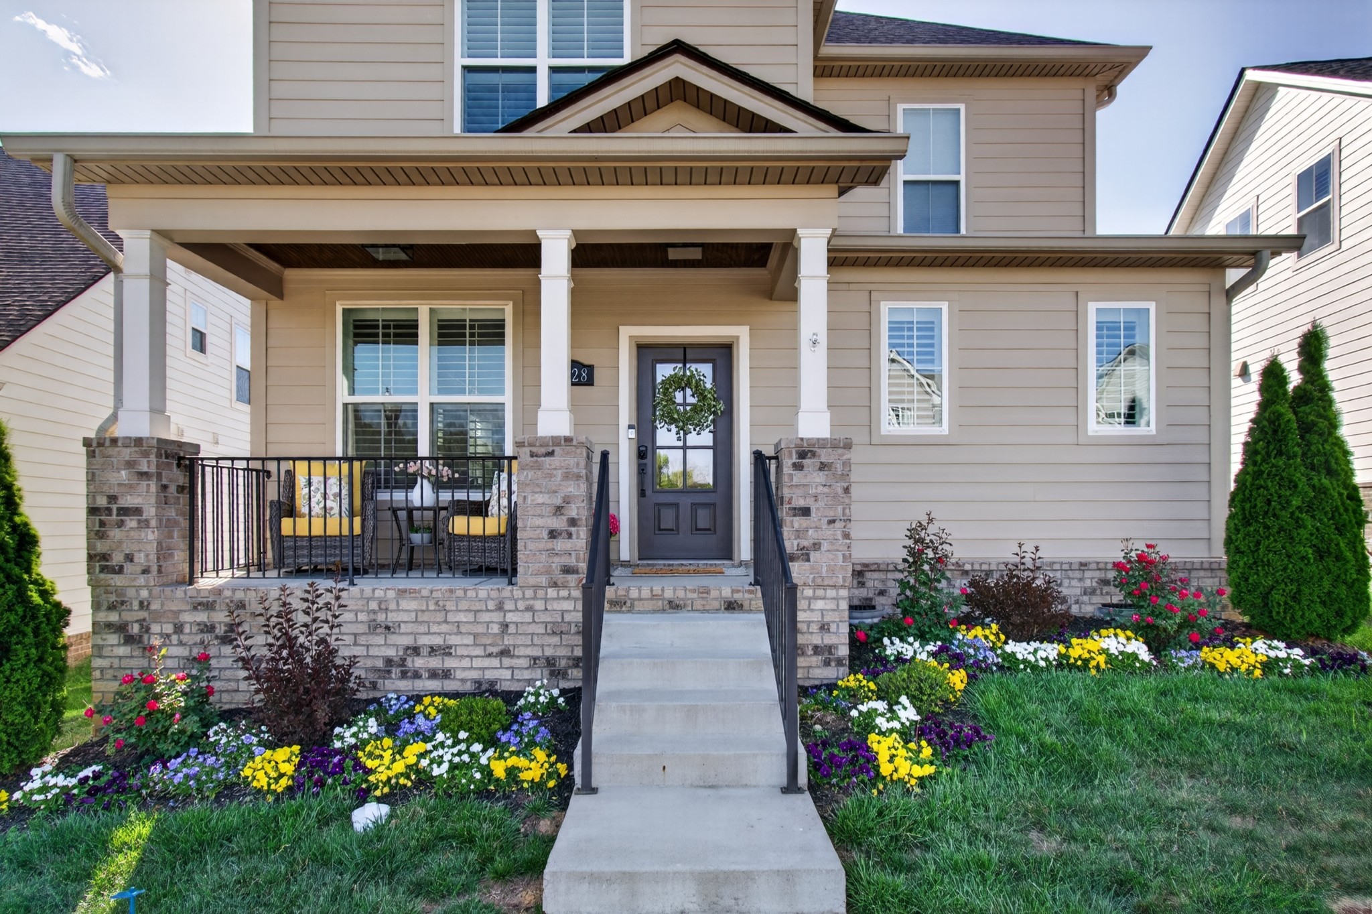
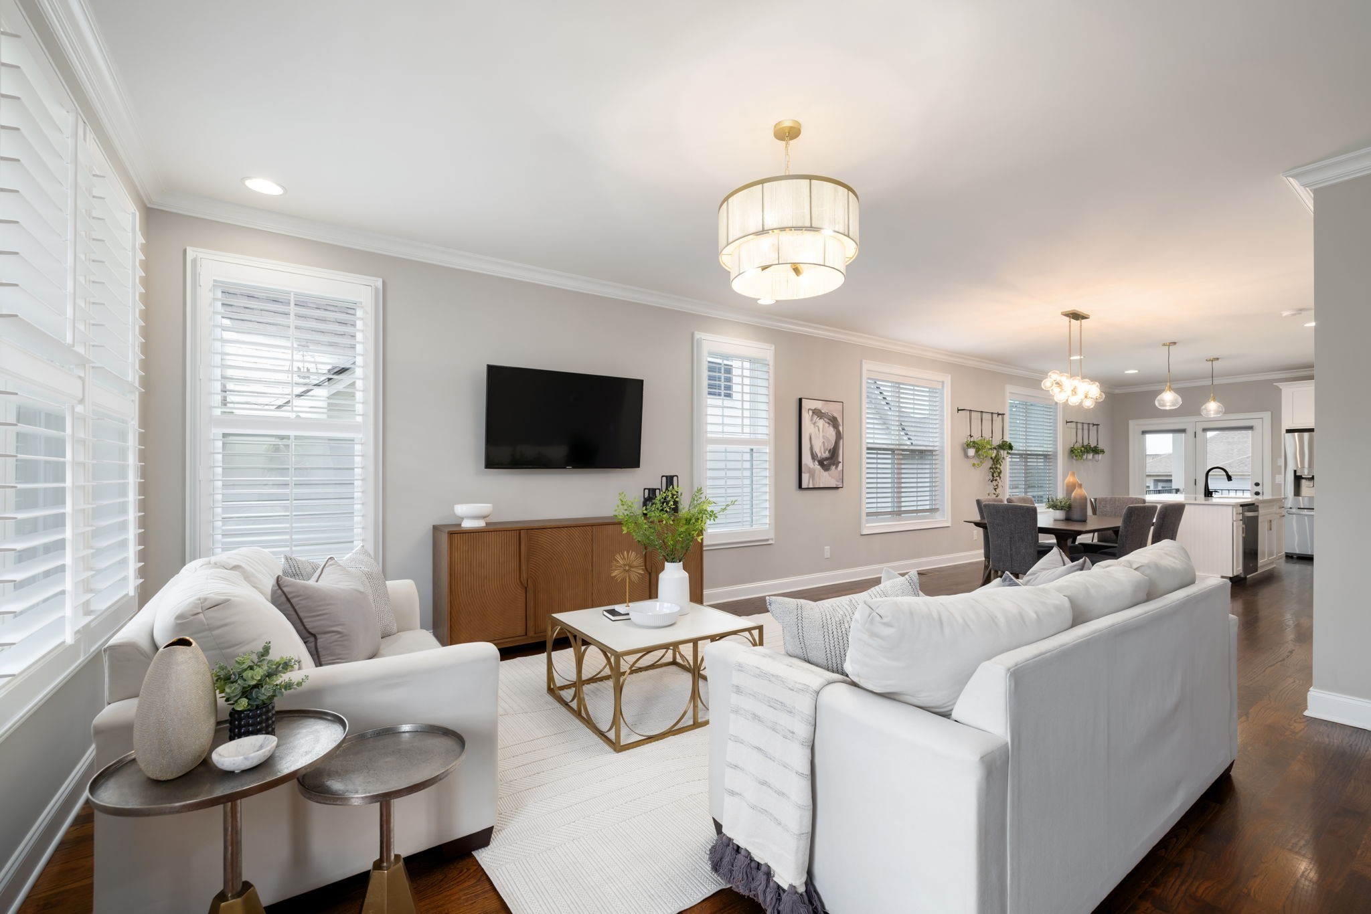

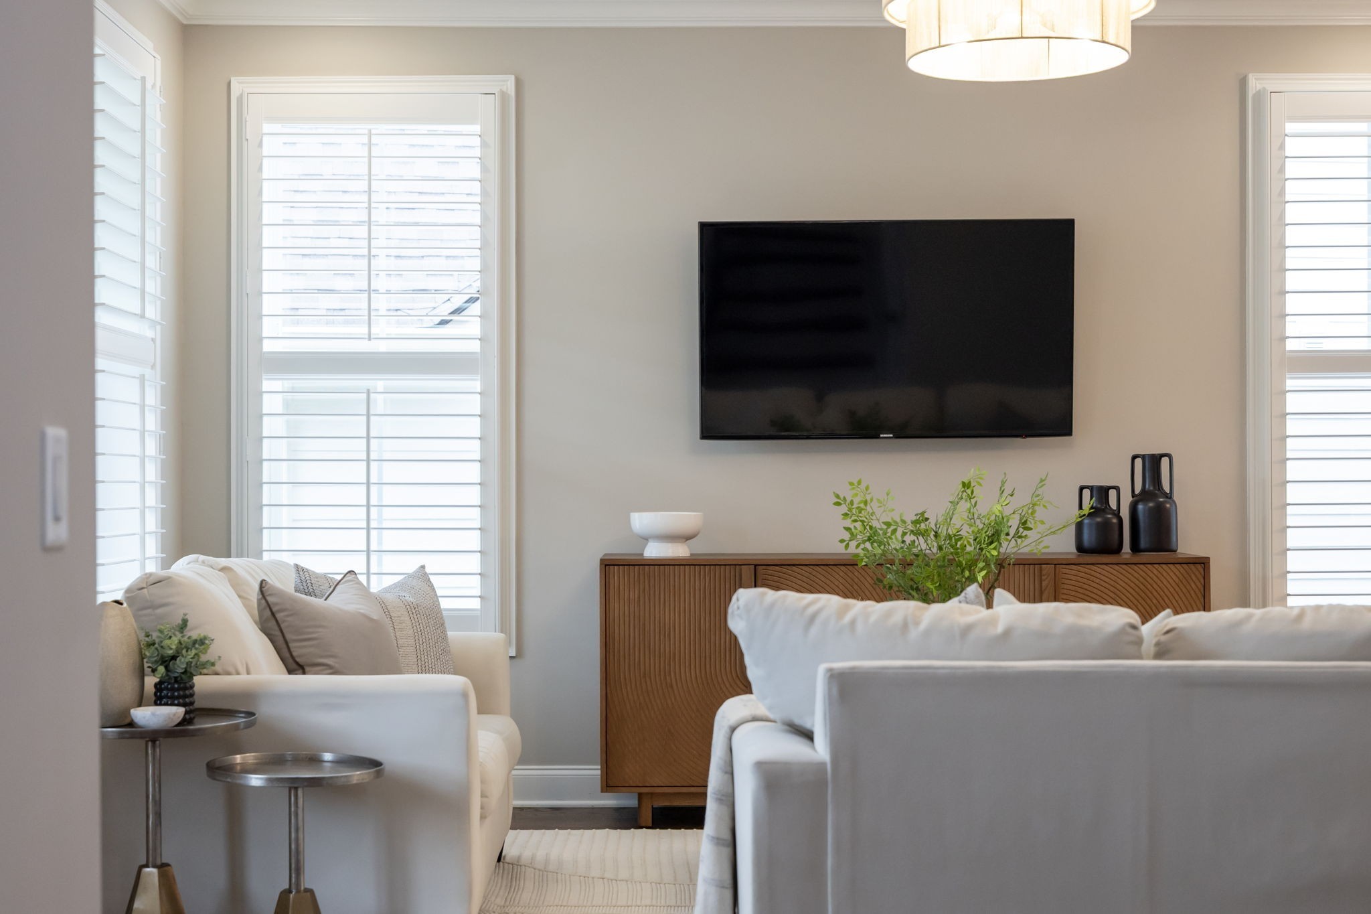
OPEN SUNDAY 7/26 1-4! Why wait to build when you can have the look, feel &quality of new construction—without the added expense? This picture-perfect cottage is completely move-in ready & already includes the upgrades buyers end up paying extra for, including professional landscaping, window blinds & efrigerator. Better yet, it's offered at an exceptional value. Nestled in the heart of Burkitt Village, one of the area's most charming communities, you'll love the tree-lined streets, welcoming sidewalks, playgrounds, scenic walking trails & convenient location with easy access to shopping, dining & everyday conveniences. A classic covered front porch creates an inviting first impression, while inside, light-filled spaces, clean lines, and a fresh, modern design make the home feel bright and welcoming. The open-concept floor plan is ideal for both entertaining & everyday living, flowing effortlessly from the spacious great room to the dining area & into the beautiful white kitchen. Designed as the heart of the home, the kitchen features stainless steel appliances, crisp white cabinetry & a generous center island perfect for casual meals, homework, or gathering with family & friends. The main-level primary suite offers a peaceful retreat with a spa-inspired bath, while upstairs you'll find two additional bedrooms, a full bath & a versatile bonus room that easily adapts as a media room, home office, playroom, or fitness space. Step outside to a covered back porch overlooking a private, fenced backyard—perfect for morning coffee, evening relaxation, kids, or pets. Thoughtful finishes including hardwood floors, designer lighting, dual covered porches & an attached two-car garage complete this beautifully appointed home. If you've been searching for a home with the style and freshness of new construction—but without the wait or extra costs—this is your opportunity to move right in and start enjoying the Burkitt Village lifestyle from day one.
| 5 hours ago | Listing first seen on site | |
| 5 hours ago | Listing updated with changes from the MLS® |
Listings courtesy of Realtracs as distributed by MLS GRID

Based on information submitted to the MLS GRID as of 2026-07-22 04:51 PM UTC. All data is obtained from various sources and may not have been verified by broker or MLS GRID. Supplied Open House Information is subject to change without notice. All information should be independently reviewed and verified for accuracy. Properties may or may not be listed by the office/agent presenting the information.
The Digital Millennium Copyright Act of 1998, 17 U.S.C. § 512 (the “DMCA”) provides recourse for copyright owners who believe that material appearing on the Internet infringes their rights under U.S. copyright law. If you believe in good faith that any content or material made available in connection with our website or services infringes your copyright, you (or your agent) may send us a notice requesting that the content or material be removed, or access to it blocked. Notices must be sent in writing by email to [email protected].
The DMCA requires that your notice of alleged copyright infringement include the following information: (1) description of the copyrighted work that is the subject of claimed infringement; (2) description of the alleged infringing content and information sufficient to permit us to locate the content; (3) contact information for you, including your address, telephone number and email address; (4) a statement by you that you have a good faith belief that the content in the manner complained of is not authorized by the copyright owner, or its agent, or by the operation of any law; (5) a statement by you, signed under penalty of perjury, that the information in the notification is accurate and that you have the authority to enforce the copyrights that are claimed to be infringed; and (6) a physical or electronic signature of the copyright owner or a person authorized to act on the copyright owner’s behalf. Failure to include all of the above information may result in the delay of the processing of your complaint.