
Nashville Area Home Search
You can reach us at 615-672-0672
11627 Bell Buckle RdBell Buckle, TN 37020
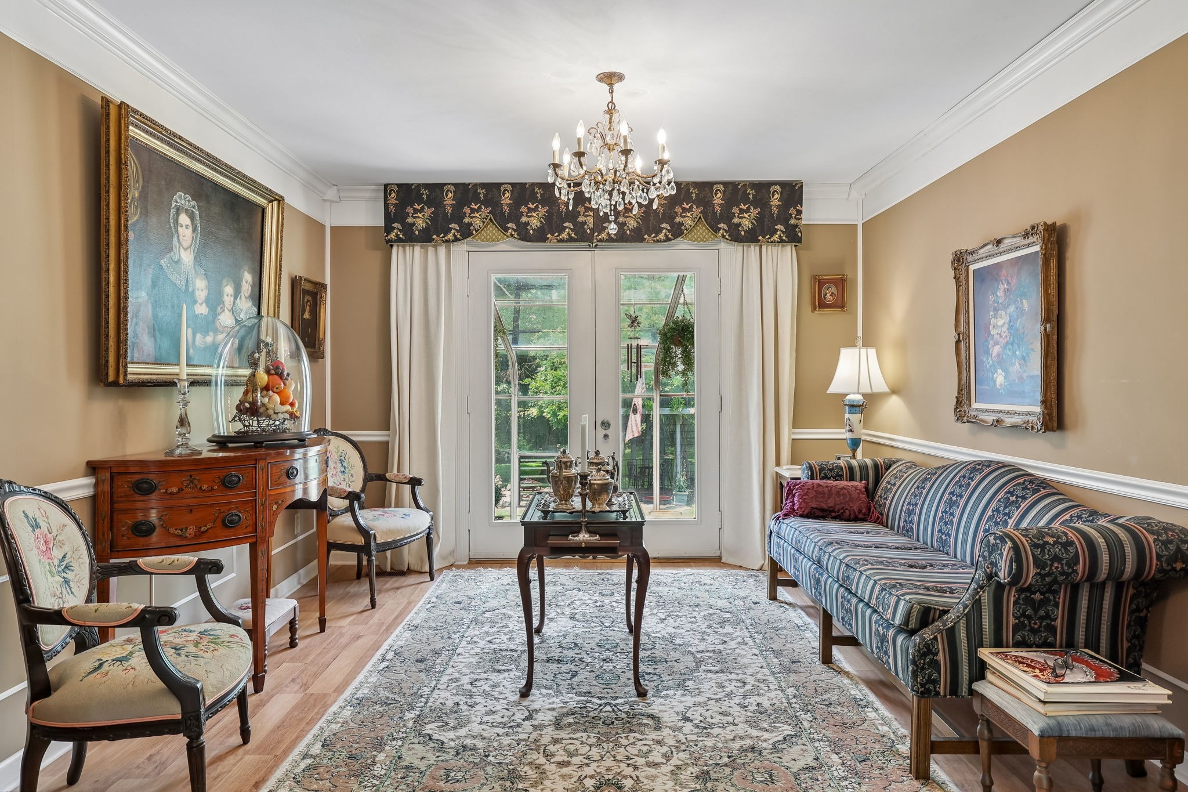
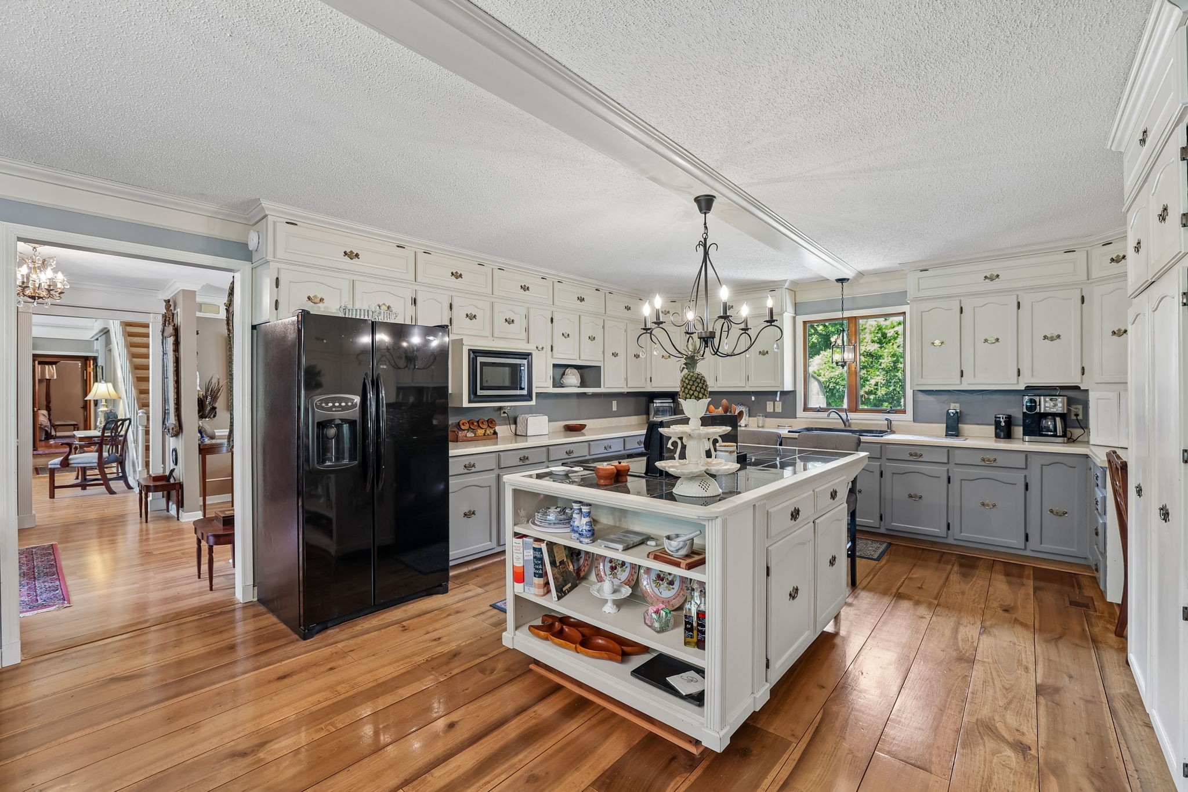
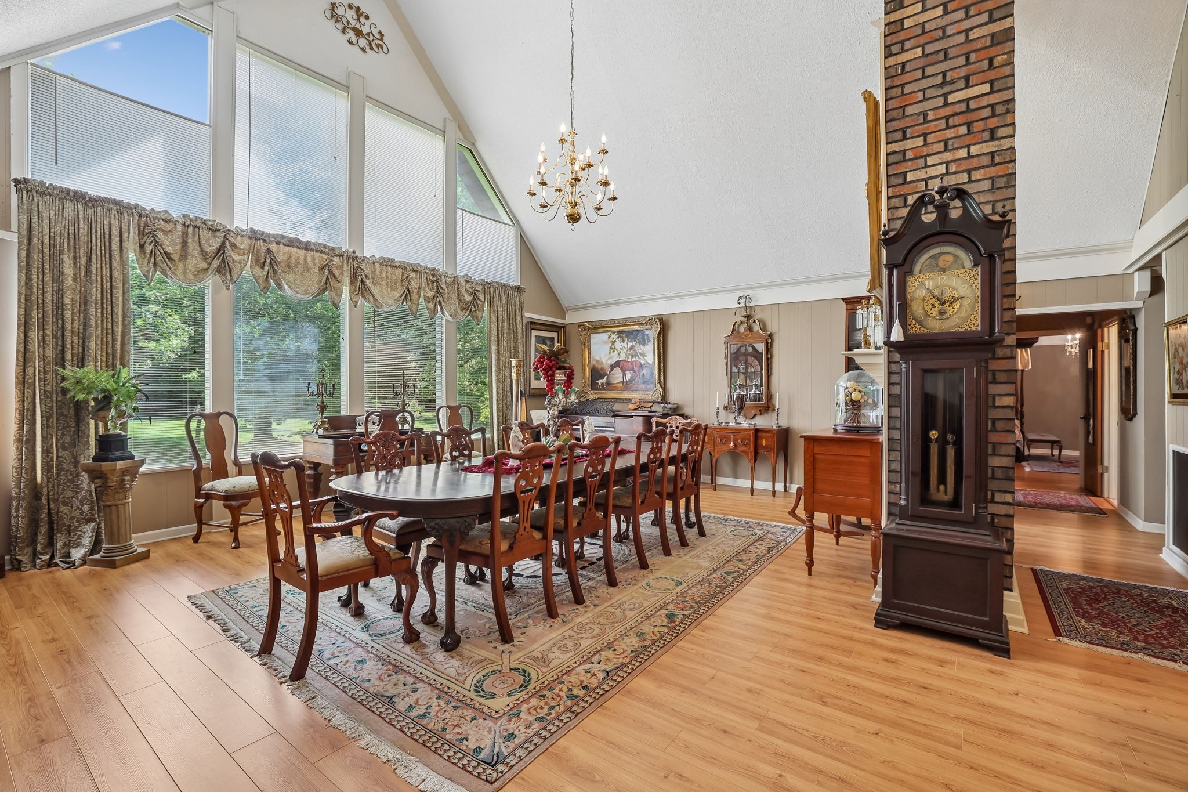
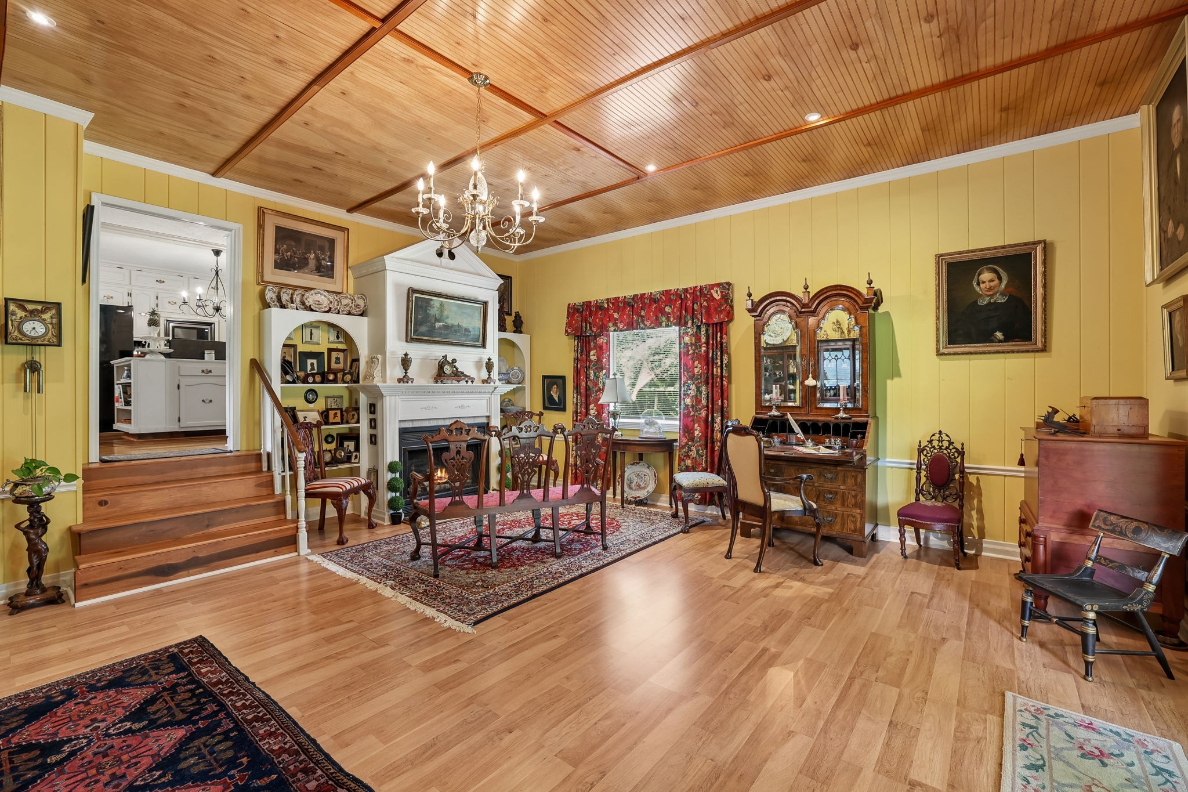
Welcome to your own private, unique & beautiful paradise! This property on 15.38 acres features a large home built in the early 80's that is 3,457 sf w/3 bedrooms on main level, 2 baths (one a Jack & Jill bath and the other is part of the Primary Bedroom Suite along with a 10x17 Sunroom specifically for the Primary Bedroom), home has an upstairs loft that makes a perfect office, as well as a full basement, of which part of it is finished & heated/cooled! There's plenty of room for a workshop and a game room in the basement, and it also has a full bath and walk-out access to the yard! Outside there is a 30x38 nearby woodshop/storage building that has potential to be converted to a Mother-In-Law Suite or second home, a 45x50 Barn with 5-stalls and large area for equipment including lean-to area. A 10x15 greenhouse is part of this property for those who love plants and flowers! A 20x20 2-car carport is attached to the main home for your vehicles. The surroundings are so peaceful with large treed yard, a creek that runs year-round, gravel driveway, deer that call this place "home", and privacy galore! All Kitchen appliances remain - Refrigerator, MW, Dishwasher, Stove, and slide-out picture that has a tv behind it(!); also, the Washer & Dryer remain as do the blinds & curtains/drapes throughout. Freezer in the Laundry does NOT remain. This place is "special" and "well loved" by the current original owners who have enjoyed 40+ years on this beautiful property, and have decided it is time to downsize and enjoy their family & friends! We hope you will come and visit this amazing property - it could be YOURS!
| 12 hours ago | Listing first seen on site | |
| 12 hours ago | Listing updated with changes from the MLS® |
Listings courtesy of Realtracs as distributed by MLS GRID

Based on information submitted to the MLS GRID as of 2026-07-22 03:28 PM UTC. All data is obtained from various sources and may not have been verified by broker or MLS GRID. Supplied Open House Information is subject to change without notice. All information should be independently reviewed and verified for accuracy. Properties may or may not be listed by the office/agent presenting the information.
The Digital Millennium Copyright Act of 1998, 17 U.S.C. § 512 (the “DMCA”) provides recourse for copyright owners who believe that material appearing on the Internet infringes their rights under U.S. copyright law. If you believe in good faith that any content or material made available in connection with our website or services infringes your copyright, you (or your agent) may send us a notice requesting that the content or material be removed, or access to it blocked. Notices must be sent in writing by email to [email protected].
The DMCA requires that your notice of alleged copyright infringement include the following information: (1) description of the copyrighted work that is the subject of claimed infringement; (2) description of the alleged infringing content and information sufficient to permit us to locate the content; (3) contact information for you, including your address, telephone number and email address; (4) a statement by you that you have a good faith belief that the content in the manner complained of is not authorized by the copyright owner, or its agent, or by the operation of any law; (5) a statement by you, signed under penalty of perjury, that the information in the notification is accurate and that you have the authority to enforce the copyrights that are claimed to be infringed; and (6) a physical or electronic signature of the copyright owner or a person authorized to act on the copyright owner’s behalf. Failure to include all of the above information may result in the delay of the processing of your complaint.