
Nashville Area Home Search
You can reach us at 615-672-0672
226 Stone Bluff WayClarksville, TN 37040
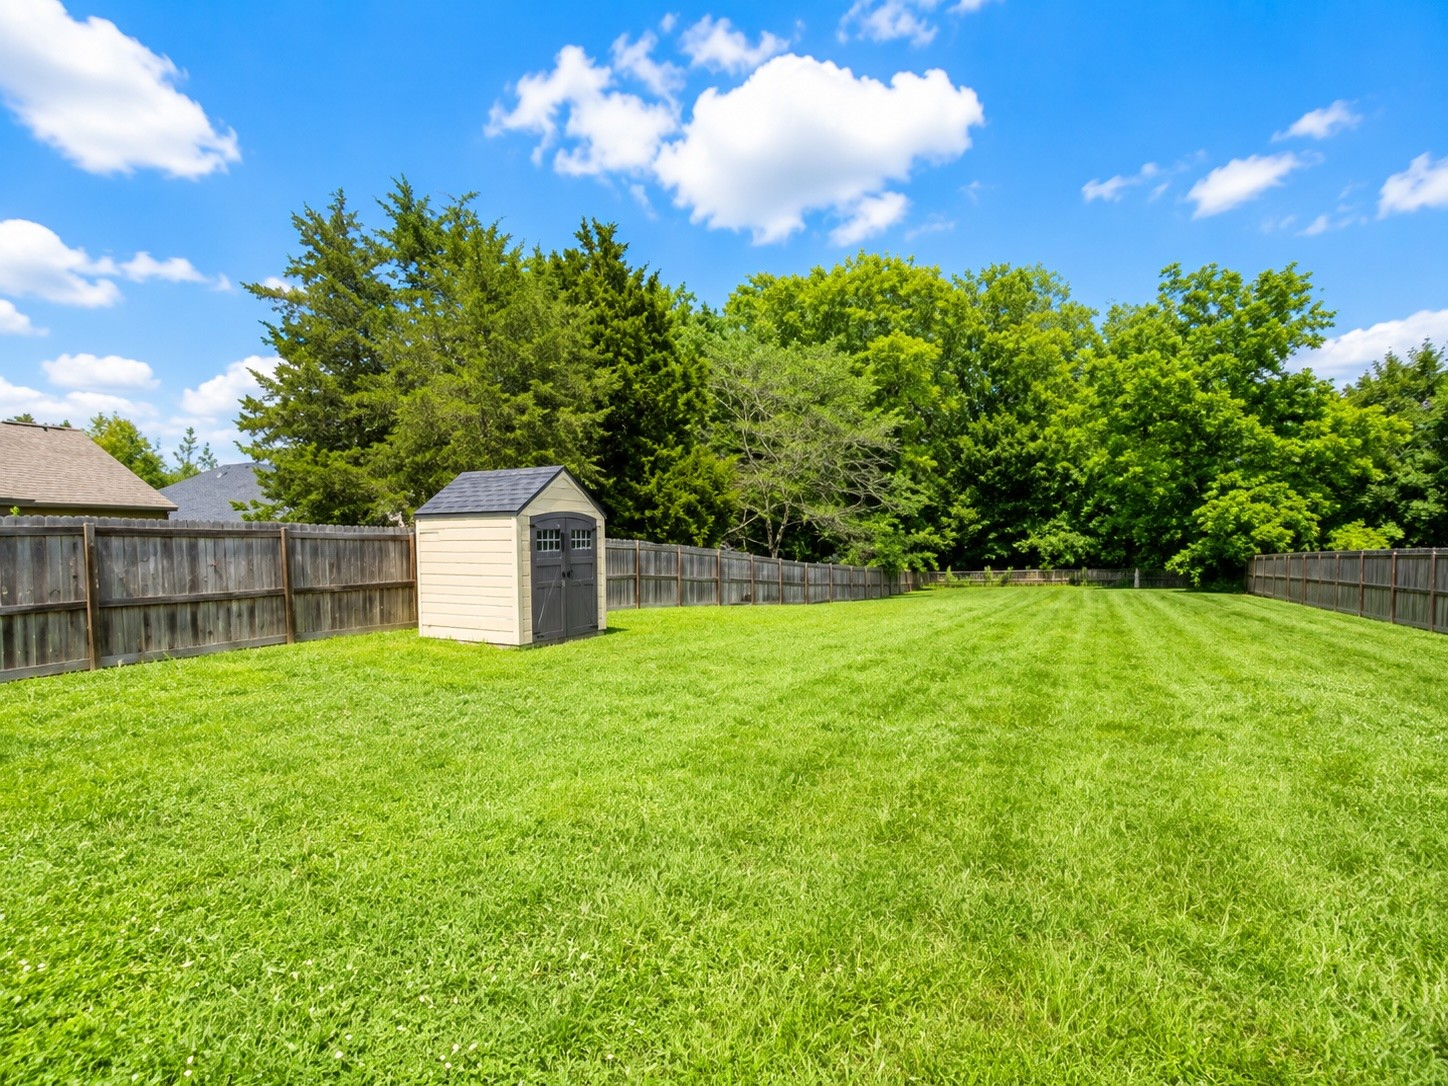
Some backyards are made for mowing. This one's made for memories. Tucked at the back of the neighborhood with no rear neighbors, this 2020 built 4 bedroom, 2.5 bath home offers 2,322 square feet of thoughtfully updated living space and one of the largest backyards in the community, plenty of room to grow into for years to come. Step inside to find updated fixtures throughout, including under cabinet lighting in the kitchen and a dining and breakfast area designed for everyday meals or holiday gatherings. The living room centers around a floor to ceiling stone fireplace with a propane hookup, ready for cozy evenings. The oversized second bedroom flexes easily as a home office, guest suite, or study space, ideal for hybrid work or homeschooling. Both the primary and second full bathrooms feature Bluetooth enabled sound ventilation fans, a small luxury that makes a daily difference. Outside, the level, fenced backyard is a rare find at this size, plenty of room for pets, play, gardening, or future projects, complete with a 6x5 storage shed. The epoxy coated back porch and two car garage, fitted with space saver storage rails, add function and durability, while the quiet, private setting at the rear of the neighborhood delivers peace without sacrificing location. Speaking of location, you're minutes from Exit 1, Tiny Town, Wilma Rudolph Blvd, and 101st Airborne, with easy access to the new St. Thomas Hospital and Kroger Marketplace. Northeast schools are close by, and the low HOA covers garbage pickup, meaning more of your budget stays in your pocket, not tied up in dues. This is a home that fits the pace of everyday life, growing families, and anyone who wants space, privacy, and convenience without compromise.
| 14 hours ago | Listing first seen on site | |
| 14 hours ago | Listing updated with changes from the MLS® |
Listings courtesy of Realtracs as distributed by MLS GRID

Based on information submitted to the MLS GRID as of 2026-07-22 03:33 PM UTC. All data is obtained from various sources and may not have been verified by broker or MLS GRID. Supplied Open House Information is subject to change without notice. All information should be independently reviewed and verified for accuracy. Properties may or may not be listed by the office/agent presenting the information.
The Digital Millennium Copyright Act of 1998, 17 U.S.C. § 512 (the “DMCA”) provides recourse for copyright owners who believe that material appearing on the Internet infringes their rights under U.S. copyright law. If you believe in good faith that any content or material made available in connection with our website or services infringes your copyright, you (or your agent) may send us a notice requesting that the content or material be removed, or access to it blocked. Notices must be sent in writing by email to [email protected].
The DMCA requires that your notice of alleged copyright infringement include the following information: (1) description of the copyrighted work that is the subject of claimed infringement; (2) description of the alleged infringing content and information sufficient to permit us to locate the content; (3) contact information for you, including your address, telephone number and email address; (4) a statement by you that you have a good faith belief that the content in the manner complained of is not authorized by the copyright owner, or its agent, or by the operation of any law; (5) a statement by you, signed under penalty of perjury, that the information in the notification is accurate and that you have the authority to enforce the copyrights that are claimed to be infringed; and (6) a physical or electronic signature of the copyright owner or a person authorized to act on the copyright owner’s behalf. Failure to include all of the above information may result in the delay of the processing of your complaint.