
Nashville Area Home Search
You can reach us at 615-672-0672
706 Aubrey Sue PassSmyrna, TN 37167
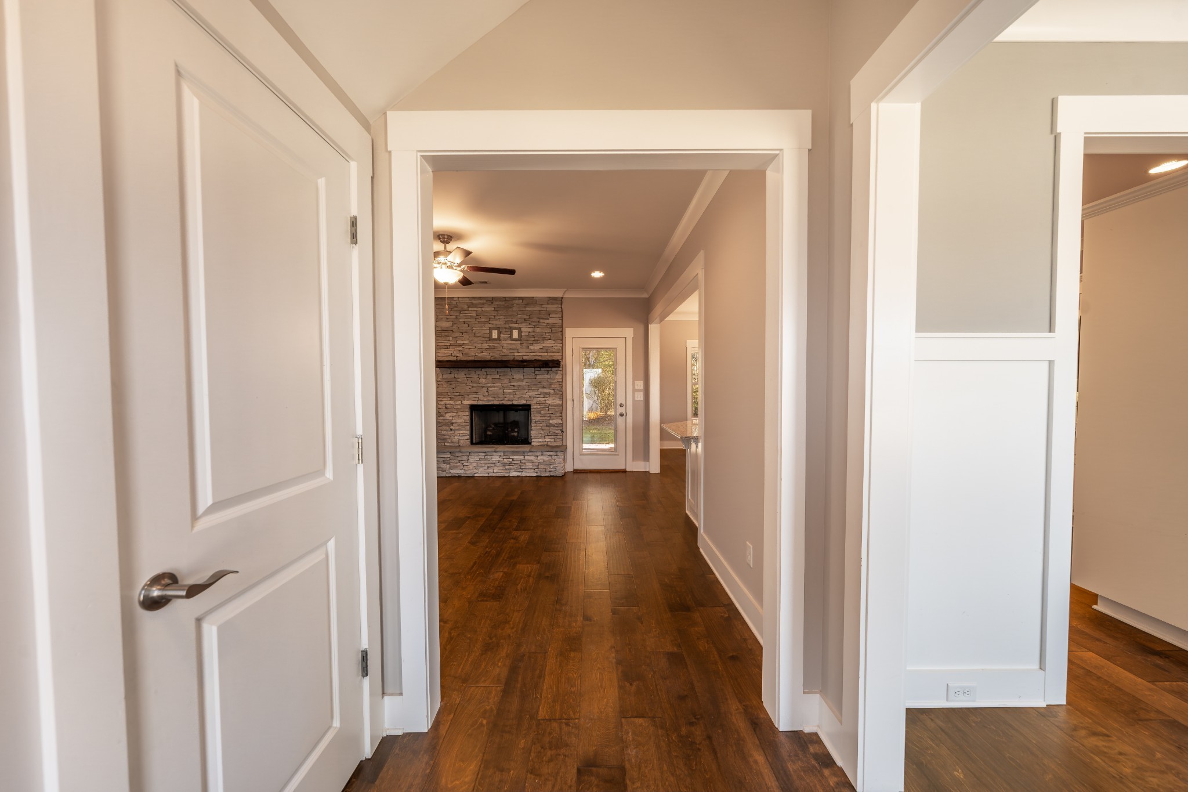
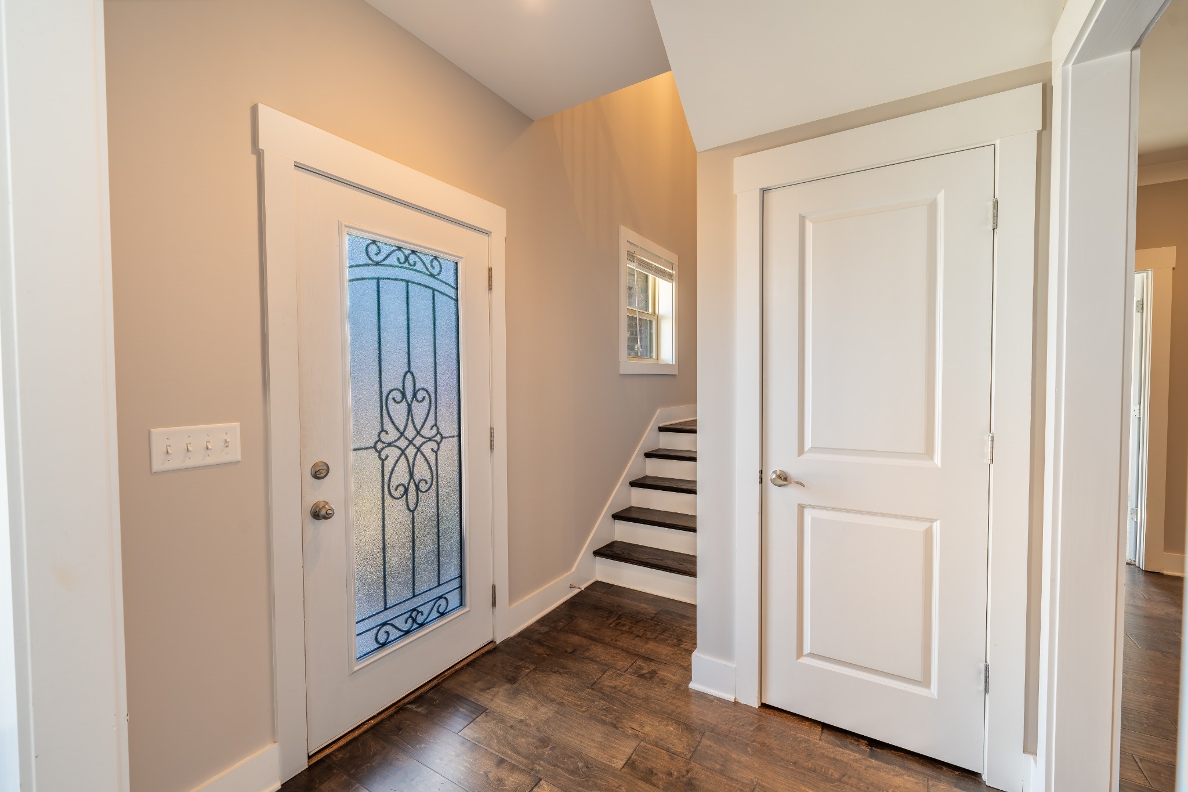
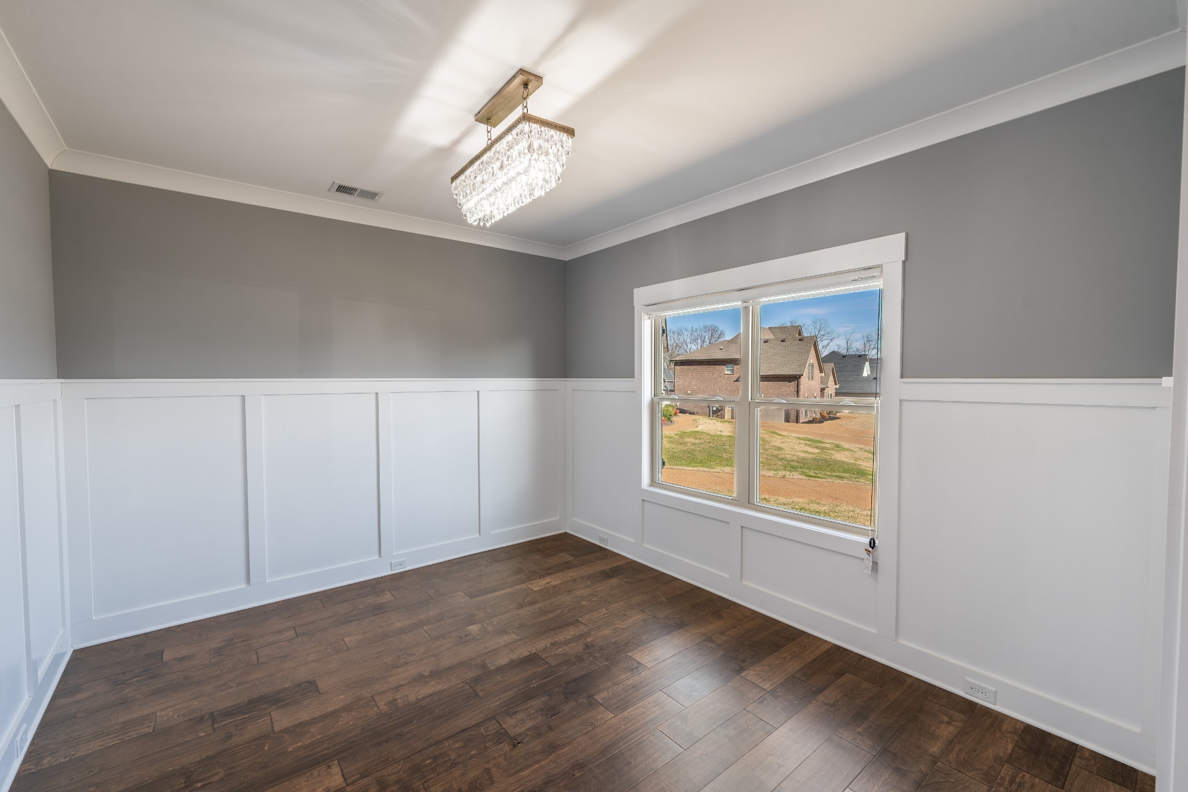
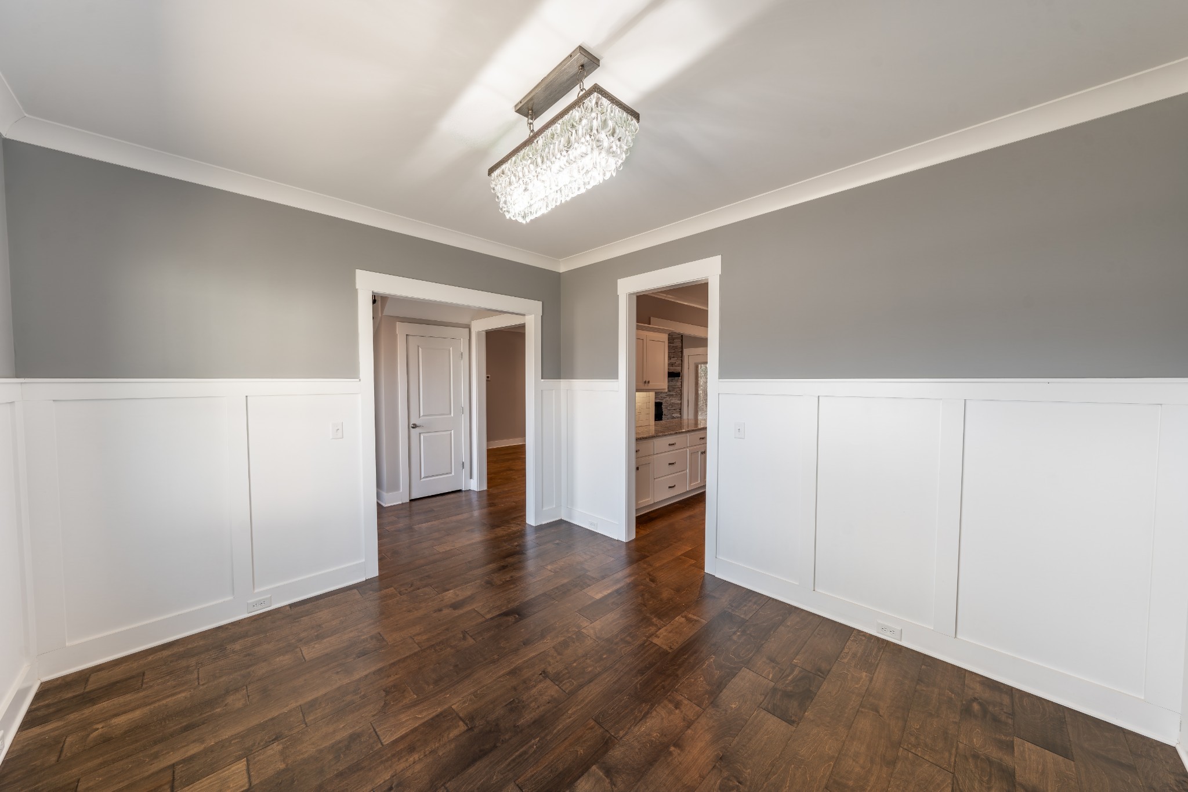
Welcome to Patton Retreat! Tucked away on a quiet cul-de-sac, this all-brick 2021-built Ivy plan offers 2,787 sq. ft. of open, light-filled living designed for everyday comfort and easy entertaining. Hardwood floors carry through the main level, where an eat-in kitchen with granite countertops, custom cabinetry, and a pantry flows into the living area. The main-level primary suite offers a private retreat with a custom walk-in closet. Upstairs, three additional bedrooms and a full bath surround a large bonus room — ready to serve as a media room, home office, playroom, or whatever your household needs most. Step outside to a covered patio and porch, ideal for relaxing evenings or weekend cookouts. A two-car side-entry garage and expanded driveway add everyday convenience. Patton Retreat offers a welcoming, sidewalk-lined community close to I-24, Nissan, Stonecrest Hospital, shopping, golf, and Percy Priest Lake. Preferred lender incentive! Receive a 1% credit of the loan amount towards closings costs.
| 16 hours ago | Listing first seen on site | |
| 16 hours ago | Listing updated with changes from the MLS® |
Listings courtesy of Realtracs as distributed by MLS GRID

Based on information submitted to the MLS GRID as of 2026-07-22 04:46 PM UTC. All data is obtained from various sources and may not have been verified by broker or MLS GRID. Supplied Open House Information is subject to change without notice. All information should be independently reviewed and verified for accuracy. Properties may or may not be listed by the office/agent presenting the information.
The Digital Millennium Copyright Act of 1998, 17 U.S.C. § 512 (the “DMCA”) provides recourse for copyright owners who believe that material appearing on the Internet infringes their rights under U.S. copyright law. If you believe in good faith that any content or material made available in connection with our website or services infringes your copyright, you (or your agent) may send us a notice requesting that the content or material be removed, or access to it blocked. Notices must be sent in writing by email to [email protected].
The DMCA requires that your notice of alleged copyright infringement include the following information: (1) description of the copyrighted work that is the subject of claimed infringement; (2) description of the alleged infringing content and information sufficient to permit us to locate the content; (3) contact information for you, including your address, telephone number and email address; (4) a statement by you that you have a good faith belief that the content in the manner complained of is not authorized by the copyright owner, or its agent, or by the operation of any law; (5) a statement by you, signed under penalty of perjury, that the information in the notification is accurate and that you have the authority to enforce the copyrights that are claimed to be infringed; and (6) a physical or electronic signature of the copyright owner or a person authorized to act on the copyright owner’s behalf. Failure to include all of the above information may result in the delay of the processing of your complaint.