
Nashville Area Home Search
You can reach us at 615-672-0672
241 Brook AveWhite House, TN 37188
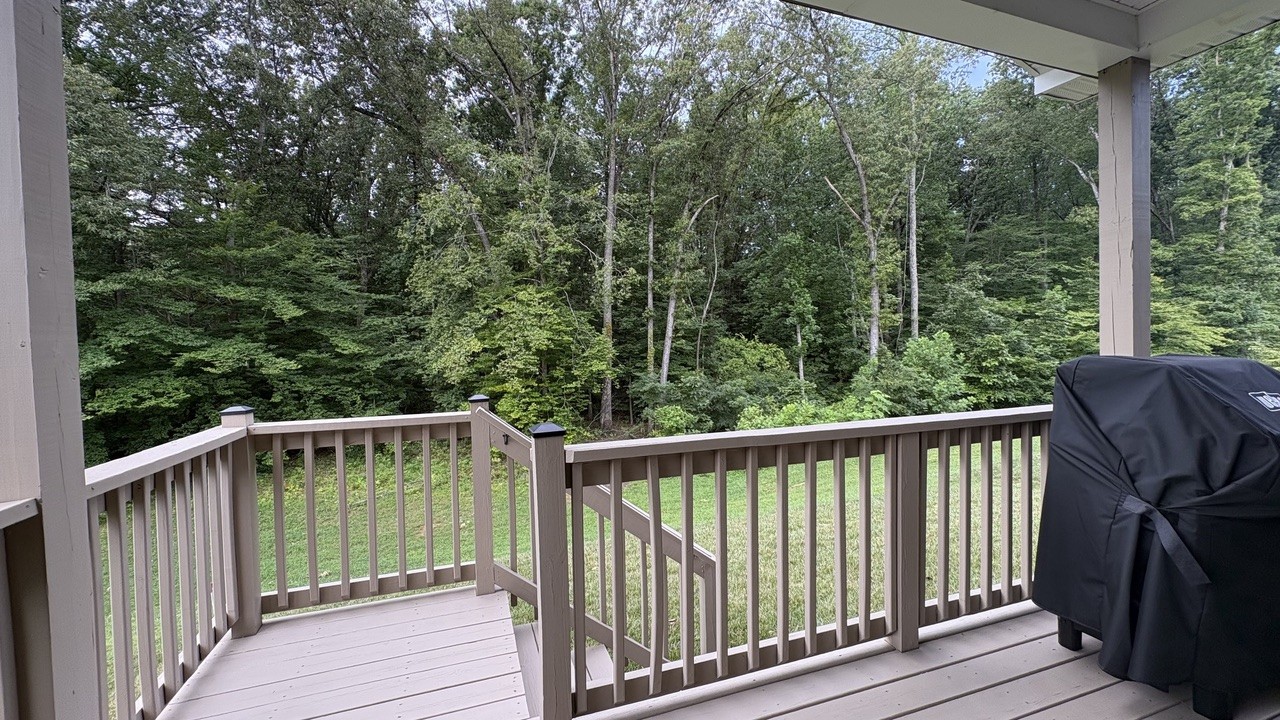
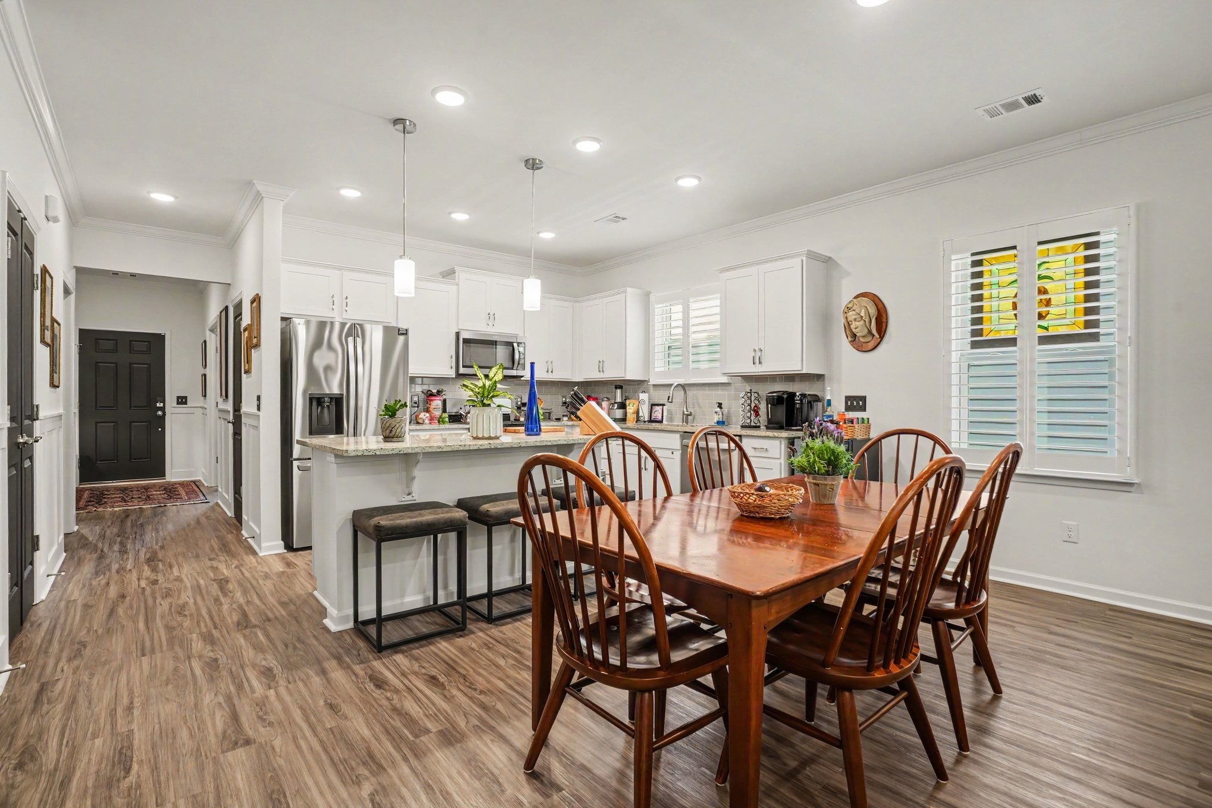
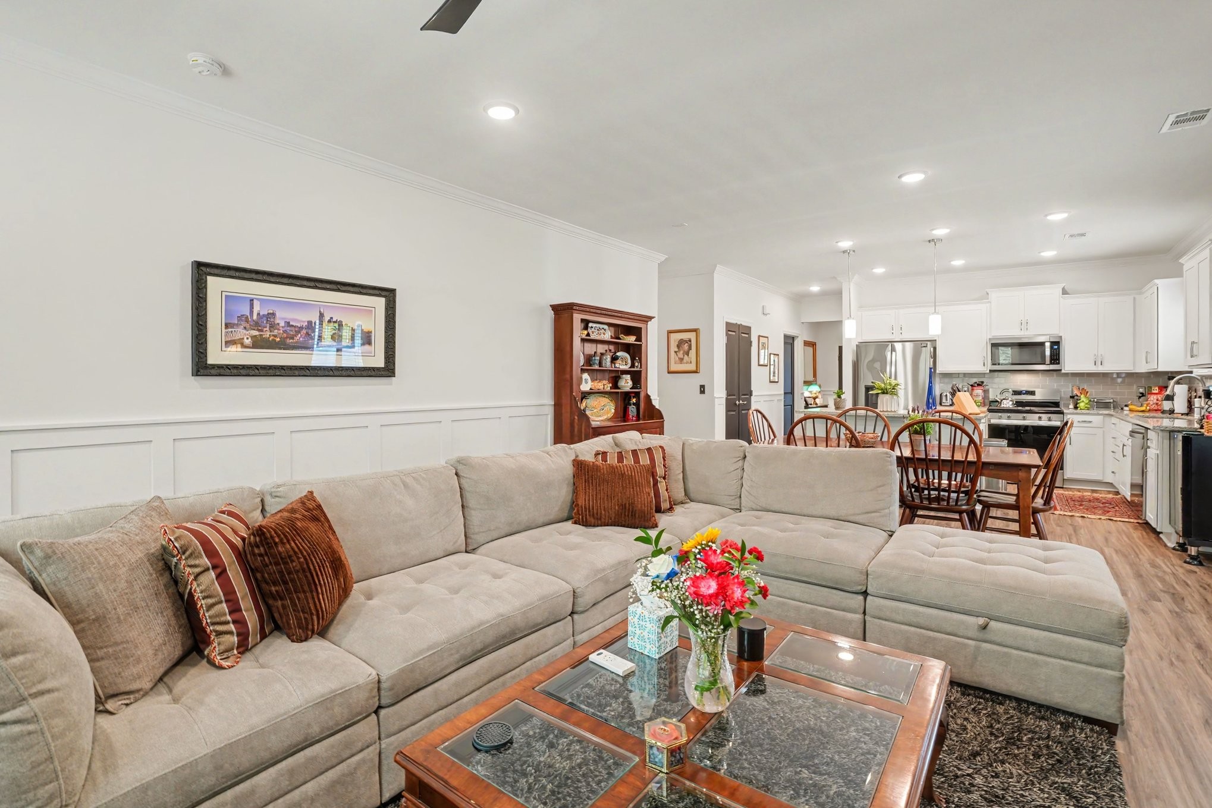
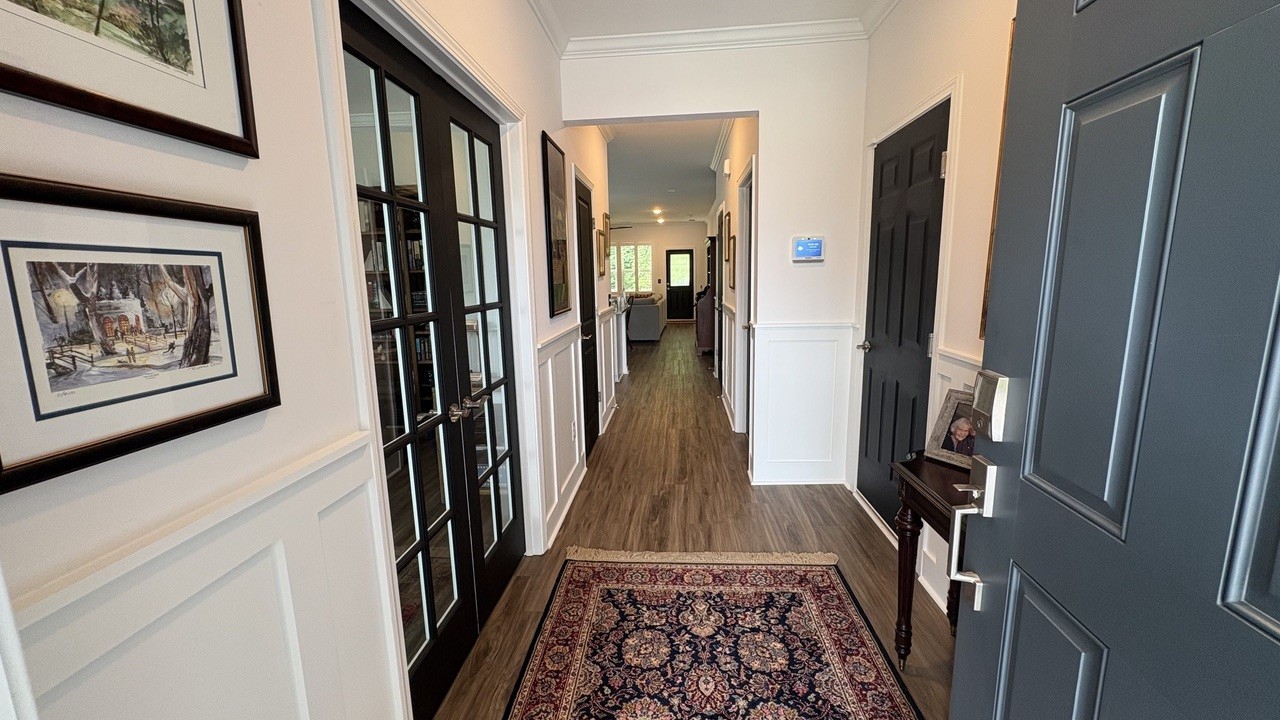
BETTER THAN NEW | PREMIUM GREENWAY LOT | EXTENSIVE UPGRADES $10,000 BUYER INCENTIVE! Seller will contribute up to $10,000 toward buyer closing costs, prepaid expenses, or an interest rate buydown with an acceptable offer. **First 7 photos introduce the home’s featured upgrades. Standard walkthrough follows.** Why buy new construction and then spend thousands on upgrades? This beautifully maintained, move-in ready, 2023 farmhouse ranch in Copes Crossing gives you all the advantages of a new home without the builder upgrade bill - plus, it sits on a premium lot overlooking the beautiful White House Greenway. Enjoy year-round Greenway views from the spacious covered lanai, with paved access just steps from home. White House High School, the White House Recreation Center, local coffee, and more are all within walking distance. The professionally maintained lawn, enhanced front landscaping, custom garden retaining wall, and LeafFilter gutter guards add to the home's exceptional outdoor appeal. Inside, you'll find many upgrades, including 3" invisible-tilt plantation shutters, custom wainscoting, designer Sherwin-Williams paint, caviar doors, custom pantry and secondary storage, upgraded kitchen appliances, and a beautifully finished primary suite. The primary bath features a barn-door entry, a floor-to-ceiling Italian tile walk-in shower with ADA compliant grab bars, and a custom makeup vanity with additional shelving. Smart-home features include a home security system, video doorbell, digital door lock, smart thermostat and smart overhead garage door, all with mobile app control. The desirable one-level floor plan offers 3 bedrooms, 2 full baths, an open kitchen/living area, generous storage and a 2-car garage. The third bedroom can also serve as a private office or flex space. Nearly new. Premium Greenway setting. Already upgraded. Skip the construction wait and avoid the builder upgrade bill. Come see why this home is better than new!
| 3 days ago | Price changed to $468,990 | |
| 3 days ago | Listing updated with changes from the MLS® | |
| 2 months ago | Listing first seen on site |
Listings courtesy of Realtracs as distributed by MLS GRID

Based on information submitted to the MLS GRID as of 2026-09-04 06:32 AM UTC. All data is obtained from various sources and may not have been verified by broker or MLS GRID. Supplied Open House Information is subject to change without notice. All information should be independently reviewed and verified for accuracy. Properties may or may not be listed by the office/agent presenting the information.
The Digital Millennium Copyright Act of 1998, 17 U.S.C. § 512 (the “DMCA”) provides recourse for copyright owners who believe that material appearing on the Internet infringes their rights under U.S. copyright law. If you believe in good faith that any content or material made available in connection with our website or services infringes your copyright, you (or your agent) may send us a notice requesting that the content or material be removed, or access to it blocked. Notices must be sent in writing by email to [email protected].
The DMCA requires that your notice of alleged copyright infringement include the following information: (1) description of the copyrighted work that is the subject of claimed infringement; (2) description of the alleged infringing content and information sufficient to permit us to locate the content; (3) contact information for you, including your address, telephone number and email address; (4) a statement by you that you have a good faith belief that the content in the manner complained of is not authorized by the copyright owner, or its agent, or by the operation of any law; (5) a statement by you, signed under penalty of perjury, that the information in the notification is accurate and that you have the authority to enforce the copyrights that are claimed to be infringed; and (6) a physical or electronic signature of the copyright owner or a person authorized to act on the copyright owner’s behalf. Failure to include all of the above information may result in the delay of the processing of your complaint.