
Nashville Area Home Search
You can reach us at 615-672-0672
515 Church St 4501Nashville, TN 37219
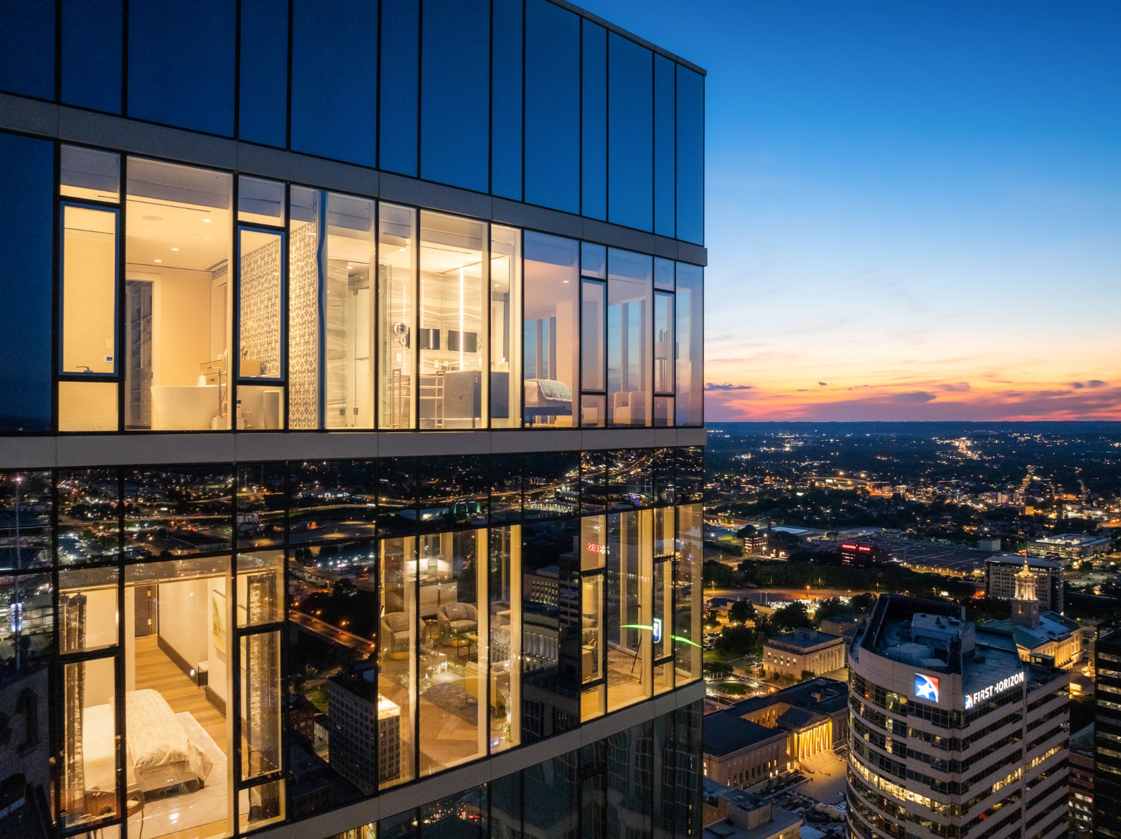
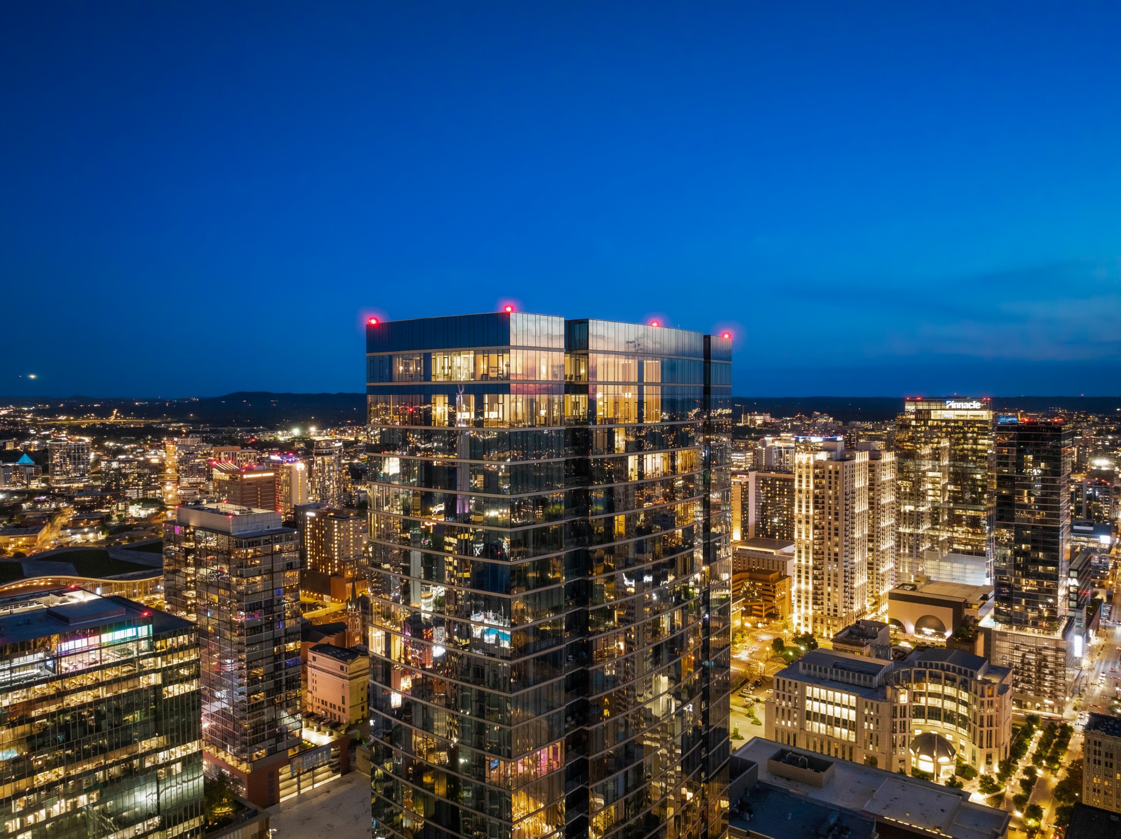
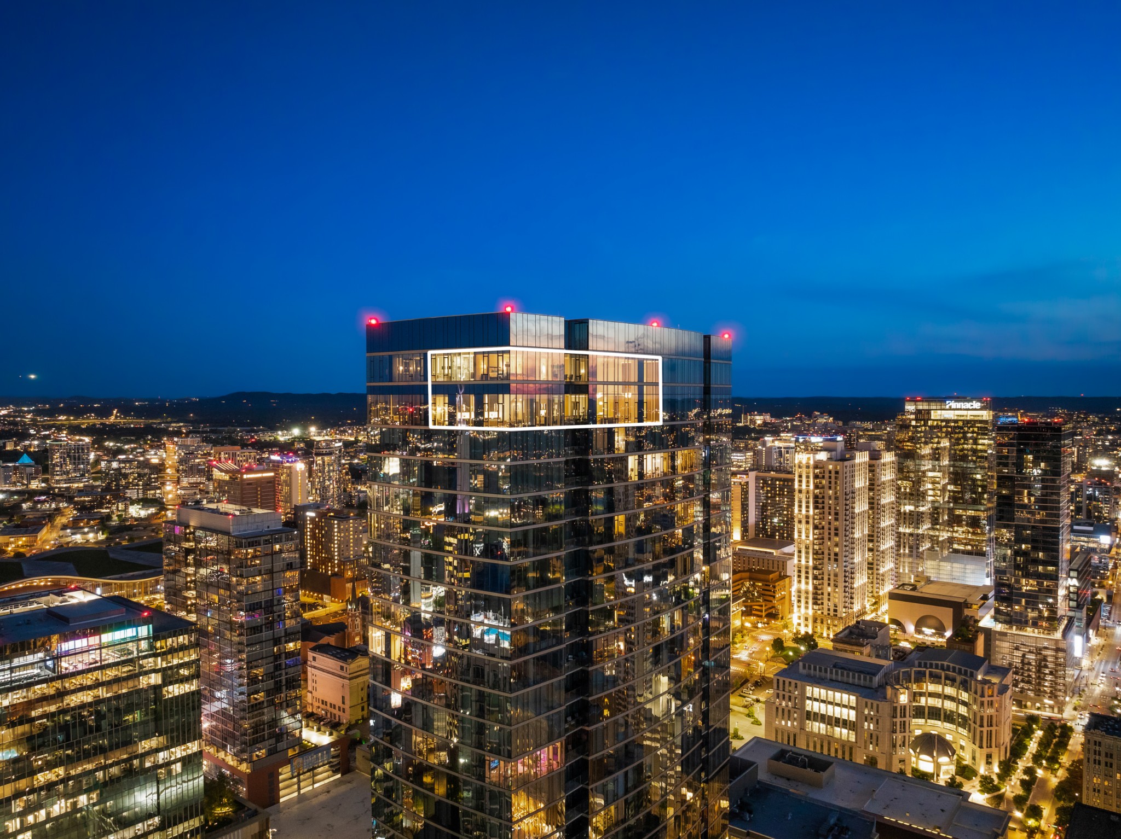
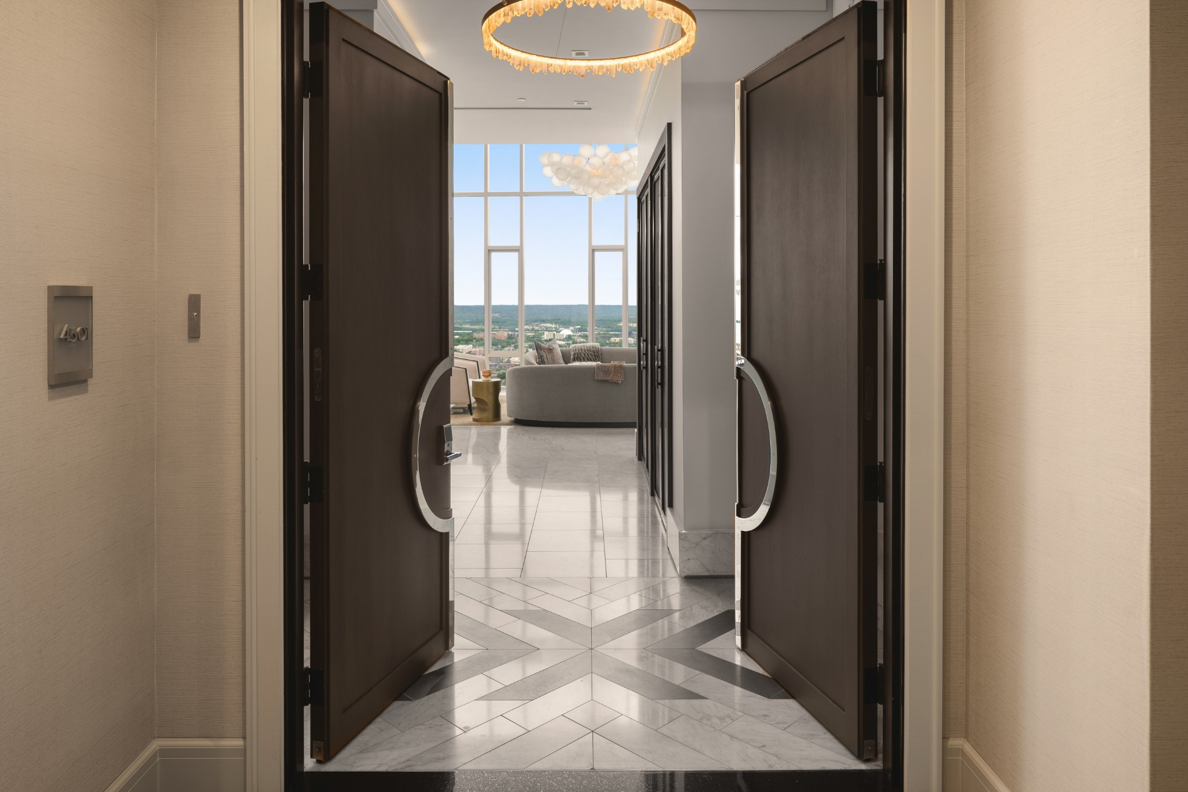
A privately commissioned, two-story penthouse unlike anything else in Nashville. Rising above the city with dramatic walls of glass and soaring double-height ceilings, this one-of-a-kind residence combines timeless architecture with extraordinary craftsmanship at every turn. Custom designed and meticulously executed, the home showcases rich architectural millwork by Cumberland Architectural Millwork, oversized oak and steel doors, hand-selected natural stone, marble flooring, sculptural designer lighting, and custom cabinetry. Every finish was thoughtfully selected to create a residence that feels both sophisticated and enduring. The spectacular two-story great room is framed by breathtaking ceilings and panoramic views stretching across Downtown Nashville and beyond. A chef's kitchen features an oversized waterfall island, custom cabinetry, premium appliances, and striking brass accents, flowing seamlessly into expansive living and dining spaces designed for both grand-scale entertaining and everyday living. The private upper level is anchored by an exceptional primary suite with separate his and her bathrooms, offering privacy while maintaining dramatic views throughout the residence. Every detail, from the architectural staircase and statement fireplace to the White Flower Onyx illuminated bar and corrugated marble foyer feature wall, reflects a level of craftsmanship rarely found in any condominium residence. Completing the home is a highly rare, fully enclosed private six-car garage, an extraordinary amenity that further distinguishes this remarkable residence as one of Nashville's premier penthouses.
| 3 months ago | Status changed to Active | |
| 3 months ago | Listing updated with changes from the MLS® | |
| 3 months ago | Listing first seen on site |
Listings courtesy of Realtracs as distributed by MLS GRID

Based on information submitted to the MLS GRID as of 2026-10-14 08:16 PM UTC. All data is obtained from various sources and may not have been verified by broker or MLS GRID. Supplied Open House Information is subject to change without notice. All information should be independently reviewed and verified for accuracy. Properties may or may not be listed by the office/agent presenting the information.
The Digital Millennium Copyright Act of 1998, 17 U.S.C. § 512 (the “DMCA”) provides recourse for copyright owners who believe that material appearing on the Internet infringes their rights under U.S. copyright law. If you believe in good faith that any content or material made available in connection with our website or services infringes your copyright, you (or your agent) may send us a notice requesting that the content or material be removed, or access to it blocked. Notices must be sent in writing by email to [email protected].
The DMCA requires that your notice of alleged copyright infringement include the following information: (1) description of the copyrighted work that is the subject of claimed infringement; (2) description of the alleged infringing content and information sufficient to permit us to locate the content; (3) contact information for you, including your address, telephone number and email address; (4) a statement by you that you have a good faith belief that the content in the manner complained of is not authorized by the copyright owner, or its agent, or by the operation of any law; (5) a statement by you, signed under penalty of perjury, that the information in the notification is accurate and that you have the authority to enforce the copyrights that are claimed to be infringed; and (6) a physical or electronic signature of the copyright owner or a person authorized to act on the copyright owner’s behalf. Failure to include all of the above information may result in the delay of the processing of your complaint.