
Nashville Area Home Search
You can reach us at 615-672-0672
1180 Shaylee DrSpringfield, TN 37172
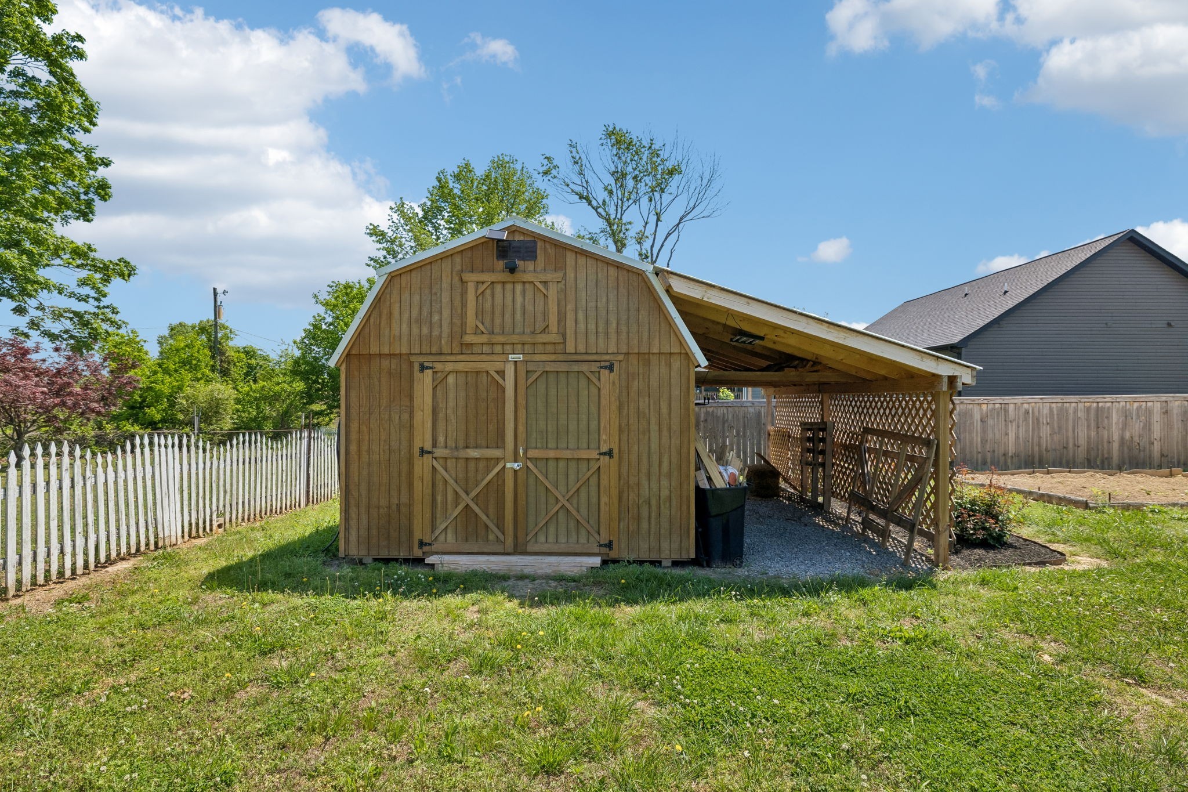
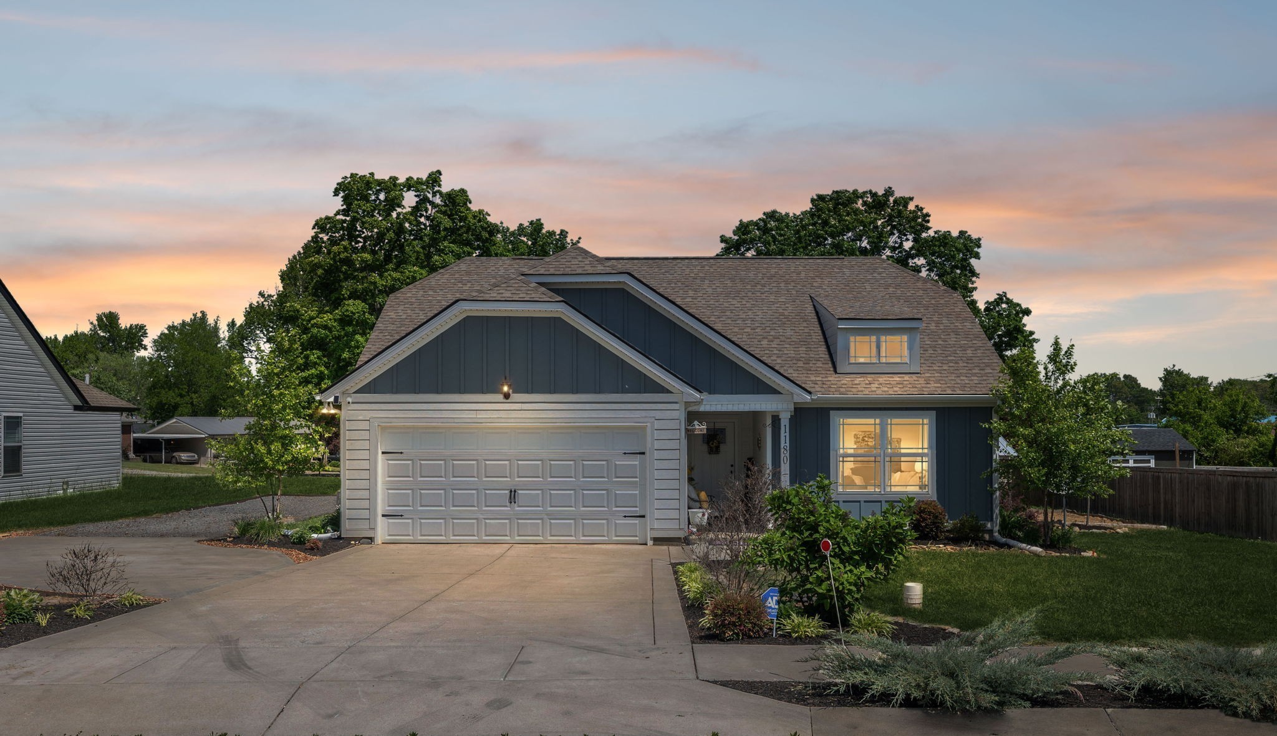
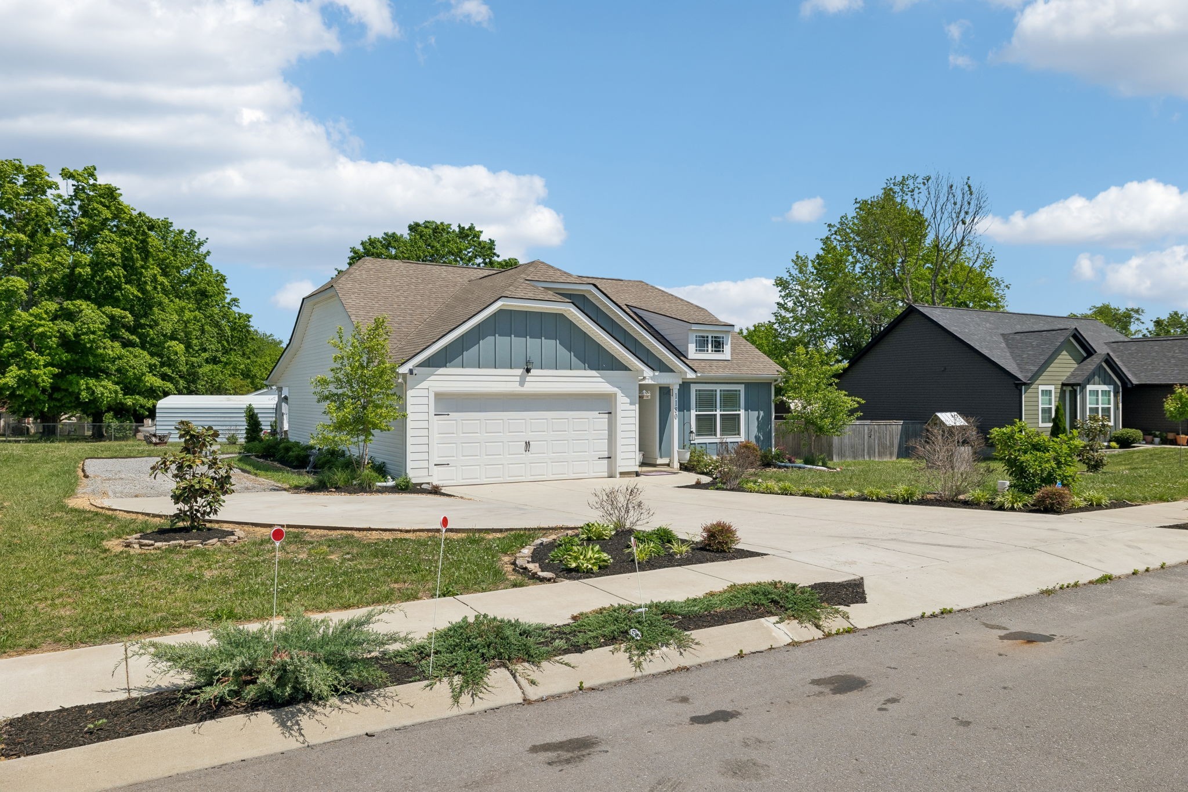
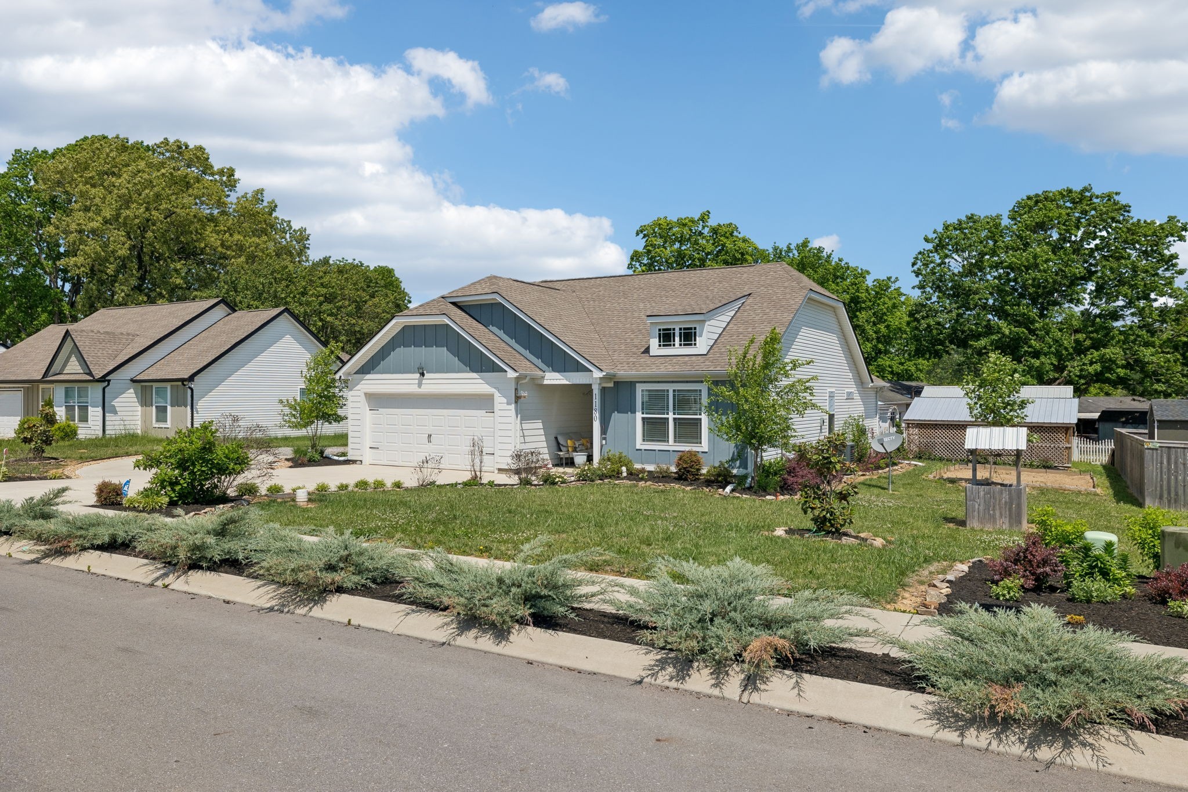
NEW PRICE + NEW LISTING! This beautifully maintained 3-bedroom, 2-bath Springfield gem is back on the market with an adjusted price and incredible custom upgrades. Located in a fast-growing community known for its small-town charm and easy Nashville access, this 1,300+ sq ft home features a highly desirable open floor plan, a 2-car garage, and modern finishes throughout. The kitchen boasts stylish cabinetry and solid surface countertops, flowing seamlessly into the main living area for effortless entertaining.What truly sets this property apart is the exceptional care poured into the outdoor spaces. Mechanically inclined buyers and hobbyists will love the extended driveway and the massive lofted barn, complete with a tin roof, built-in workbench, and underground electricity. Step outside into your own private backyard retreat—a true gardener's paradise featuring a tranquil koi pond, bird bath, and lush landscaping with mature magnolia trees, paper birch, hydrangeas, and seasonal blooms. The outdoor living area is fully upgraded with concrete steps, paver walkways, and remote-controlled ceiling fans. Additional high-value upgrades include ceiling fans in the garage and spare bedrooms, plus HVAC improvements featuring a kill switch and enhanced attic return system for low-maintenance living. Close to shopping, dining, and major roadways, this home offers the perfect balance of comfort, functionality, and lifestyle!
| 2 weeks ago | Listing first seen on site | |
| 2 weeks ago | Listing updated with changes from the MLS® |
Listings courtesy of Realtracs as distributed by MLS GRID

Based on information submitted to the MLS GRID as of 2026-07-25 01:45 AM UTC. All data is obtained from various sources and may not have been verified by broker or MLS GRID. Supplied Open House Information is subject to change without notice. All information should be independently reviewed and verified for accuracy. Properties may or may not be listed by the office/agent presenting the information.
The Digital Millennium Copyright Act of 1998, 17 U.S.C. § 512 (the “DMCA”) provides recourse for copyright owners who believe that material appearing on the Internet infringes their rights under U.S. copyright law. If you believe in good faith that any content or material made available in connection with our website or services infringes your copyright, you (or your agent) may send us a notice requesting that the content or material be removed, or access to it blocked. Notices must be sent in writing by email to [email protected].
The DMCA requires that your notice of alleged copyright infringement include the following information: (1) description of the copyrighted work that is the subject of claimed infringement; (2) description of the alleged infringing content and information sufficient to permit us to locate the content; (3) contact information for you, including your address, telephone number and email address; (4) a statement by you that you have a good faith belief that the content in the manner complained of is not authorized by the copyright owner, or its agent, or by the operation of any law; (5) a statement by you, signed under penalty of perjury, that the information in the notification is accurate and that you have the authority to enforce the copyrights that are claimed to be infringed; and (6) a physical or electronic signature of the copyright owner or a person authorized to act on the copyright owner’s behalf. Failure to include all of the above information may result in the delay of the processing of your complaint.