
Nashville Area Home Search
You can reach us at 615-672-0672
1243 Madison Creek RdGoodlettsville, TN 37072
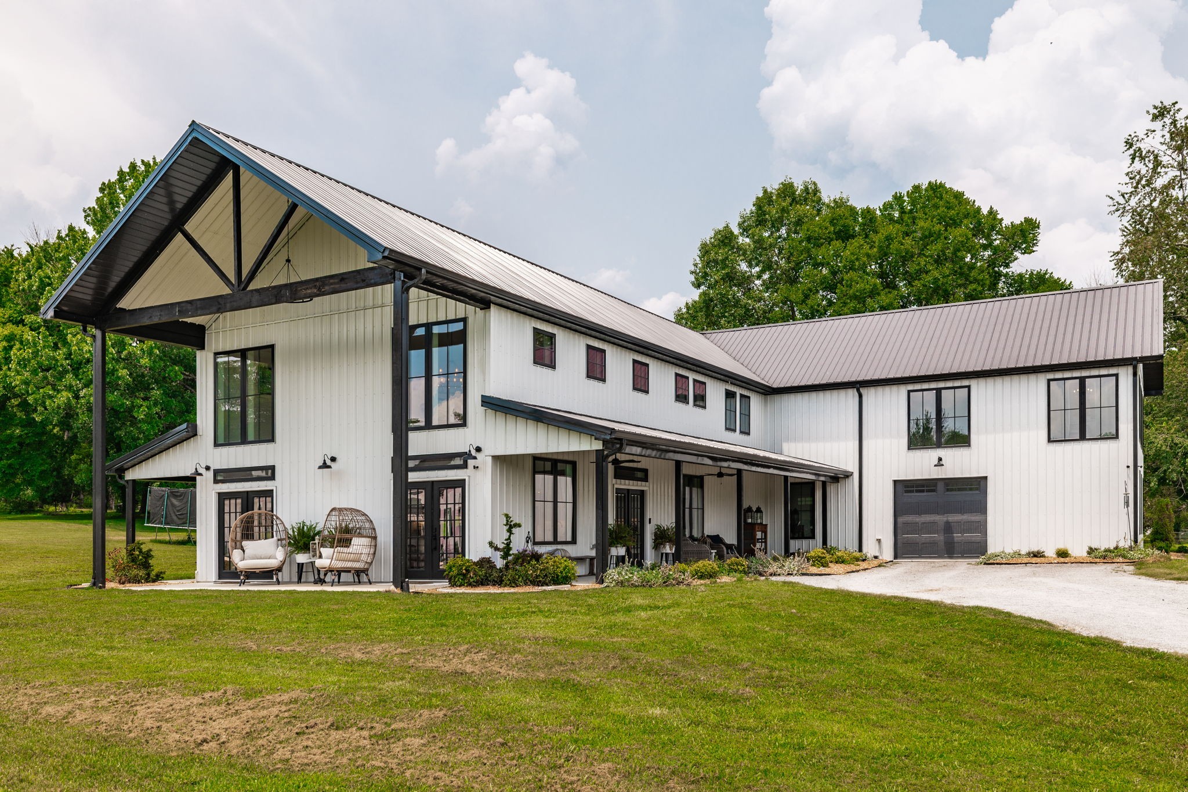
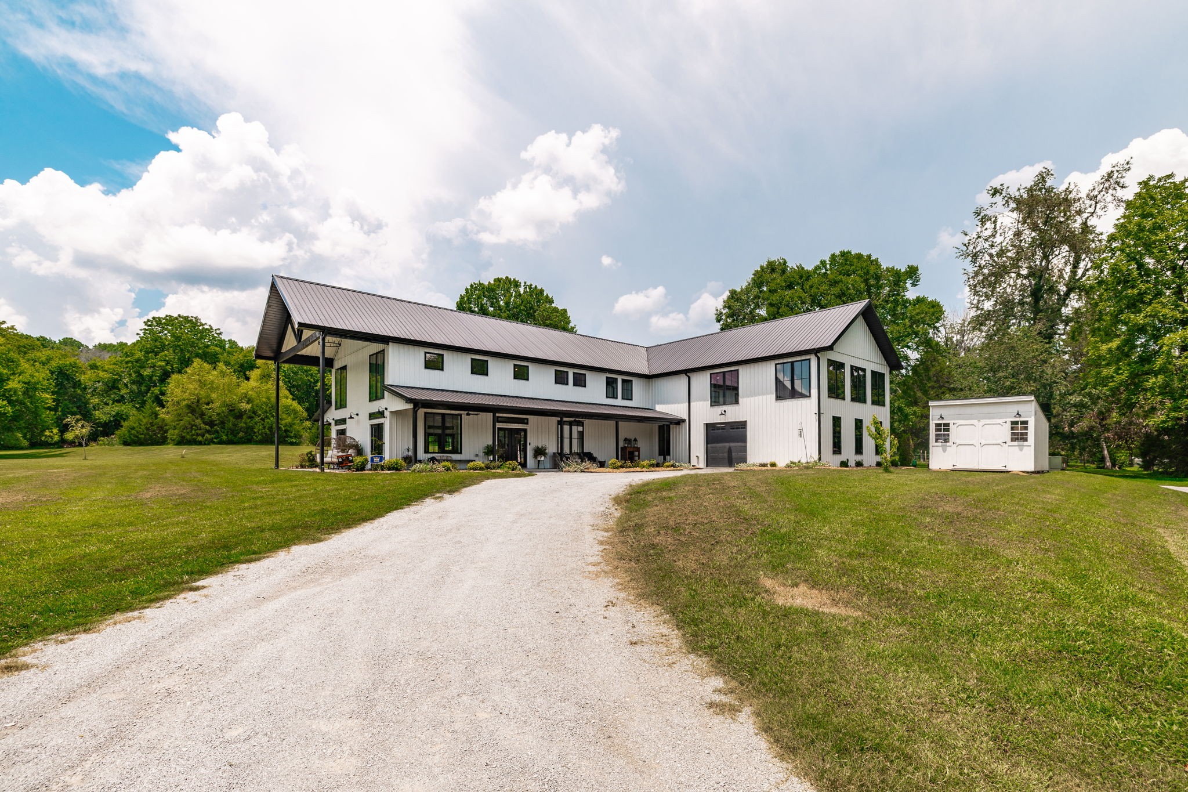
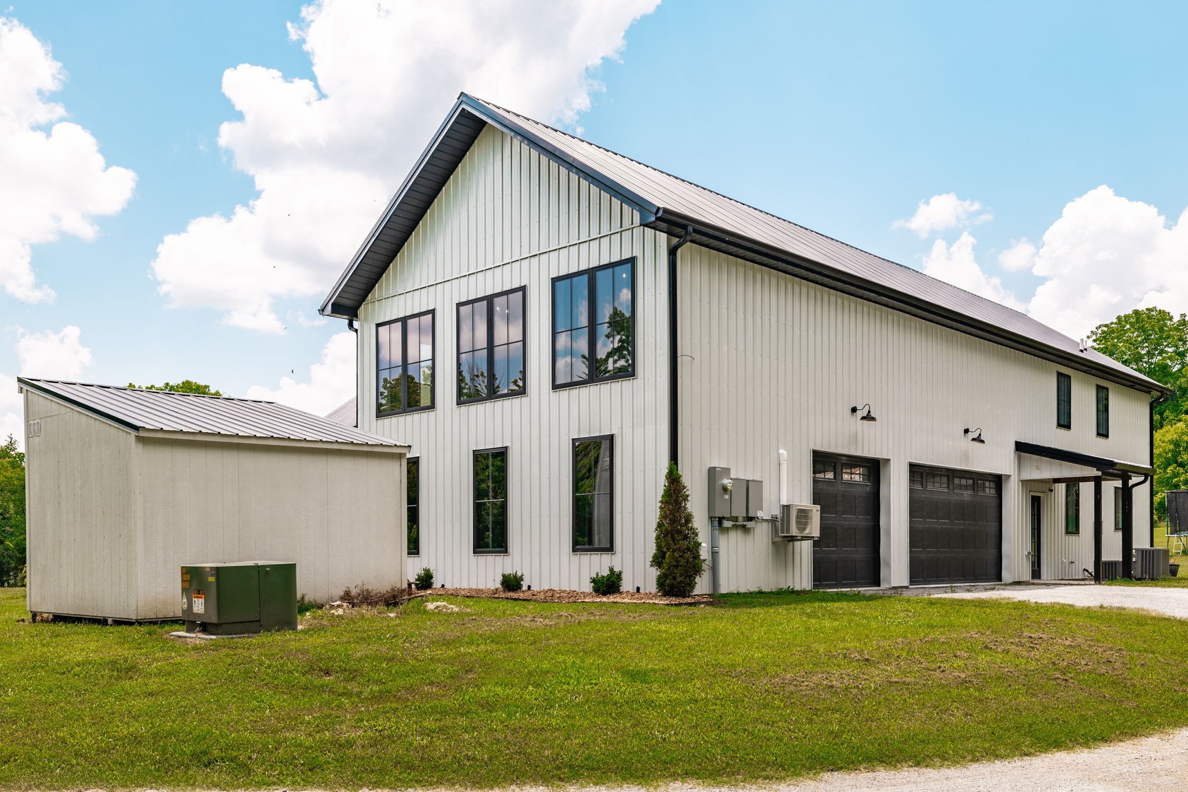
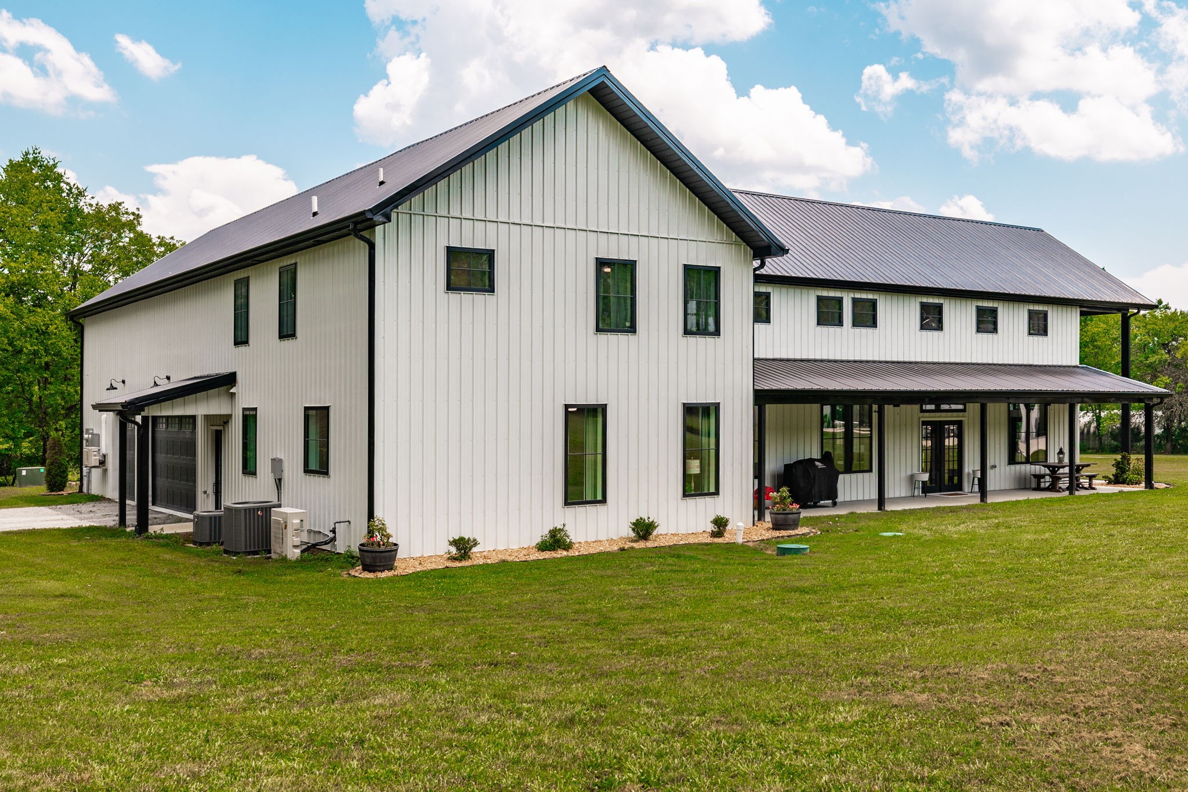
This extraordinary custom built home sits upon 2.82 beautiful acres in a extremely desirable Nashville suburb. This home is only 2-1/2 years old & is conveniently located within the southern location of Goodlettsville, Sumner County, TN., estimated 13 miles to Nashville. It boasts, a stunning open floor plan with two story cathedral space in the great room. Ample windows & double french doors that exit on all three sides lead out to covered exterior porches. The Primary Suite is located on the main floor with an extra large walk-in pass through clothing closet. A cooks dream kitchen with an extra large island, surrounded by ample custom cabinetry & a separate sizable walk-in pantry with custom shelving & an additional convenience fridge. Tankless hot water with autorecirc. Premium Electrolux gas cook-top & oven with matching stainless appliances that remain with the sale. The entire home has wide luxury plank flooring throughout (no carpet). Large bonus room upstairs as well as a separate loft overlooking the great room. This home was modified from the original floor plan to include an additional 288 finished heated & cooled square foot workshop/ hobby room with utility sink. It is accessible thru the 3 car garage. The exterior of this home is essentially maintenance free! The award winning Sumner County school zones have been of the utmost importance to the current owners and are within nearby distance of this home. Convenient to local Goodlettsville grocery stores, lunch & dinner venues, shops, etc., as well as a Hop-Skip local drive to beautiful "Old Hickory Lake' in nearby Hendersonville. One of the bay doors in the 3 car garage is a pass through (An open breezeway from the front to the back of the garage). Perfect for trailering & parking your boat or ATV! There is an existing barn on the property prior to the home being built that was deemed structurally sound upon appraisal. It needs some paint & cosmetic sprucing.. This home is a perfect "10"!
| 4 days ago | Listing first seen on site | |
| 4 days ago | Listing updated with changes from the MLS® |
Listings courtesy of Realtracs as distributed by MLS GRID

Based on information submitted to the MLS GRID as of 2026-07-10 11:45 PM UTC. All data is obtained from various sources and may not have been verified by broker or MLS GRID. Supplied Open House Information is subject to change without notice. All information should be independently reviewed and verified for accuracy. Properties may or may not be listed by the office/agent presenting the information.
The Digital Millennium Copyright Act of 1998, 17 U.S.C. § 512 (the “DMCA”) provides recourse for copyright owners who believe that material appearing on the Internet infringes their rights under U.S. copyright law. If you believe in good faith that any content or material made available in connection with our website or services infringes your copyright, you (or your agent) may send us a notice requesting that the content or material be removed, or access to it blocked. Notices must be sent in writing by email to [email protected].
The DMCA requires that your notice of alleged copyright infringement include the following information: (1) description of the copyrighted work that is the subject of claimed infringement; (2) description of the alleged infringing content and information sufficient to permit us to locate the content; (3) contact information for you, including your address, telephone number and email address; (4) a statement by you that you have a good faith belief that the content in the manner complained of is not authorized by the copyright owner, or its agent, or by the operation of any law; (5) a statement by you, signed under penalty of perjury, that the information in the notification is accurate and that you have the authority to enforce the copyrights that are claimed to be infringed; and (6) a physical or electronic signature of the copyright owner or a person authorized to act on the copyright owner’s behalf. Failure to include all of the above information may result in the delay of the processing of your complaint.