
Nashville Area Home Search
You can reach us at 615-672-0672
3044 Henderson RdSpringfield, TN 37172
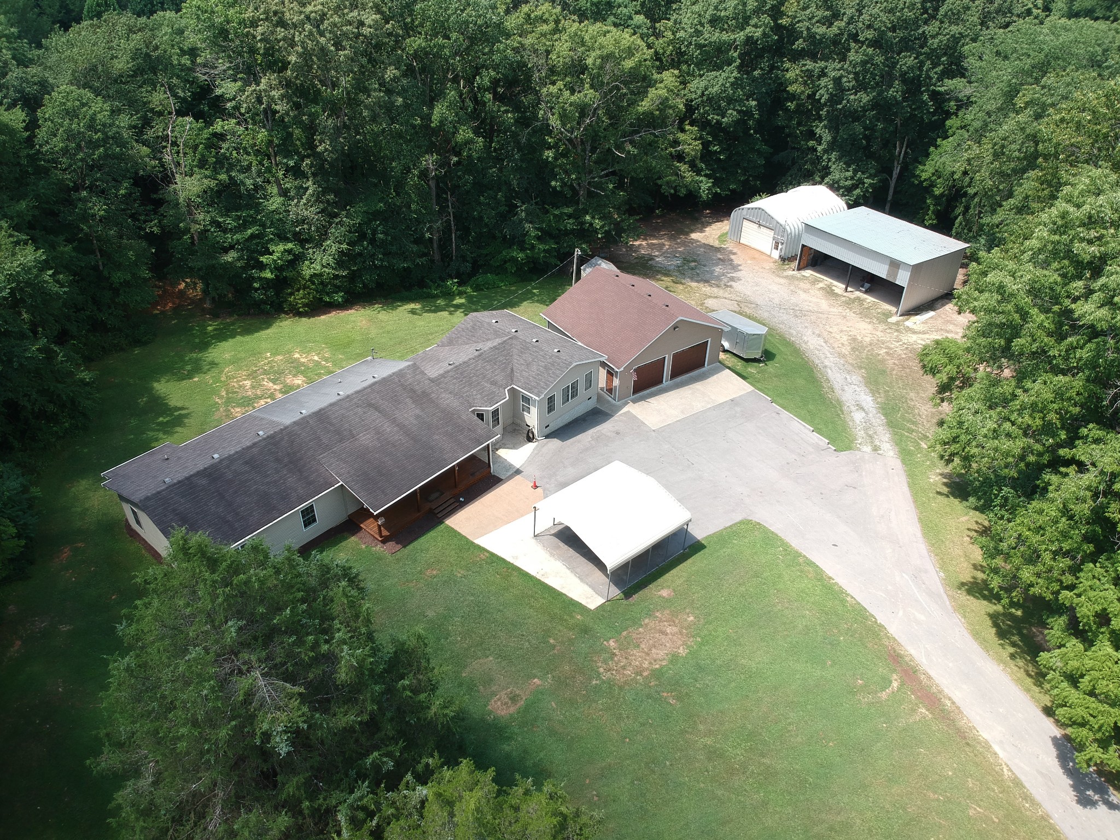
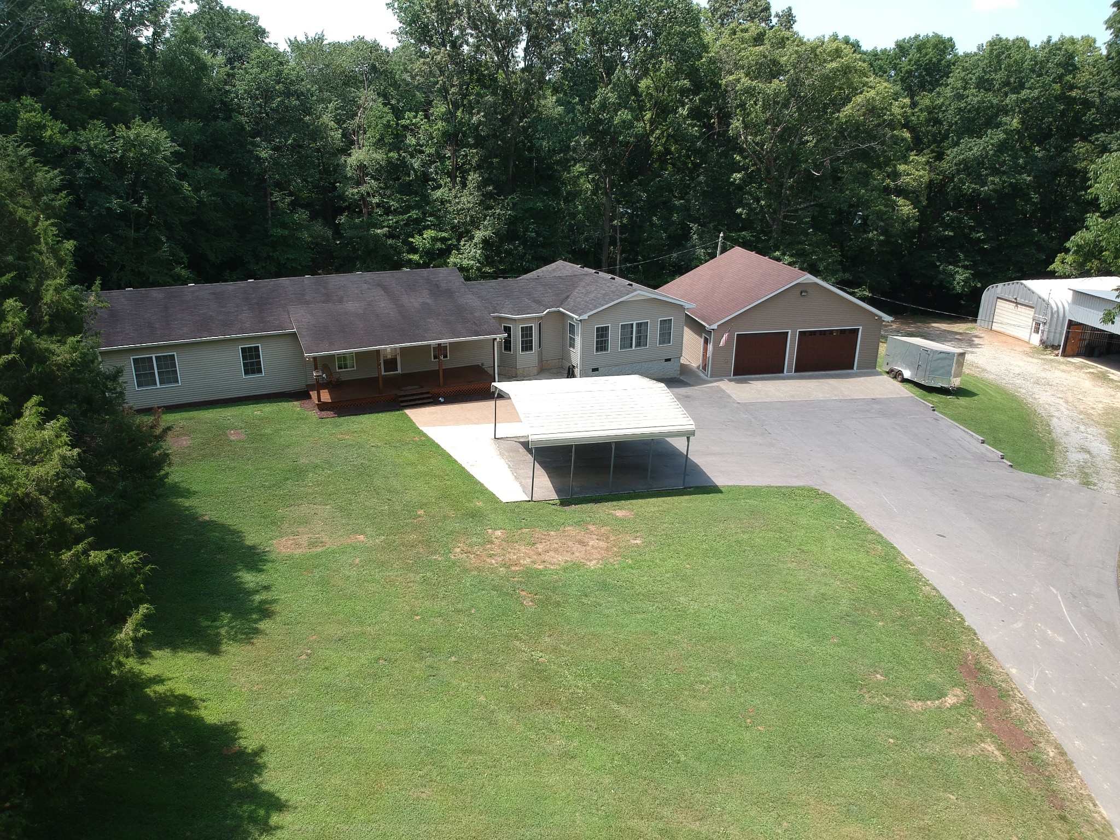
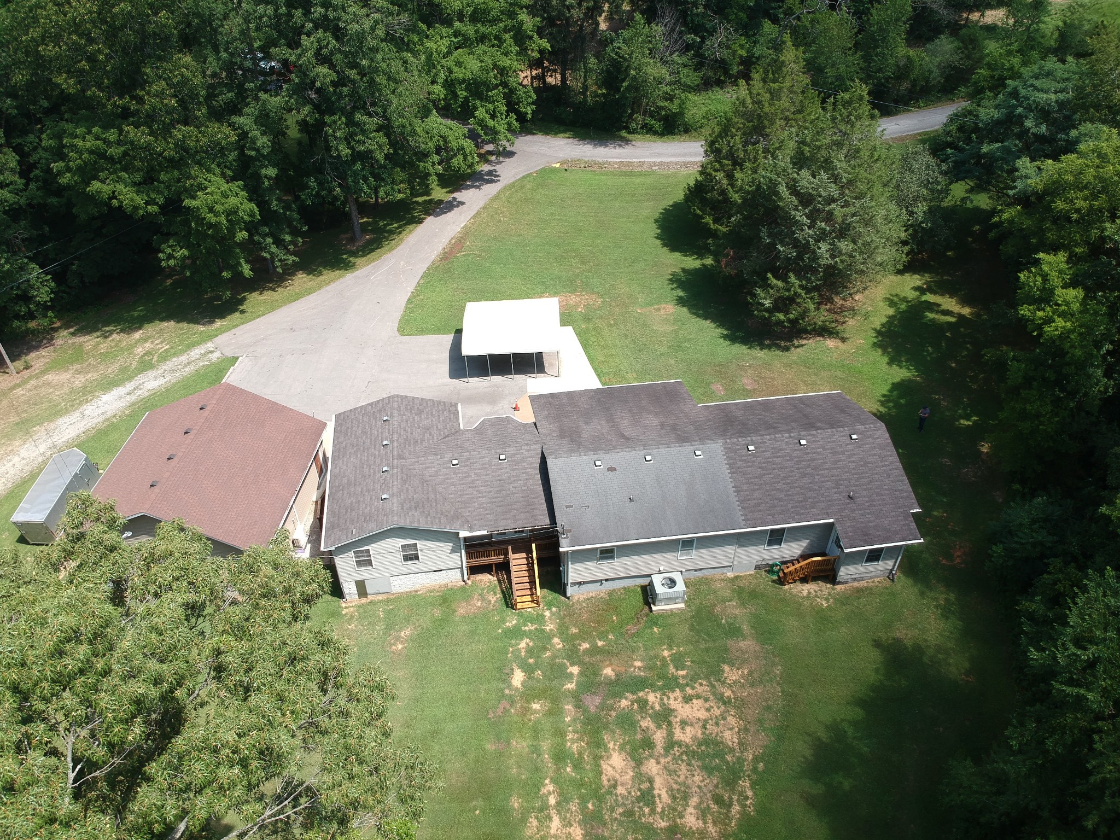
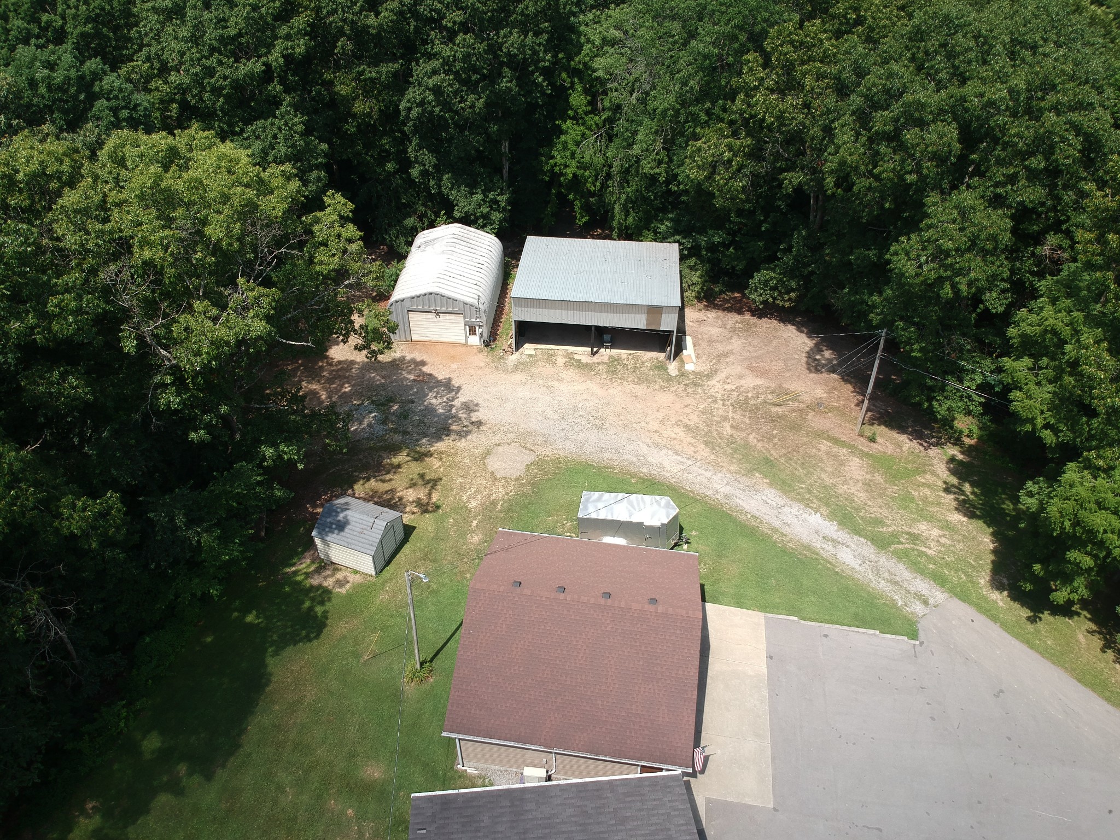
Ever dreamed of a house full of creativity and land that surrounds you in infinite possibilities with mother nature and huge apple tree on top of the hill. This is the one for you, with 3.41 acres this land has two huge shop buildings with their own separate power meters. Need a place to work on cars or build something new? How about one that can cover your tractor or car? What about a garage thats heated and cooled? This home is a dream home ready to be explored, with a open bonus room and dining area for family gatherings. Huge primary bedroom with its own master bath.You think thats it, thats not all! Ever wanted a finished basement thats heated and cooled? This place is one of a kind, with its own privacy and functional shop/garage galore! Come see it for yourself, you wont want to miss it! Extra soils work for additional build site already done. Bedrooms, Additions and renovations done in the early 2000s. New Trane HVAC 2 years ago. Many many upgrades... much newer than the orignal build date (per tax record) Ask for details! Massice 31x40 Steel Beam Pole Barn with loft and shelving storage! Large 25x27 metal Shop with water spicket that's also heated and cooled!
| 6 days ago | Status changed to Active | |
| 6 days ago | Listing updated with changes from the MLS® | |
| 2 weeks ago | Listing first seen on site |
Listings courtesy of Realtracs as distributed by MLS GRID

Based on information submitted to the MLS GRID as of 2026-07-17 01:36 AM UTC. All data is obtained from various sources and may not have been verified by broker or MLS GRID. Supplied Open House Information is subject to change without notice. All information should be independently reviewed and verified for accuracy. Properties may or may not be listed by the office/agent presenting the information.
The Digital Millennium Copyright Act of 1998, 17 U.S.C. § 512 (the “DMCA”) provides recourse for copyright owners who believe that material appearing on the Internet infringes their rights under U.S. copyright law. If you believe in good faith that any content or material made available in connection with our website or services infringes your copyright, you (or your agent) may send us a notice requesting that the content or material be removed, or access to it blocked. Notices must be sent in writing by email to [email protected].
The DMCA requires that your notice of alleged copyright infringement include the following information: (1) description of the copyrighted work that is the subject of claimed infringement; (2) description of the alleged infringing content and information sufficient to permit us to locate the content; (3) contact information for you, including your address, telephone number and email address; (4) a statement by you that you have a good faith belief that the content in the manner complained of is not authorized by the copyright owner, or its agent, or by the operation of any law; (5) a statement by you, signed under penalty of perjury, that the information in the notification is accurate and that you have the authority to enforce the copyrights that are claimed to be infringed; and (6) a physical or electronic signature of the copyright owner or a person authorized to act on the copyright owner’s behalf. Failure to include all of the above information may result in the delay of the processing of your complaint.