
Nashville Area Home Search
You can reach us at 615-672-0672
556 Bay Point DrGallatin, TN 37066



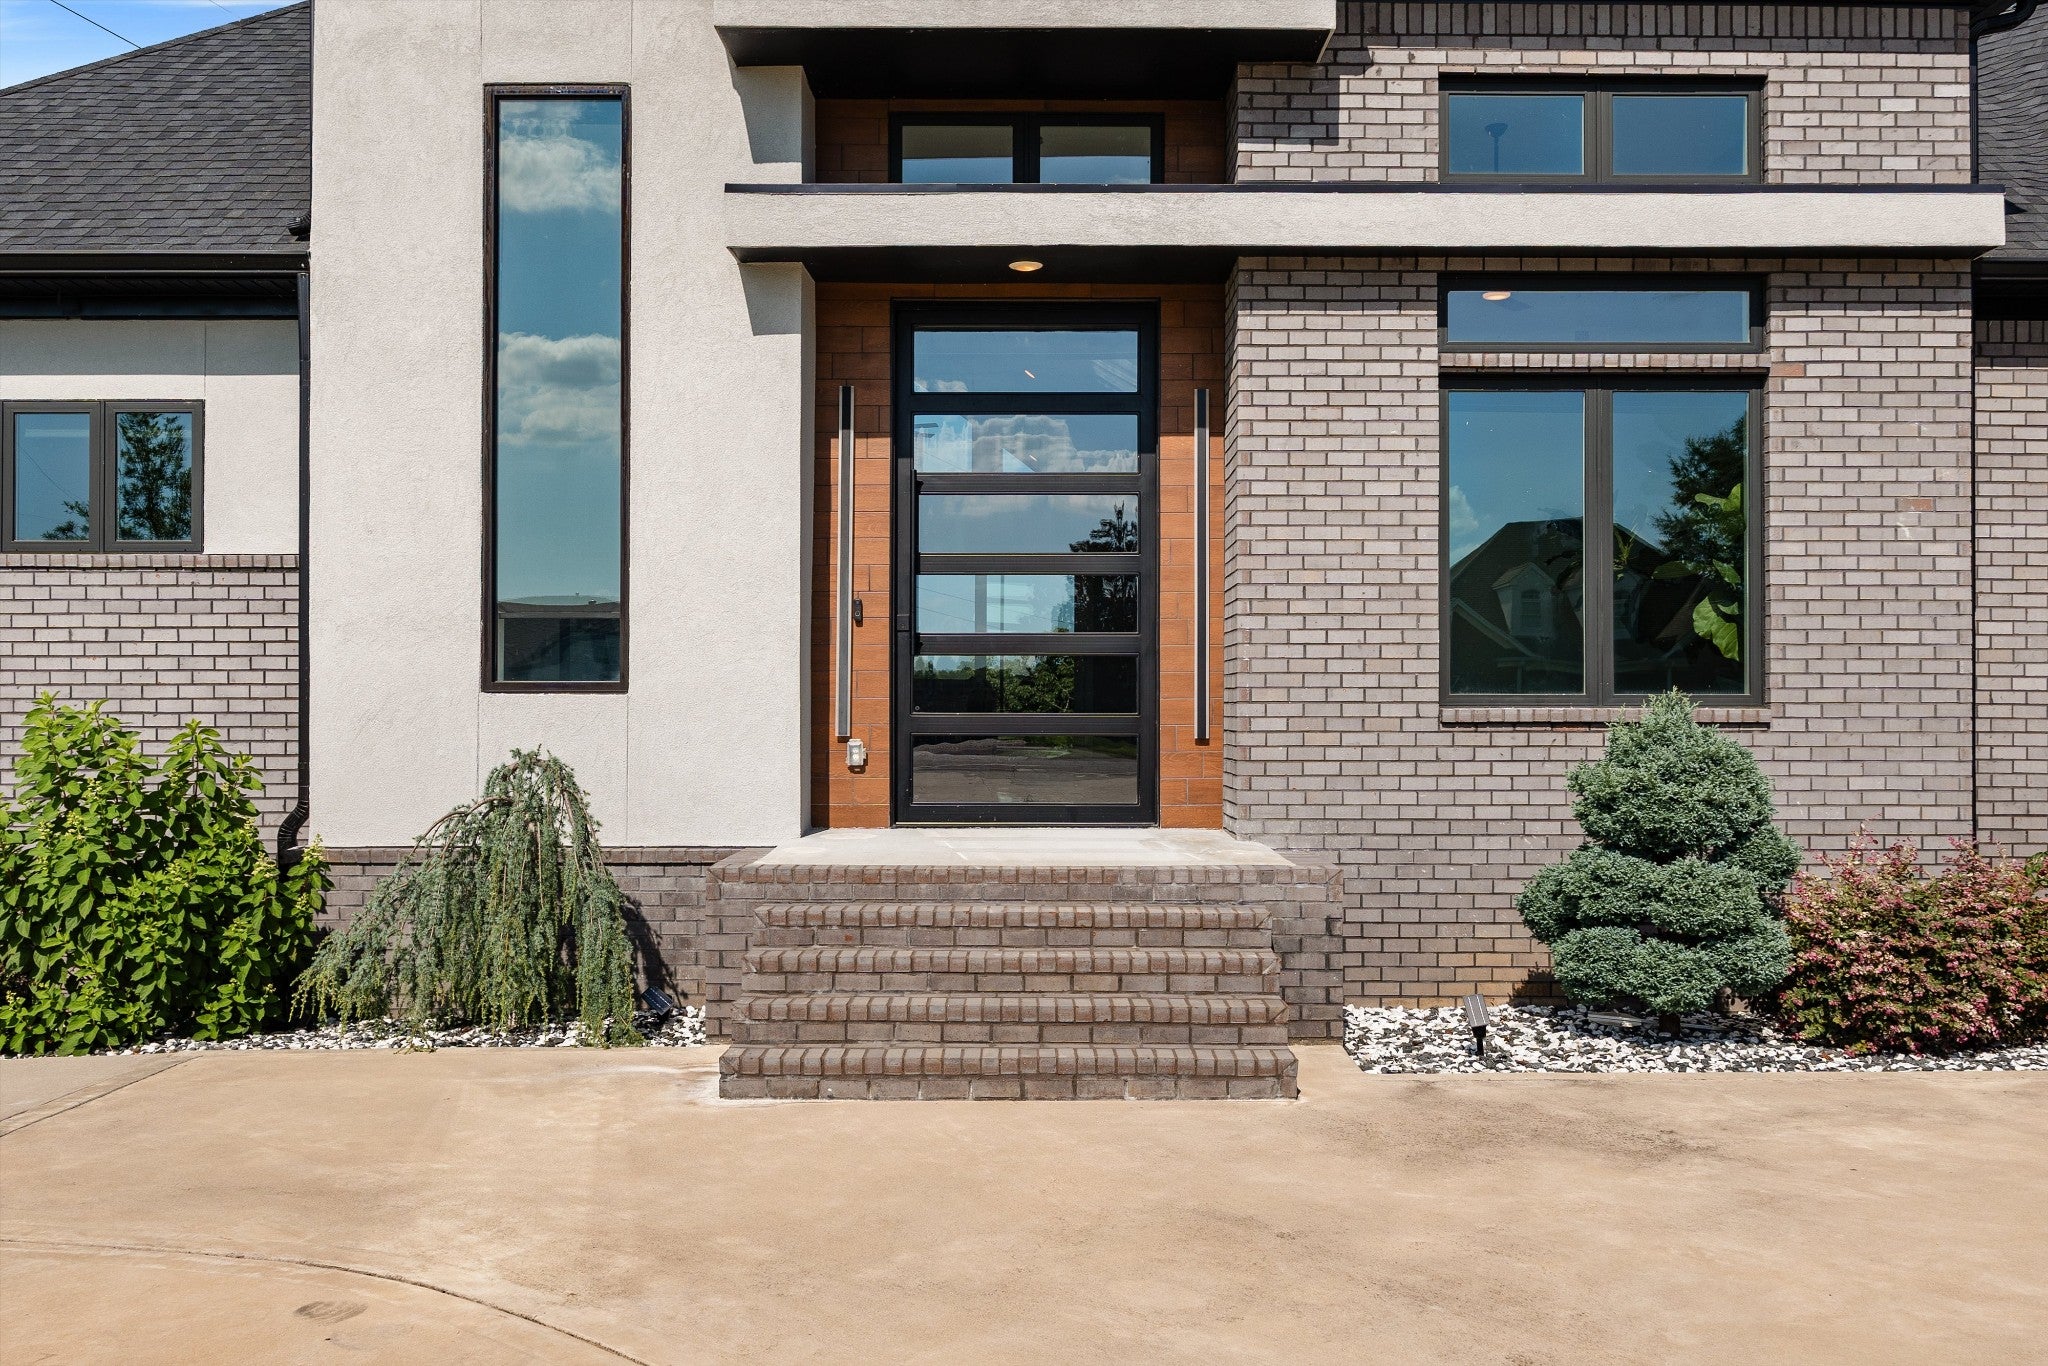
Experience luxury lake living in this stunning custom-built modern home on Old Hickory Lake with NO HOA! Situated on just under an acre with a private dock, this exceptional property was thoughtfully designed with premium finishes and high-end craftsmanship throughout. Enjoy effortless indoor and outdoor living with a heated saltwater pool, screened upper deck, outdoor kitchen, and gas firepit overlooking the beautifully landscaped, fenced backyard. The private dock is equipped with a 1,750lb solar boat lift and two Jet Ski ports, making it easy to enjoy life on the water. Inside, you'll find 10-foot ceilings, 8-foot doors, custom cabinetry, designer finishes, a dramatic 10' x 5' iron front door, and a spa-inspired zero-entry primary shower. Built for comfort and efficiency, the home features Superior Walls construction, spray foam insulation, instant hot water, a 600-amp electrical service, irrigation system, alarm system, and an oversized sidewalk perfect for golf cart access. Designed for those who love to cook and entertain, the home features two exceptional kitchens. The main kitchen is equipped with a Viking oven and Electrolux refrigerator, while the lower-level kitchen showcases an Electrolux induction range. The outdoor kitchen is equally impressive with a 5-burner gas cooktop, Recteq pellet grill and smoker, Viking warming drawer, beverage refrigerator, ice maker, and sink. One of the home's most unique features is its unbeatable location. Hop on your golf cart and cruise to the grocery store, coffee shop, movie theater, multiple restaurants, or the prestigious TN Grasslands Country Club. It's the perfect blend of luxury, convenience, and the laid-back lake lifestyle. This is more than a home—it's a custom-designed waterfront retreat where every detail has been carefully curated for the ultimate lake lifestyle. Option to purchase fully furnished!
| yesterday | Status changed to Active | |
| yesterday | Listing updated with changes from the MLS® | |
| 4 days ago | Listing first seen on site |
Listings courtesy of Realtracs as distributed by MLS GRID

Based on information submitted to the MLS GRID as of 2026-07-07 10:52 PM UTC. All data is obtained from various sources and may not have been verified by broker or MLS GRID. Supplied Open House Information is subject to change without notice. All information should be independently reviewed and verified for accuracy. Properties may or may not be listed by the office/agent presenting the information.
The Digital Millennium Copyright Act of 1998, 17 U.S.C. § 512 (the “DMCA”) provides recourse for copyright owners who believe that material appearing on the Internet infringes their rights under U.S. copyright law. If you believe in good faith that any content or material made available in connection with our website or services infringes your copyright, you (or your agent) may send us a notice requesting that the content or material be removed, or access to it blocked. Notices must be sent in writing by email to [email protected].
The DMCA requires that your notice of alleged copyright infringement include the following information: (1) description of the copyrighted work that is the subject of claimed infringement; (2) description of the alleged infringing content and information sufficient to permit us to locate the content; (3) contact information for you, including your address, telephone number and email address; (4) a statement by you that you have a good faith belief that the content in the manner complained of is not authorized by the copyright owner, or its agent, or by the operation of any law; (5) a statement by you, signed under penalty of perjury, that the information in the notification is accurate and that you have the authority to enforce the copyrights that are claimed to be infringed; and (6) a physical or electronic signature of the copyright owner or a person authorized to act on the copyright owner’s behalf. Failure to include all of the above information may result in the delay of the processing of your complaint.