
Nashville Area Home Search
You can reach us at 615-672-0672
1149 McCrory CirGallatin, TN 37066



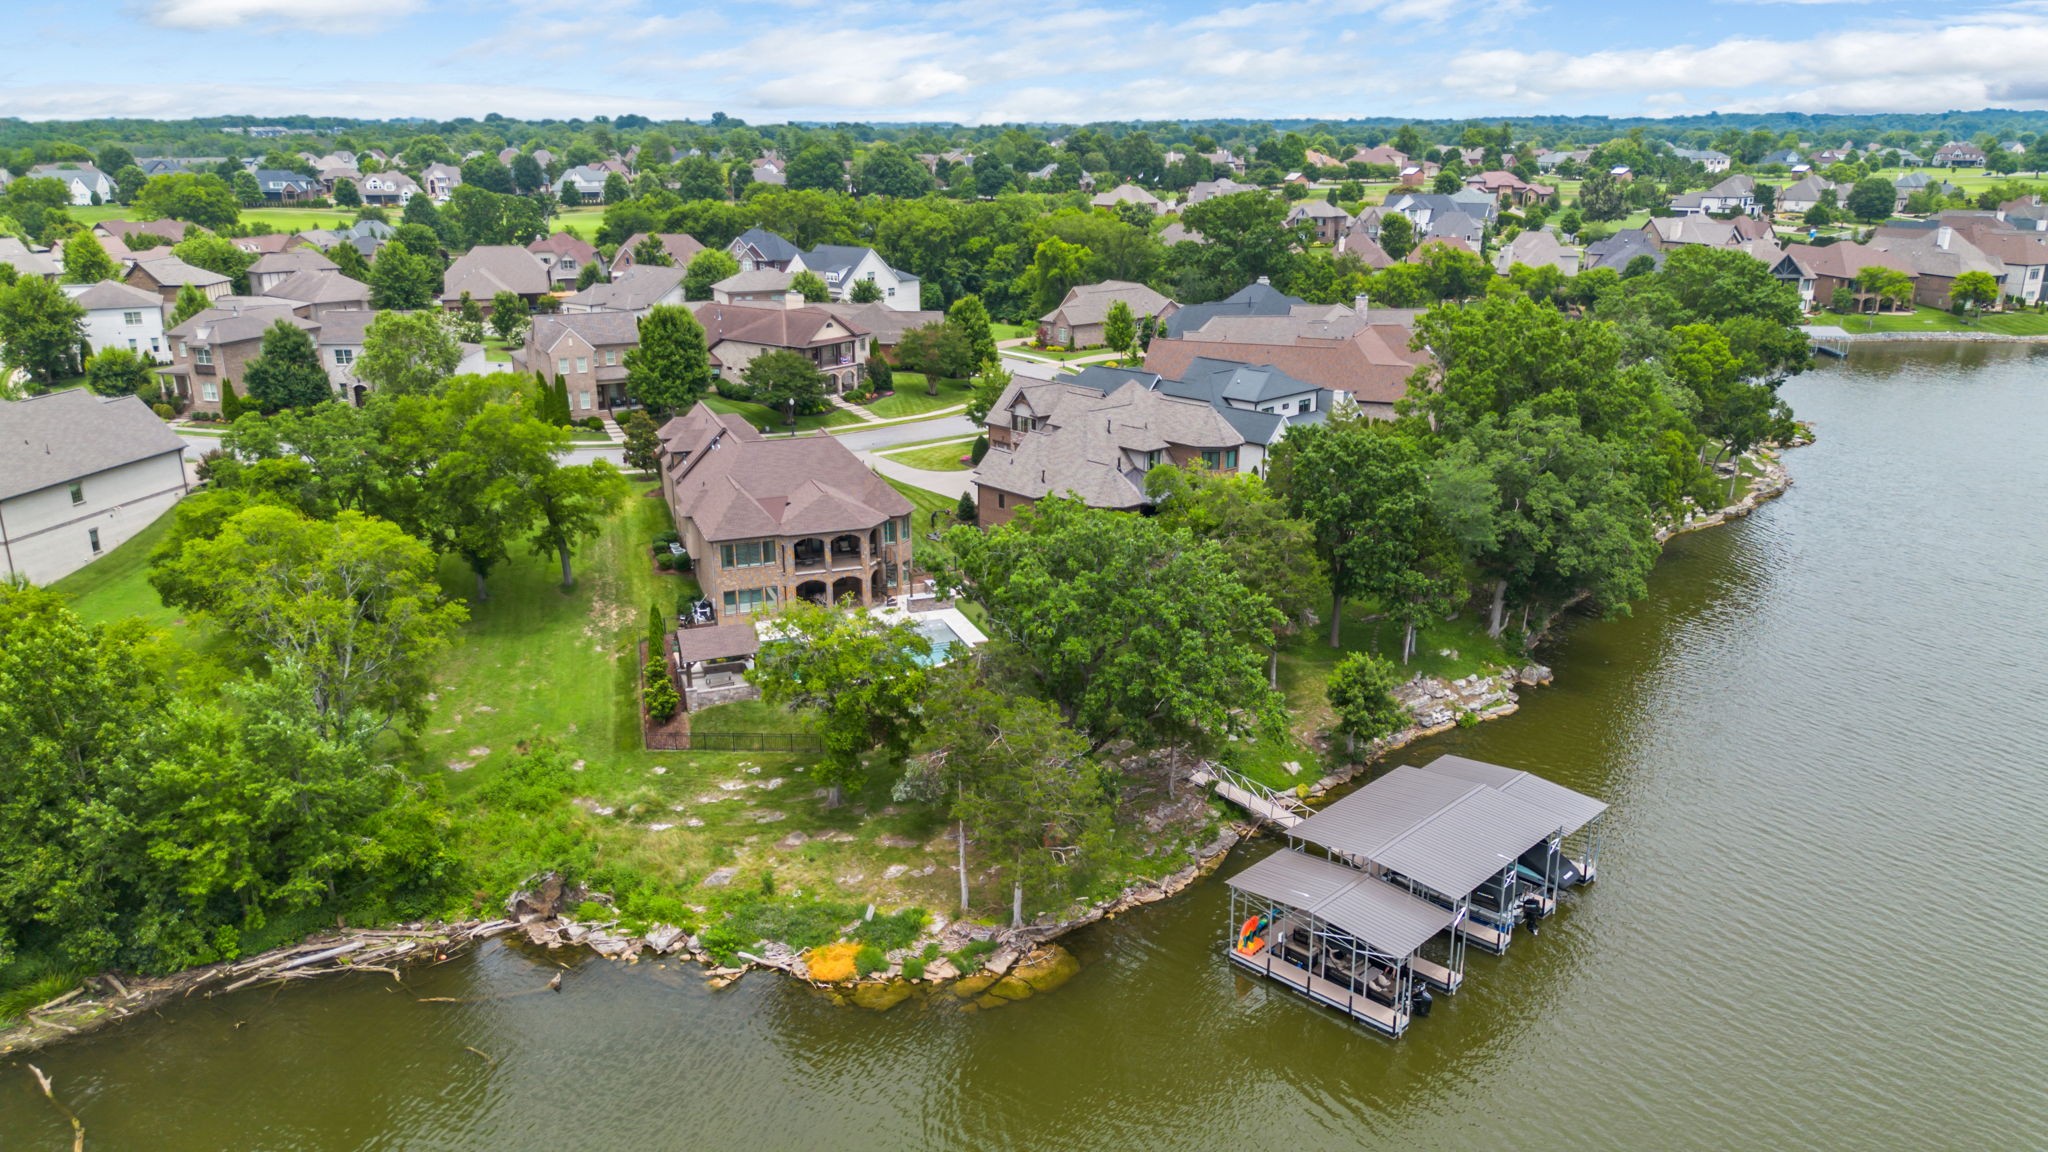
This is a rare opportunity to own a premier lakefront property in Fairvue Plantation, where resort-style amenities, panoramic water views, and unforgettable sunsets come together in one exceptional home.The dock is mere steps away for immediate enjoyment of Old Hickory Lake. Designed for both entertaining and relaxed lakefront living, this five-bedroom residence offers a seamless connection between indoor and outdoor spaces. The home's coveted western exposure captures stunning lake & sunset views from nearly every living space. The outdoor living experience rivals that of a private resort. Overlooking the lake, the saltwater Gunite pool serves as the centerpiece of an extraordinary backyard retreat featuring a sunken conversation lounge with a gas fire pit, putting green, grilling island with beverage center, and a gazebo ideal for lakeside dining and entertaining. Thoughtfully updated throughout, the home offers a bright, sophisticated aesthetic. The main level features a coffered-ceiling dining room, renovated kitchen, and inviting living room with a gas fireplace and direct access to a covered porch overlooking the water. The primary suite is conveniently located on the main level and offers lake views, two full bathrooms, and dual walk-in closets. The walkout basement is designed for gathering and recreation, complete with a fireplace, home gym, wet bar, custom saloon-style bar and lounge, and over 700 square feet of unfinished walk-in storage, including a safe room. Additional highlights include an elevator, a new roof, numerous thoughtful upgrades and interior expansion, and convenient access to a dock slip, located just steps away. Experience exceptional waterfront living in Fairvue Plantation, where sweeping views of Old Hickory Lake & breathtaking sunsets create a spectacular backdrop for everyday life.Boat dock permit is issued through the Corp of Engineers.The boat slip assigned to this house is located on a community dock, just steps behind the home.
| 2 weeks ago | Price changed to $2,975,000 | |
| 2 weeks ago | Listing updated with changes from the MLS® | |
| 2 months ago | Status changed to Active | |
| 2 months ago | Listing first seen on site |
Listings courtesy of Realtracs as distributed by MLS GRID

Based on information submitted to the MLS GRID as of 2026-08-25 03:51 AM UTC. All data is obtained from various sources and may not have been verified by broker or MLS GRID. Supplied Open House Information is subject to change without notice. All information should be independently reviewed and verified for accuracy. Properties may or may not be listed by the office/agent presenting the information.
The Digital Millennium Copyright Act of 1998, 17 U.S.C. § 512 (the “DMCA”) provides recourse for copyright owners who believe that material appearing on the Internet infringes their rights under U.S. copyright law. If you believe in good faith that any content or material made available in connection with our website or services infringes your copyright, you (or your agent) may send us a notice requesting that the content or material be removed, or access to it blocked. Notices must be sent in writing by email to [email protected].
The DMCA requires that your notice of alleged copyright infringement include the following information: (1) description of the copyrighted work that is the subject of claimed infringement; (2) description of the alleged infringing content and information sufficient to permit us to locate the content; (3) contact information for you, including your address, telephone number and email address; (4) a statement by you that you have a good faith belief that the content in the manner complained of is not authorized by the copyright owner, or its agent, or by the operation of any law; (5) a statement by you, signed under penalty of perjury, that the information in the notification is accurate and that you have the authority to enforce the copyrights that are claimed to be infringed; and (6) a physical or electronic signature of the copyright owner or a person authorized to act on the copyright owner’s behalf. Failure to include all of the above information may result in the delay of the processing of your complaint.