
Nashville Area Home Search
You can reach us at 615-672-0672
132 Circle DrHendersonville, TN 37075

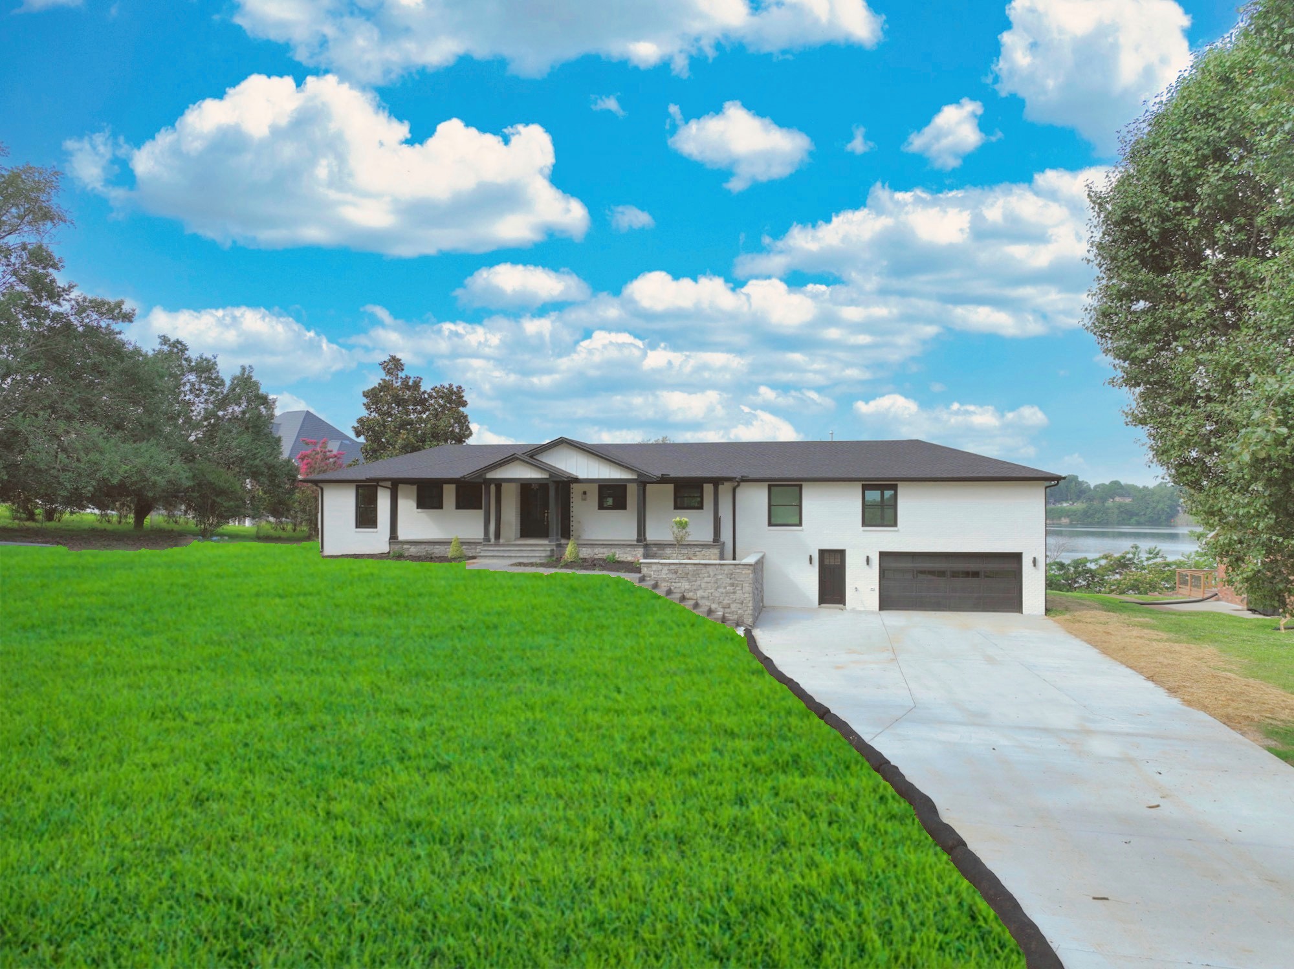
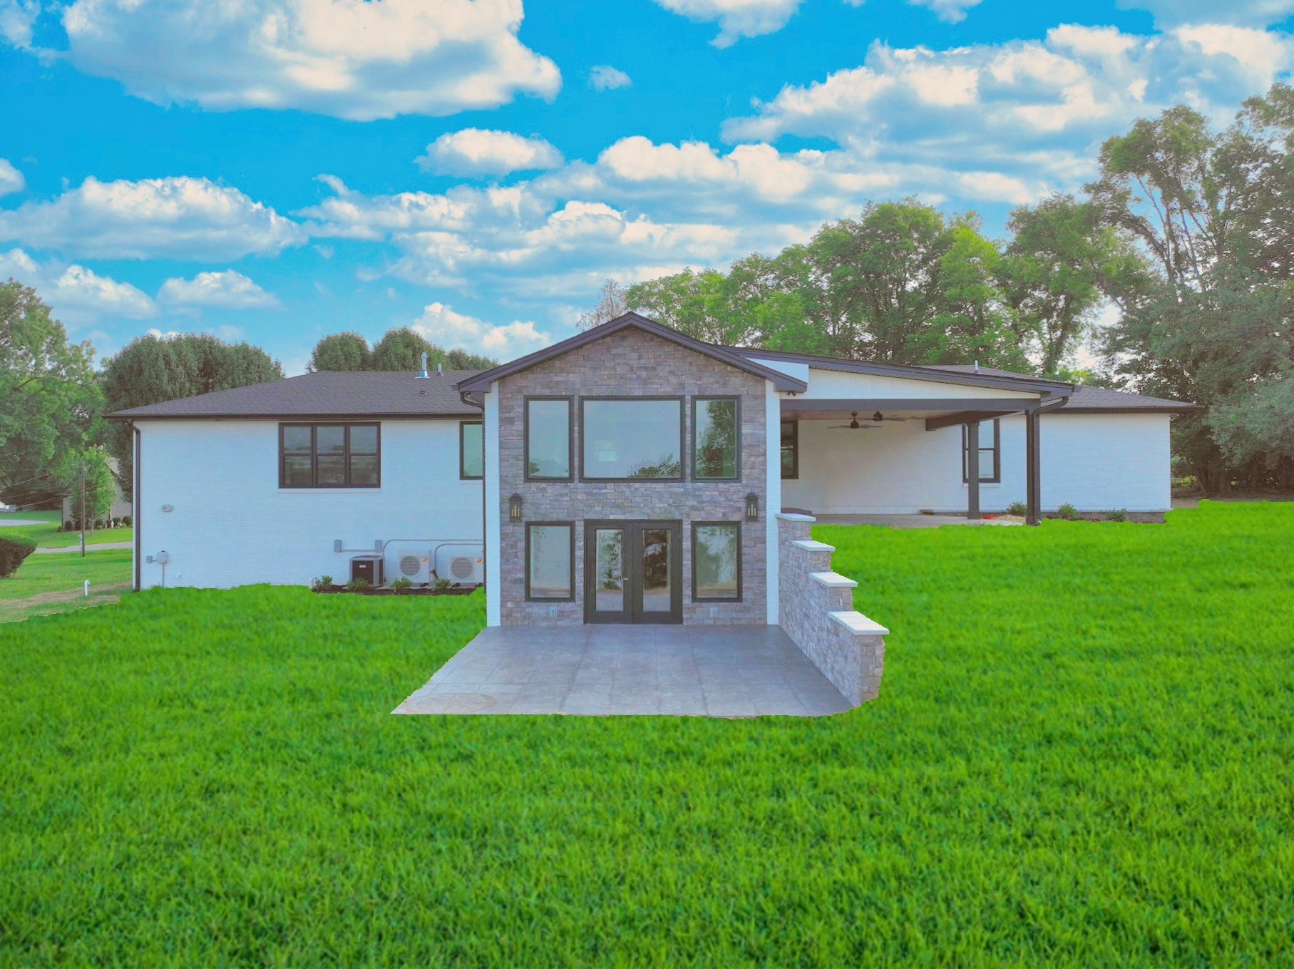
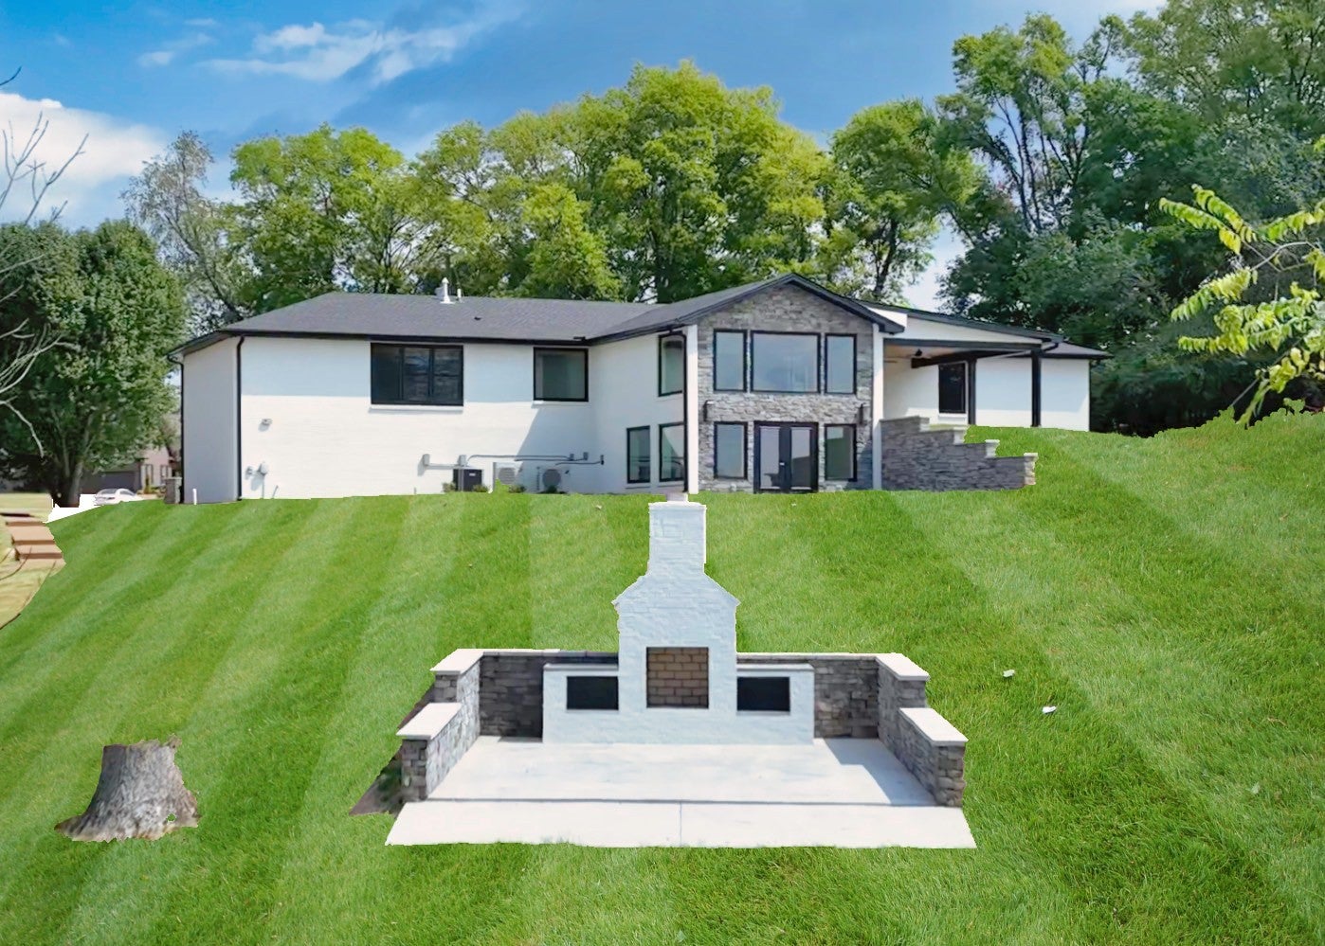
Welcome to "Waypoint"- a destination for gathering, rest and reorienting. Perfectly positioned on a rare 1-acre sewer homesite with breathtaking main channel views and a brand new deep-water dock, this extraordinary 4,608 sq ft mid century modern was created for those who love to entertain and embrace lake life. Seller bought this home and tore everything out down to the studs With 4 bedrooms plus a flex room that could serve as a 5th bedroom or office this thoughtfully designed open floor plan offers oversized rooms and seamless indoor-outdoor living. The dramatic wall of glass in the great room opens completely to a covered lakeside patio while a custom patio at the water's edge with a fireplace creates the ultimate setting for unforgettable evenings. Minimal trees ensure panoramic water views from nearly every room. No detail was overlooked in this entertainer's dream. The home features two complete kitchens, two laundry rooms (one is 16x10), three full size refrigerators and two stand alone ice makers. The main kitchen is equipped with premium Thermador appliances, three ovens and a convection microwave/oven combination, while the second kitchen showcases KitchenAid Pro Line appliances -ideal for hosting family gatherings, holidays, or multi-generational living. Luxury finishes abound with LVP flooring, quartz and granite countertops, two tankless water heaters, gorgeous faucets, lighting and tile. Every bath features beautifully tiled walk in showers, while the spectacular primary suite offers a spa-inspired 9x9ft wet room complete with soaking tub and built in bench. The impressive 16x10 ft laundry provides abundant storage and workspace. Named "Waypoint" meaning a landmark or place to rest, reorient and change direction, this remarkable property truly lives up to its name-a destination where memories are made and life slows down. Rarely does a property combine luxury, functionality and breathtaking waterfront views so effortlessly.
| 3 days ago | Price changed to $2,295,000 | |
| 3 days ago | Listing updated with changes from the MLS® | |
| 4 months ago | Status changed to Active | |
| 4 months ago | Listing first seen on site |
Listings courtesy of Realtracs as distributed by MLS GRID

Based on information submitted to the MLS GRID as of 2026-10-17 12:04 AM UTC. All data is obtained from various sources and may not have been verified by broker or MLS GRID. Supplied Open House Information is subject to change without notice. All information should be independently reviewed and verified for accuracy. Properties may or may not be listed by the office/agent presenting the information.
The Digital Millennium Copyright Act of 1998, 17 U.S.C. § 512 (the “DMCA”) provides recourse for copyright owners who believe that material appearing on the Internet infringes their rights under U.S. copyright law. If you believe in good faith that any content or material made available in connection with our website or services infringes your copyright, you (or your agent) may send us a notice requesting that the content or material be removed, or access to it blocked. Notices must be sent in writing by email to [email protected].
The DMCA requires that your notice of alleged copyright infringement include the following information: (1) description of the copyrighted work that is the subject of claimed infringement; (2) description of the alleged infringing content and information sufficient to permit us to locate the content; (3) contact information for you, including your address, telephone number and email address; (4) a statement by you that you have a good faith belief that the content in the manner complained of is not authorized by the copyright owner, or its agent, or by the operation of any law; (5) a statement by you, signed under penalty of perjury, that the information in the notification is accurate and that you have the authority to enforce the copyrights that are claimed to be infringed; and (6) a physical or electronic signature of the copyright owner or a person authorized to act on the copyright owner’s behalf. Failure to include all of the above information may result in the delay of the processing of your complaint.