
Nashville Area Home Search
You can reach us at 615-672-0672
197E Bugg Hollow RdGallatin, TN 37066
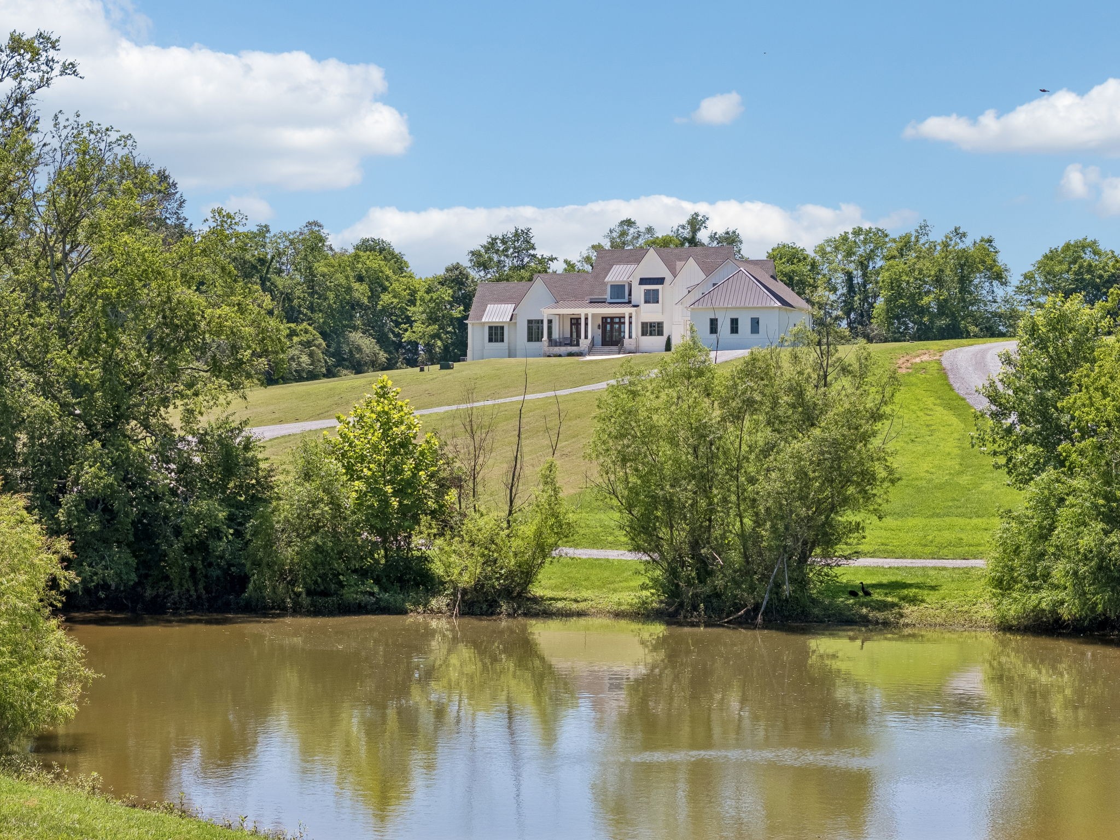
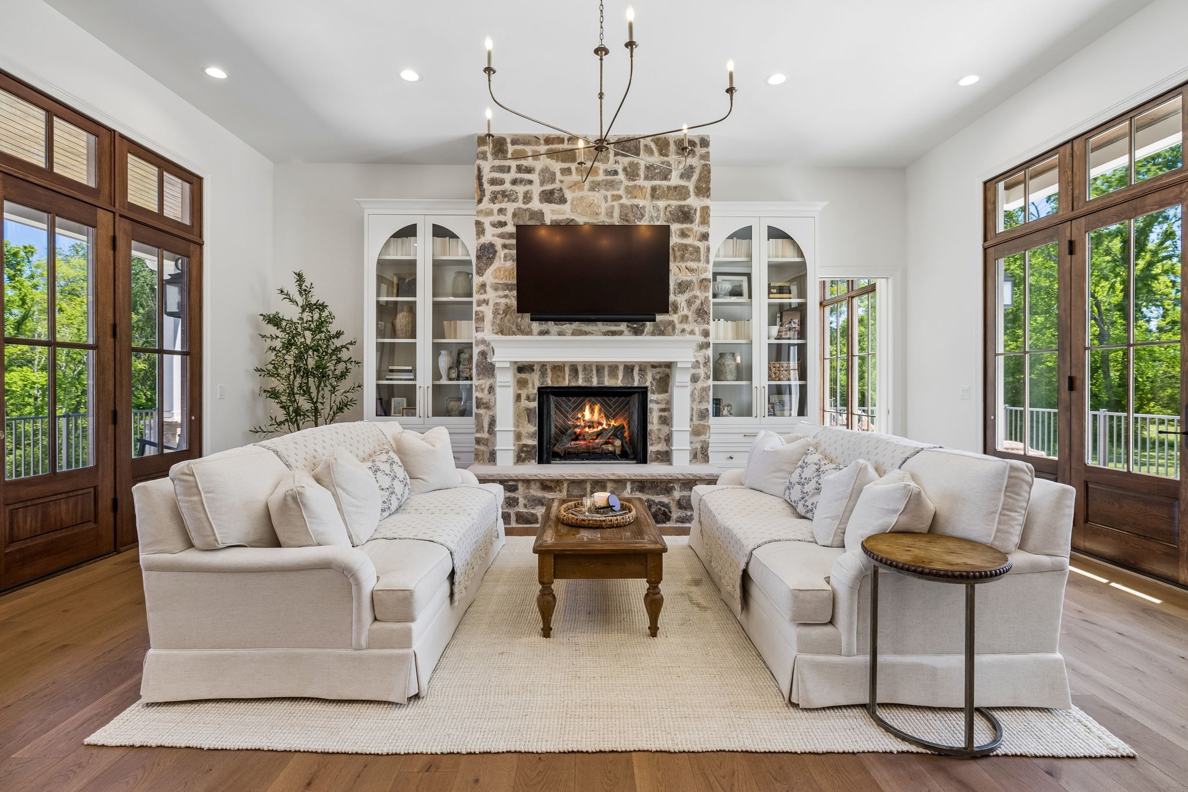
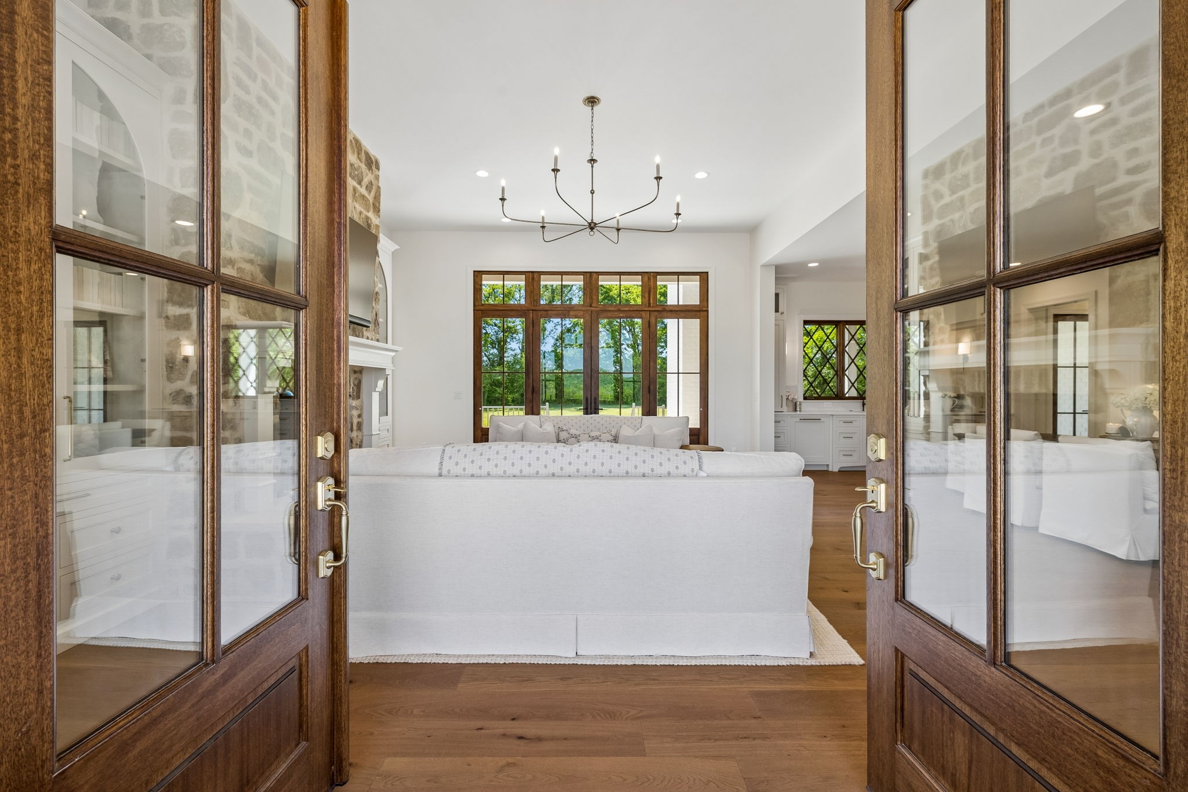
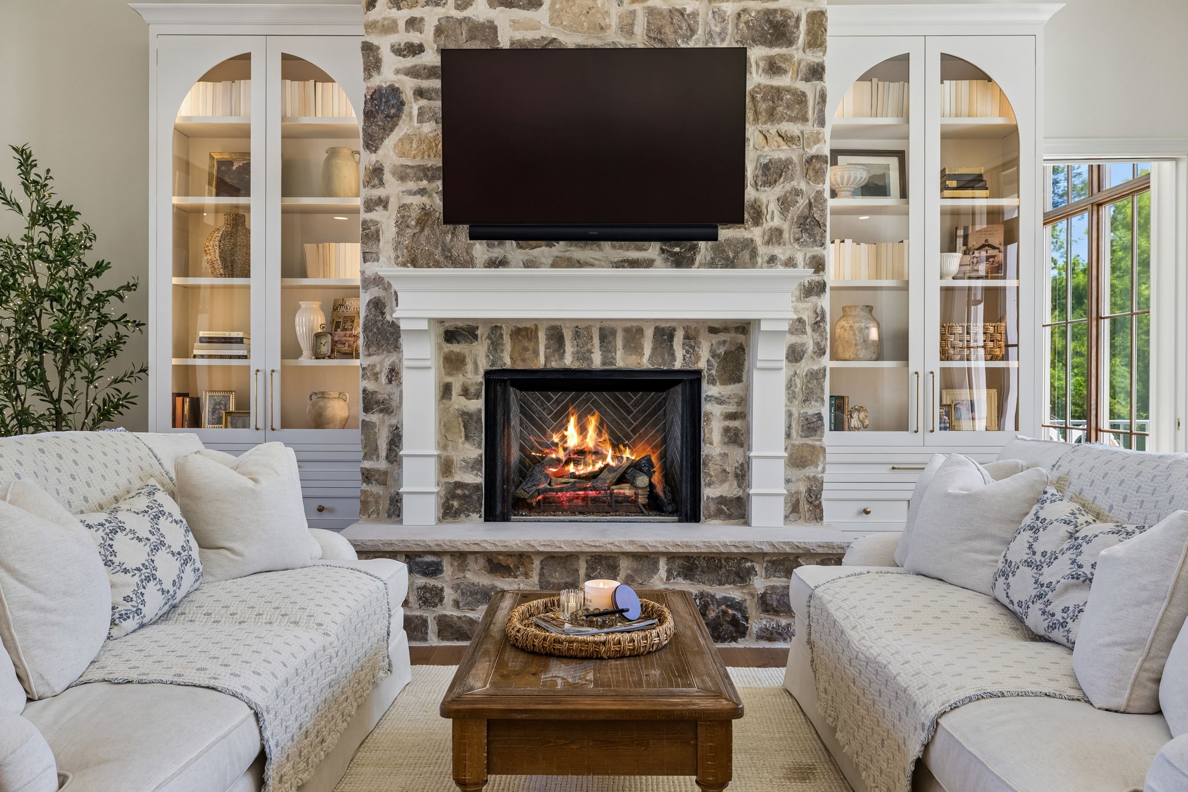
French Country elegance meets modern luxury in this custom-designed masterpiece built by Hannah Custom Homes, perfectly positioned on over 5 rolling acres with breathtaking hillside views and a picturesque pond. Less than a year old, this exceptional residence offers timeless architecture paired with crisp, clean interiors and warm wood finishes that create an inviting sense of home. Designed with both everyday living and effortless entertaining in mind, the open-concept floor plan is filled with high ceilings, abundant natural light, and thoughtfully curated details at every turn. The gourmet kitchen is truly the heart of the home, featuring a coveted La Cornue Fe' Pro Dual Fuel Range, Vadara quartz countertops, custom inset cabinetry, paneled refrigerator and freezer, and designer finishes throughout. The charming breakfast room feels as though it was plucked from the French countryside, complete with French-inspired doors and a built-in bar featuring instant hot water, filtered water, and beverage drawers—perfect for morning coffee, intimate dinners, or hosting friends and family. The stunning stone fireplace flanked by custom built-in bookcases anchors the main living space, creating warmth and character. Indoor and outdoor living blend seamlessly, with outdoor spaces thoughtfully designed for future enhancements, including a dedicated pool bath ready for your dream pool installation. Upstairs, you'll find two additional bedrooms, an oversized bonus room, flex space ideal for a home office or fitness room, and an abundance of walk-in storage. Additional features include a tornado/safe room, walk-in pantry, oversized laundry room, high-end lighting and finishes throughout, European white oak flooring, and exquisite barley twisted stair spindles. Rarely does a property combine impeccable craftsmanship, luxury finishes, and the serenity of a private countryside setting so beautifully. This is more than a home, it's a lifestyle.
| 2 months ago | Price changed to $2,299,900 | |
| 2 months ago | Listing updated with changes from the MLS | |
| 4 months ago | Listing first seen on site |
Listings courtesy of Realtracs as distributed by MLS GRID

Based on information submitted to the MLS GRID as of 2026-10-23 01:21 AM UTC. All data is obtained from various sources and may not have been verified by broker or MLS GRID. Supplied Open House Information is subject to change without notice. All information should be independently reviewed and verified for accuracy. Properties may or may not be listed by the office/agent presenting the information.
The Digital Millennium Copyright Act of 1998, 17 U.S.C. § 512 (the “DMCA”) provides recourse for copyright owners who believe that material appearing on the Internet infringes their rights under U.S. copyright law. If you believe in good faith that any content or material made available in connection with our website or services infringes your copyright, you (or your agent) may send us a notice requesting that the content or material be removed, or access to it blocked. Notices must be sent in writing by email to [email protected].
The DMCA requires that your notice of alleged copyright infringement include the following information: (1) description of the copyrighted work that is the subject of claimed infringement; (2) description of the alleged infringing content and information sufficient to permit us to locate the content; (3) contact information for you, including your address, telephone number and email address; (4) a statement by you that you have a good faith belief that the content in the manner complained of is not authorized by the copyright owner, or its agent, or by the operation of any law; (5) a statement by you, signed under penalty of perjury, that the information in the notification is accurate and that you have the authority to enforce the copyrights that are claimed to be infringed; and (6) a physical or electronic signature of the copyright owner or a person authorized to act on the copyright owner’s behalf. Failure to include all of the above information may result in the delay of the processing of your complaint.