
Nashville Area Home Search
You can reach us at 615-672-0672
4319 Nicks DrSpringfield, TN 37172
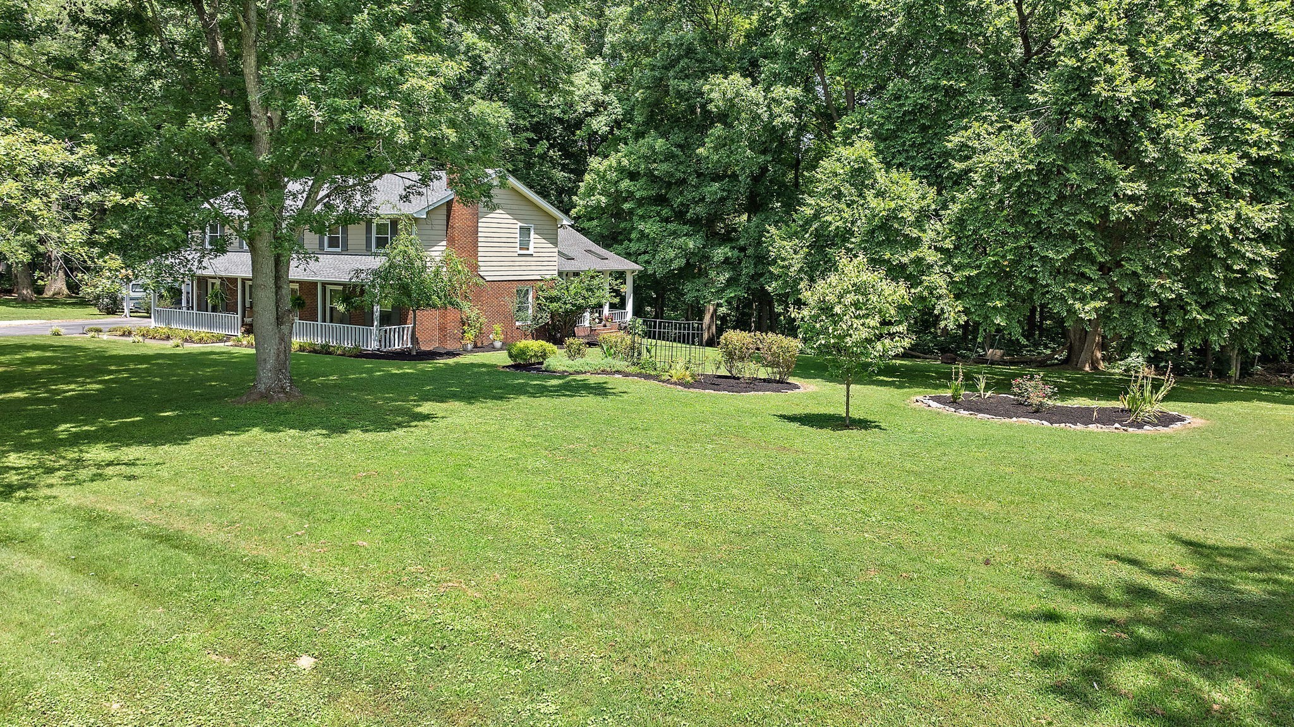
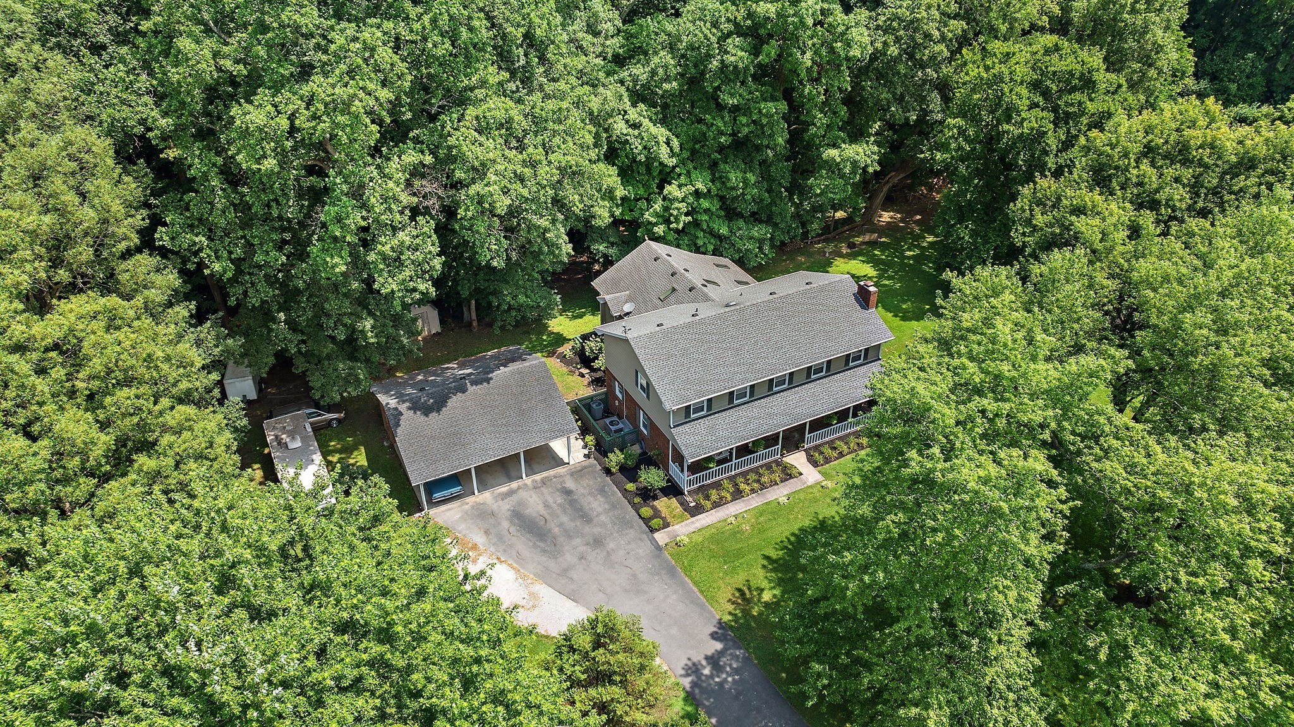
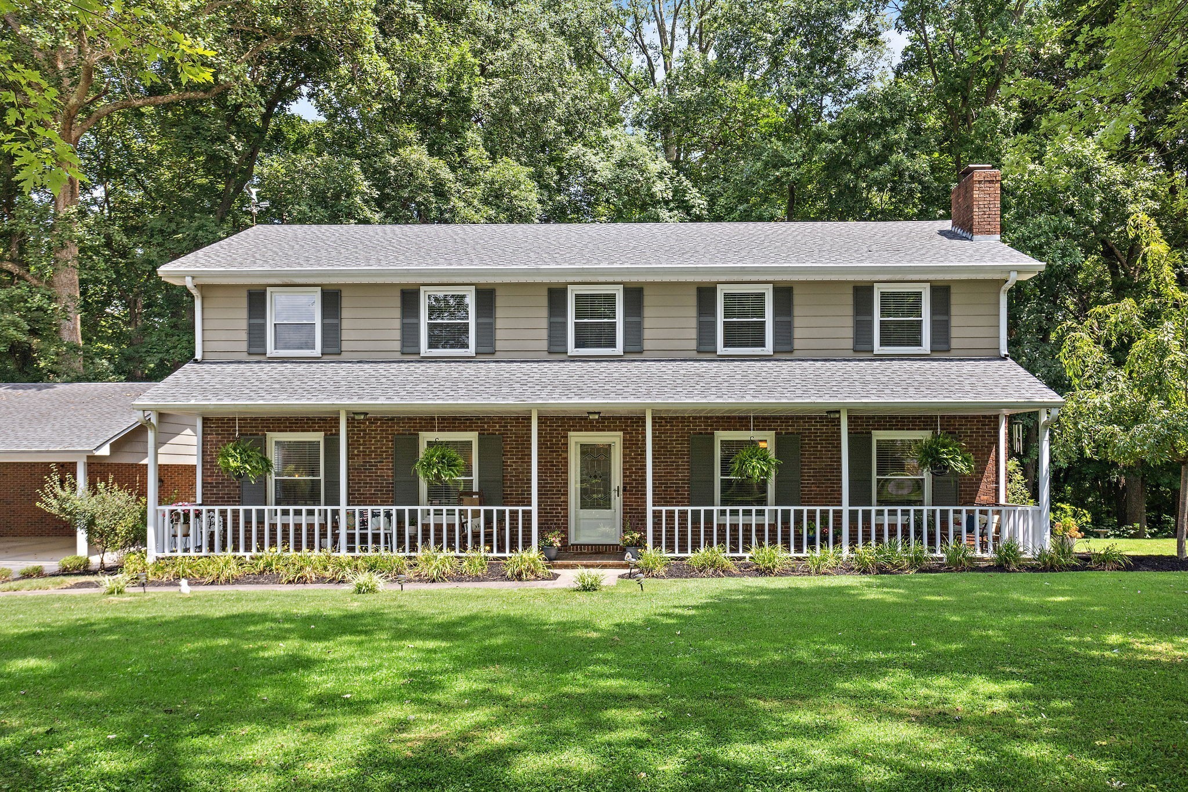
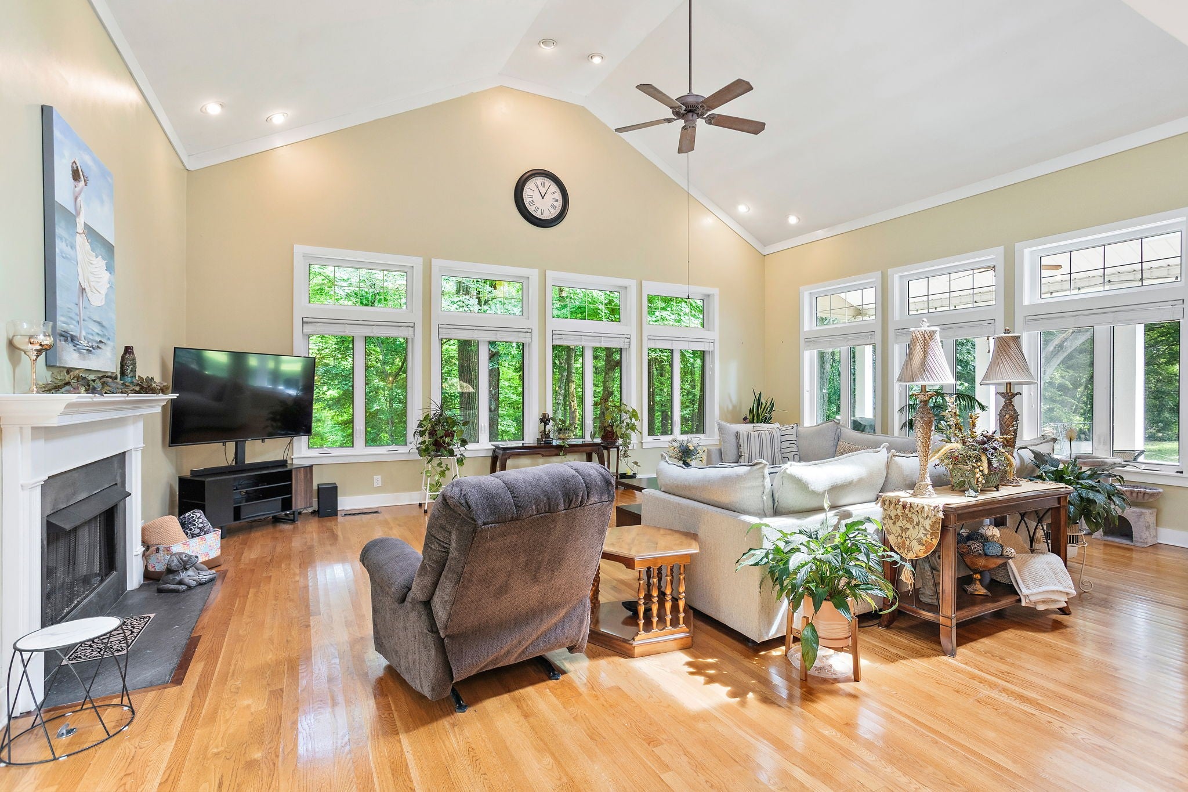
Welcome to your own private retreat in the heart of Springfield. Preferred Lender is offering $2,500 lender-paid 1-0 rate buydown and complimentary appraisal!! Customize the color palette to your style with a seller-paid paint concession with acceptable offer. Nestled on 3 peaceful acres with no HOA, this spacious 3,300+ square foot home offers the freedom, privacy, and flexibility that are hard to find. Appreciate the natural light pouring through skylights and the dramatic vaulted ceilings that create an open, airy feel. Rich hardwood floors, two gas-log fireplaces, and a warm, inviting layout to make this home ideal for both everyday living and entertaining. The kitchen features quartz countertops, ample prep space, and plenty of room for gathering with family and friends. The flexible floor plan offers 3 bedrooms plus a generous bonus room that can easily function as a 4th bedroom, home office, media room, playroom, or guest suite. The primary suite serves as a relaxing escape with updated finishes and modern conveniences, including Bluetooth lighting in the bath. Recent major improvements provide peace of mind, including HVAC, tankless water heater, whole-house water filtration system, and an encapsulated crawl space complete with sump pump and dehumidifier. Step outside and discover what truly sets this property apart. The level, usable acreage offers endless possibilities for gardening, recreation, hobby farming, outdoor entertaining, or simply enjoying the quiet surroundings. A detached 3-car carport, attached workshop, and two utility buildings with electricity and concrete floors provide exceptional space for projects, equipment, storage, or small business needs. Enjoy the serenity of country living without sacrificing convenience. Located just minutes from shopping, dining, schools, and I-24, this property offers the best of both worlds—room to breathe, space to grow, and a lifestyle you'll love coming home to.
| 2 months ago | Price changed to $599,999 | |
| 2 months ago | Listing updated with changes from the MLS® | |
| 3 months ago | Listing first seen on site |
Listings courtesy of Realtracs as distributed by MLS GRID

Based on information submitted to the MLS GRID as of 2026-09-15 05:52 AM UTC. All data is obtained from various sources and may not have been verified by broker or MLS GRID. Supplied Open House Information is subject to change without notice. All information should be independently reviewed and verified for accuracy. Properties may or may not be listed by the office/agent presenting the information.
The Digital Millennium Copyright Act of 1998, 17 U.S.C. § 512 (the “DMCA”) provides recourse for copyright owners who believe that material appearing on the Internet infringes their rights under U.S. copyright law. If you believe in good faith that any content or material made available in connection with our website or services infringes your copyright, you (or your agent) may send us a notice requesting that the content or material be removed, or access to it blocked. Notices must be sent in writing by email to [email protected].
The DMCA requires that your notice of alleged copyright infringement include the following information: (1) description of the copyrighted work that is the subject of claimed infringement; (2) description of the alleged infringing content and information sufficient to permit us to locate the content; (3) contact information for you, including your address, telephone number and email address; (4) a statement by you that you have a good faith belief that the content in the manner complained of is not authorized by the copyright owner, or its agent, or by the operation of any law; (5) a statement by you, signed under penalty of perjury, that the information in the notification is accurate and that you have the authority to enforce the copyrights that are claimed to be infringed; and (6) a physical or electronic signature of the copyright owner or a person authorized to act on the copyright owner’s behalf. Failure to include all of the above information may result in the delay of the processing of your complaint.